Las Vegas Home Search

Find Your Perfect Home
Save
Ask
Tour
Hide
Share
$799,999
-6 Days On Site

TURNBERRY TOWERS
222 Karen Avenue 3407
Las Vegas, NV 89109

For Sale|Residential|Active
2
Beds
2
Total Baths
2
Full Baths
1,657
SqFt
$483
/SqFt
2007
Built
Subdivision:
Turnberry Towers West
County:
Clark
Listing courtesy of Serhant (702) 403-8363
Call Now: 702-718-6001
Is this the listing for you? We can help make it yours.
702-718-6001
222 Karen Avenue 3407222 Karen Avenue 3407222 Karen Avenue 3407222 Karen Avenue 3407
Save
Ask
Tour
Hide
Share

Mortgage Calculator

Monthly Payment (Est.)

Enter an interest rate to see your estimated monthly payment.
Calculator powered by Showcase IDX, a Constellation1 Company. Copyright ©2026 Information is deemed reliable but not guaranteed.

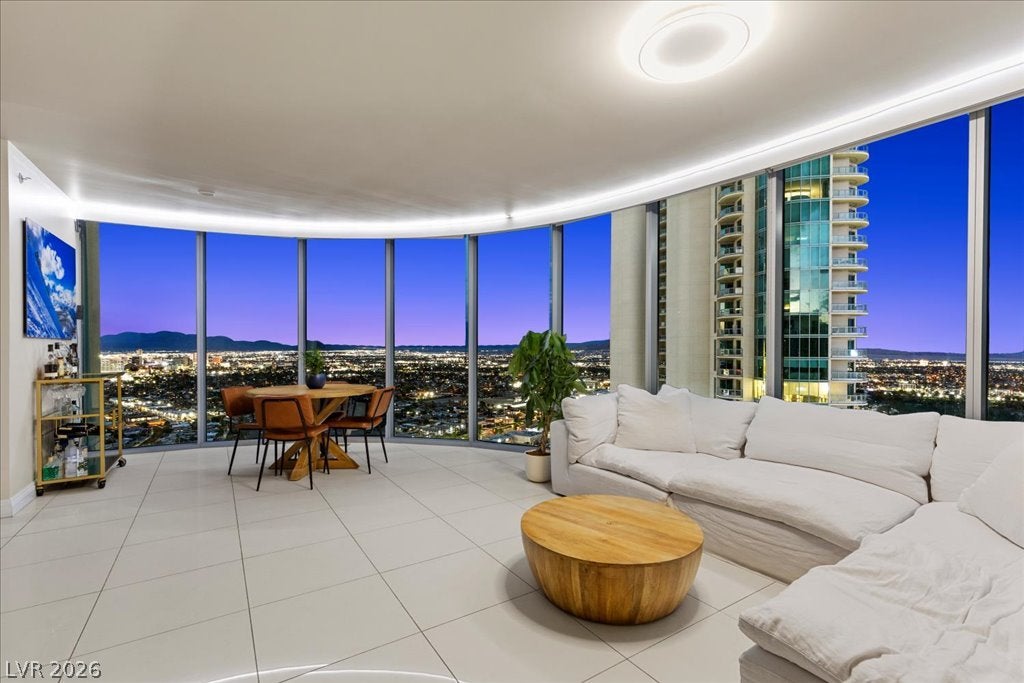
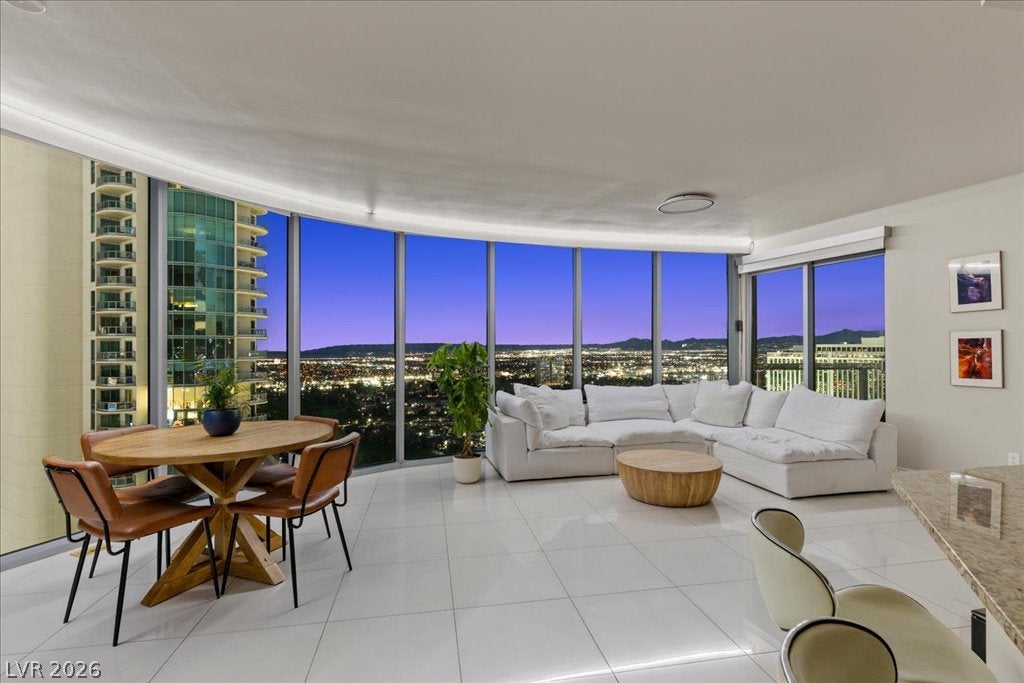
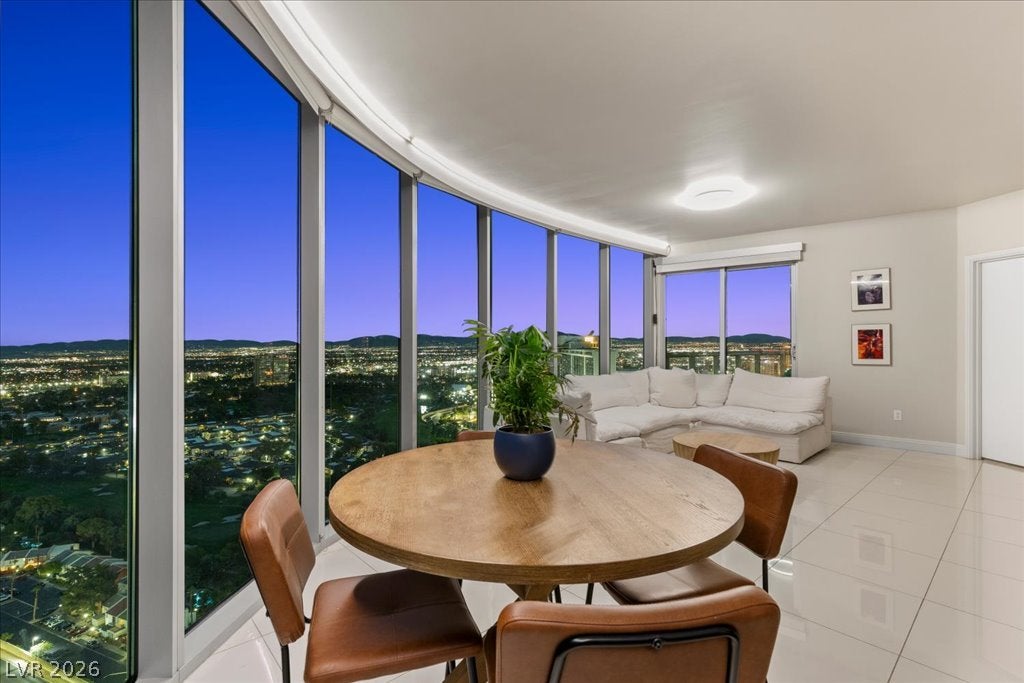
34th-floor corner residence in Turnberry Towers West with wraparound floor-to-ceiling windows framing the Strip, Downtown, the mountains, and the Las Vegas Country Club fairways, from sunrise over the mountains to the Strip lit up at night. This 2-bedroom + den, 2-bath home offers 1,657 sq ft of open living and two private terraces, one facing the Strip and one facing Downtown, giving you front-row seats for New Year's Eve and Fourth of July fireworks. Upgrades include a new full-size LG WashTower smart washer/dryer, a remodeled primary shower, and smart-home touches including a Nest thermostat, Hue lighting, and reverse-osmosis drinking water. The den works as an office or guest room. Includes a premium lobby-level assigned parking space and a private storage unit. Turnberry Towers is guard-gated with 24-hour security, valet, and concierge, plus a resort-style pool and spa, fitness center with sauna, tennis, pickleball, putting green, and residents' lounge. Close proximity to the Strip, Fontainebleau, and the Las Vegas Convention Center, and minutes from the Arts District.

Save
Ask
Tour
Hide
Share
Listing Snapshot
Price 
$799,999
Days On Site 
-6 Days
Bedrooms 
2
Inside Area (SqFt) 
1,657 sqft
Total Baths 
2
Full Baths 
2
Partial Baths 
N/A
Lot Size 
N/A
Year Built 
2007
MLS Number 
2822720
Status 
Active
Property Tax 
$4,179
HOA/Condo/Coop Fees 
$1,178 monthly
Sq Ft Source 
N/A
Friends & Family
Recent Activity
just nowListing first seen on site
22 hours agoListing updated with changes from the MLS
General Features
Disclosures 
Covenants Restrictions Disclosure
Green Energy Efficient 
Windows
Home Warranty 
Yes
Parking 
AssignedCoveredValet
Parking Spaces 
1
Pets 
Number LimitYes
Security 
Closed Circuit Camera(s)Gated Community24 Hour Security
SqFt Total 
1657
Style 
HighRise
Utilities 
Electricity Available
Interior Features
Appliances 
Built-In Gas OvenDryerDishwasherDisposalMicrowaveRefrigeratorWasher
Cooling 
Electric
Furnished 
Unfurnished
Heating 
CentralElectric
Interior 
Smart Thermostat
Laundry Features 
Electric Dryer HookupLaundry Room
Window Features 
Window CoveringsBlindsLow Emissivity WindowsWindow Treatments
Kitchen 
Description - Other
Living Room 
Dimensions - 12x12Description - None
PrimaryBedroom 
Dimensions - 17x13Description - None
Save
Ask
Tour
Hide
Share
Exterior Features
Exterior 
None
Pool Features 
AssociationCommunity
View 
City
Waterview 
City
Windows/Doors 
Window CoveringsBlindsLow Emissivity WindowsWindow Treatments
Community Features
Association Amenities 
Dog ParkFitness CenterGatedBarbecuePoolSpa/Hot TubSecurityStorageTennis Court(s)
Association Fee 
$963.0
Association Fee Frequency 
Monthly
Additional Association Fee 
$215.0
Additional Association Fee Frequency 
Monthly
Community Features 
PoolGated
Financing Terms Available 
CashConventional
Schools
School District
Unknown
Elementary School
Park, John S.,Park, John S.
Middle School
Fremont John C.
High School
Clark Ed. W.
Listing courtesy of Serhant (702) 403-8363

logo

Listing information is provided by Participants of the Greater Las Vegas Association of Realtors. IDX information is provided exclusively for personal, non-commercial use, and may not be used for any purpose other than to identify prospective properties consumers may be interested in purchasing. Information is deemed reliable but not guaranteed. Copyright 2026, Greater Las Vegas Association of Realtors.
Last checked: 2026-10-30 03:05 PM UTC

Neighborhood & Commute
Source: Walkscore
Disclosure: Community information and market data powered by Constellation Data Labs. Information is deemed reliable but not guaranteed.
Save
Ask
Tour
Hide
Share
Scroll to Top