Las Vegas Home Search

Find Your Perfect Home
Save
Ask
Tour
Hide
Share
$549,000
8 Days On Site

1708 Waltrip Court
Henderson, NV 89012

For Sale|Single Family Residence|Active
4
Beds
3
Total Baths
2
Full Baths
1
Partial Bath
2,207
SqFt
$249
/SqFt
2005
Built
Subdivision:
Concordia At Arroyo Grande
County:
Clark
Listing courtesy of Simply Vegas (702) 768-8940
Call Now: 702-718-6001
Is this the listing for you? We can help make it yours.
702-718-6001
Upcoming Open Houses
Sat, Oct 10, 12:00 PM - 3:00 PM
1708 Waltrip Court1708 Waltrip Court1708 Waltrip Court1708 Waltrip Court
Save
Ask
Tour
Hide
Share

Mortgage Calculator

Monthly Payment (Est.)

Enter an interest rate to see your estimated monthly payment.
Calculator powered by Showcase IDX, a Constellation1 Company. Copyright ©2026 Information is deemed reliable but not guaranteed.

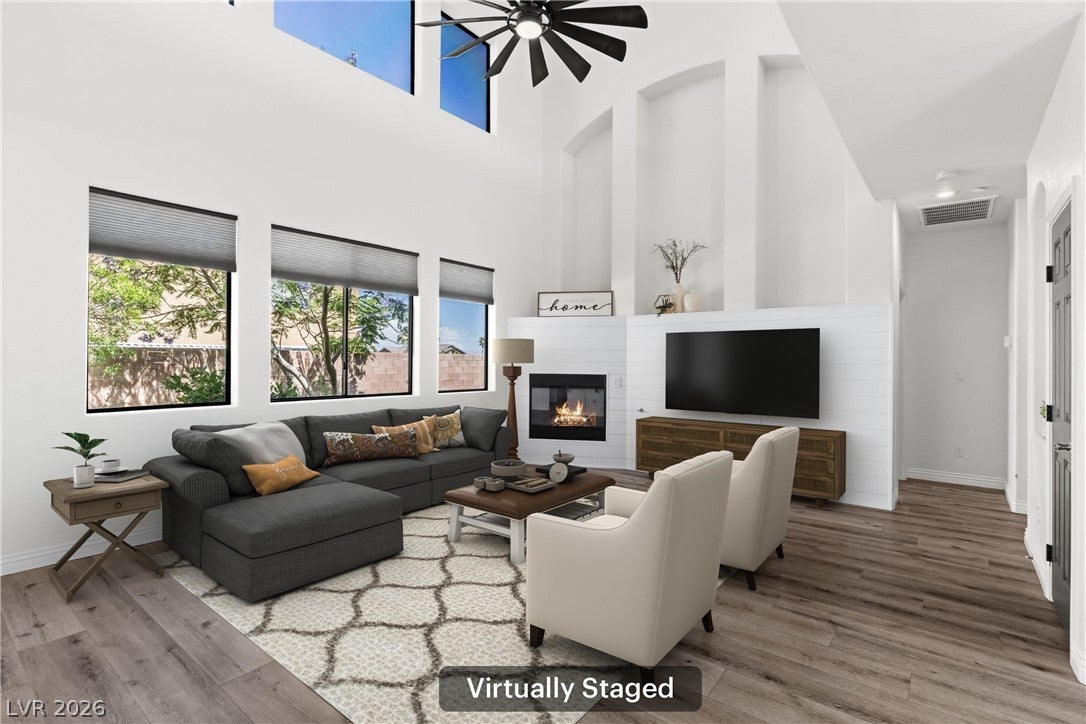
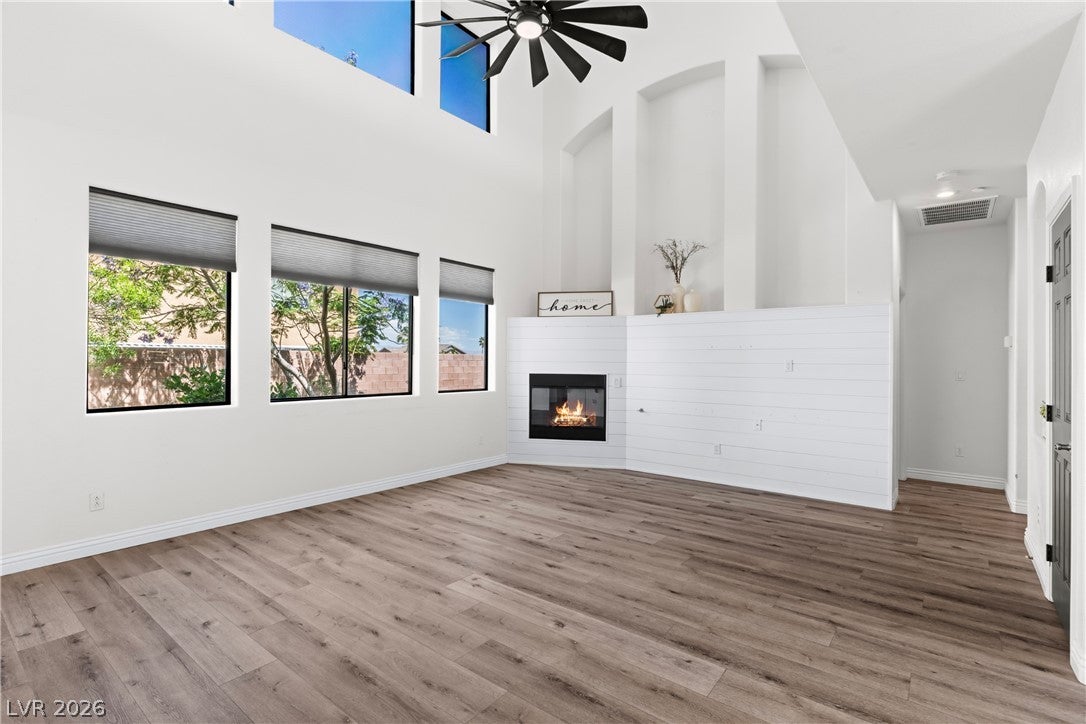
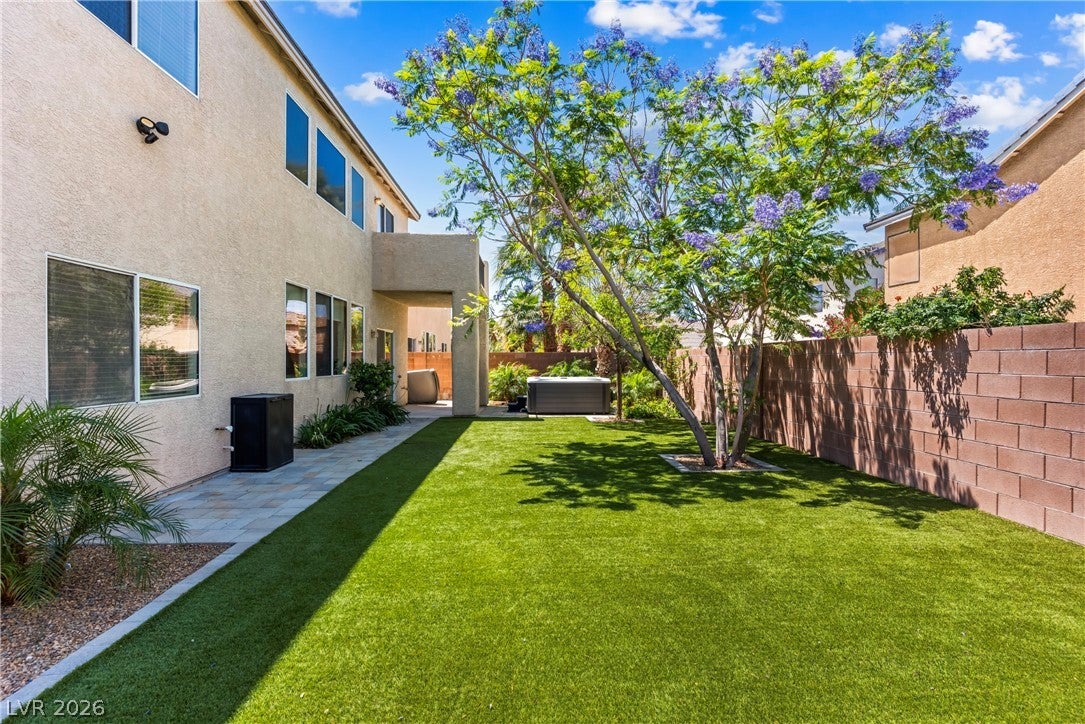
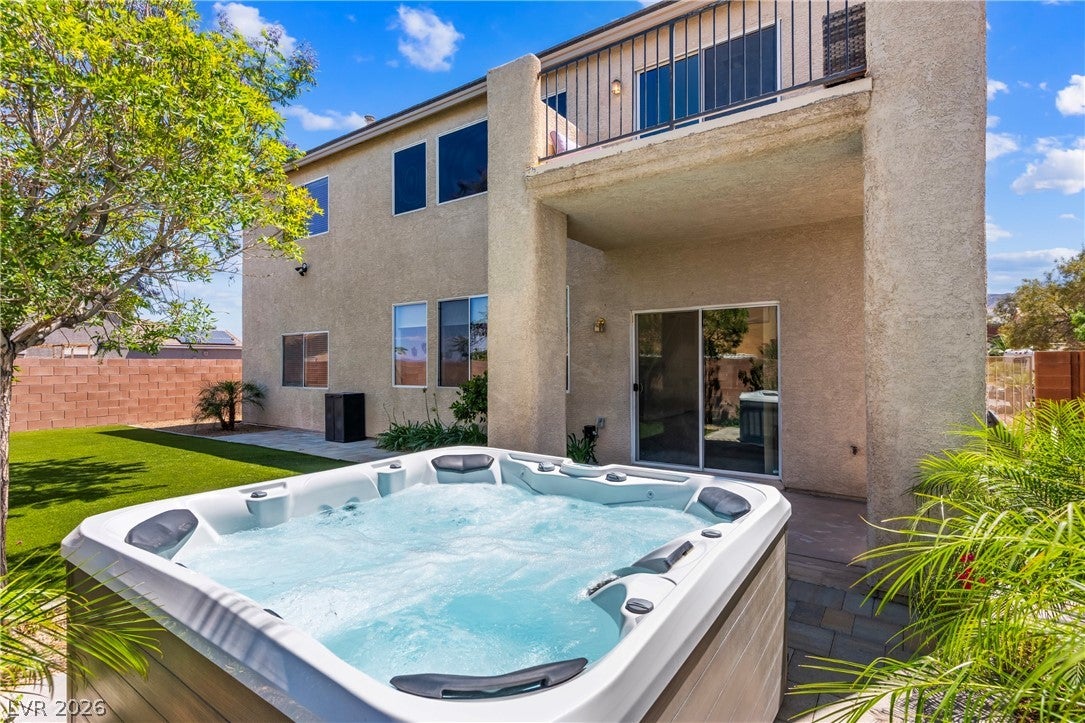
Rare 89012 Opportunity with Primary Suite Downstairs, Mountain & Strip Views, and edge of prime Green Valley Ranch Location! Tucked away on a private cul-de-sac with no side neighbors, this beautiful 4-bedroom + den, 2.5-bath Henderson home offers privacy, flexibility, and an unbeatable location near some of the area’s most desirable neighborhoods—without the higher HOA fees found in nearby GVR communities. Inside, soaring vaulted ceilings and abundant natural light create an inviting sense of space. The open living area has beautiful mountain views and a striking wood-paneled fireplace wall, flowing seamlessly into the kitchen with granite countertops and stainless steel appliances. The highly sought-after primary suite is conveniently located on the main floor, offering privacy separate from the other bedrooms. A versatile den provides the perfect space for a home office, gym, or additional flex space. Upstairs, a spacious loft adds another living or entertaining area, while the balcony captures sparkling city-light views. One of the upstairs bedrooms enjoys beautiful Las Vegas Strip views—a special feature that makes evenings at home feel distinctly Las Vegas. Step into the private backyard designed for relaxation and easy entertaining, complete with a sparkling hot tub, low-maintenance turf, and a beautiful blooming tree creating a peaceful outdoor setting. Situated on the edge of Green Valley Ranch and surrounded by established luxury homes, you'll be minutes from Green Valley Ranch Resort, Casino & Spa, The District, shopping, dining, entertainment, parks, trails, and major freeways. Enjoy walkable restaurants including Aye Aye Aye and Chef Roma. With a desirable 89012 address, proximity to highly regarded schools, a main-level primary suite, multiple living spaces, city and mountain views, and a private cul-de-sac setting, this home offers an exceptional combination of lifestyle and value. Seller is highly motivated and priced to sell.

Save
Ask
Tour
Hide
Share
Listing Snapshot
Price 
$549,000
Days On Site 
8 Days
Bedrooms 
4
Inside Area (SqFt) 
2,207 sqft
Total Baths 
3
Full Baths 
2
Partial Baths 
1
Lot Size 
0.15 Acres
Year Built 
2005
MLS® Number 
2822794
Status 
Active
Property Tax 
$3,187
HOA/Condo/Coop Fees 
$40 monthly
Sq Ft Source 
N/A
Friends & Family
Recent Activity
a week agoListing first seen on site
a week agoListing updated with changes from the MLS®
General Features
Acres 
0.15
Attached Garage 
Yes
Direction Faces 
East
Garage 
Yes
Garage Spaces 
3
Green Energy Efficient 
Windows
Parking 
AttachedGarageGarage Door OpenerInside EntrancePrivate
Property Sub Type 
Single Family Residence
Sewer 
Public Sewer
SqFt Total 
2207
Style 
TwoStory
Utilities 
Underground Utilities
Water Source 
Public
Zoning 
Single Family
Interior Features
Appliances 
Built-In Gas OvenDryerDishwasherGas CooktopDisposalMicrowaveRefrigeratorWasher
Cooling 
Ceiling Fan(s)Central AirElectric
Fireplace 
Yes
Fireplace Features 
Family RoomGas
Fireplaces 
1
Flooring 
CarpetTileVinyl
Furnished 
Unfurnished
Heating 
Natural GasCentral
Interior 
Ceiling Fan(s)Master Downstairs
Laundry Features 
Gas Dryer HookupMain Level
Spa 
Yes
Window Features 
Window CoveringsBlindsDouble Pane Windows
Bedroom 2 
Dimensions - 14x12Description - Ceiling Fan,Closet,Upstairs
Bedroom 3 
Dimensions - 12x11Description - Ceiling Fan,Closet,Upstairs
Bedroom 4 
Dimensions - 11x11Description - Closet,Upstairs
Dining Room 
Dimensions - 10x10Description - Dining Area,Formal Dining Room
Kitchen 
Dimensions - 12x10Description - Breakfast Bar/Counter,Breakfast Nook/Eating Area,Granite Countertops,Luxury Vinyl Plank
Loft 
Dimensions - 15x11Description - Ceiling Fan
PrimaryBedroom 
Dimensions - 14x13Description - Ceiling Fan,Ceiling Light,Downstairs,Mirrored Door,Walk-In Closet(s)
Save
Ask
Tour
Hide
Share
Exterior Features
Construction Details 
Frame
Exterior 
BalconyBarbecuePrivate Yard
Fencing 
BlockBack Yard
Lot Features 
Landscaped
Patio And Porch 
Patio
Roof 
Tile
Spa 
Yes
Spa Features 
Above Ground
Windows/Doors 
Window CoveringsBlindsDouble Pane Windows
Community Features
Association Amenities 
None
Association Fee 
$40.0
Association Fee Frequency 
Monthly
Horse Property 
None
Financing Terms Available 
CashConventionalFHAVA Loan
Schools
School District
Unknown
Elementary School
Vanderburg, John C.,Vanderburg, John C.
Middle School
Miller Bob
High School
Coronado High
Listing courtesy of Simply Vegas (702) 768-8940

logo

Listing information is provided by Participants of the Greater Las Vegas Association of Realtors. IDX information is provided exclusively for personal, non-commercial use, and may not be used for any purpose other than to identify prospective properties consumers may be interested in purchasing. Information is deemed reliable but not guaranteed. Copyright 2026, Greater Las Vegas Association of Realtors.
Last checked: 2026-10-10 01:57 PM UTC

Neighborhood & Commute
Source: Walkscore
Disclosure: Community information and market data powered by Constellation Data Labs. Information is deemed reliable but not guaranteed.
Save
Ask
Tour
Hide
Share
Scroll to Top