Las Vegas Home Search

Find Your Perfect Home
Save
Ask
Tour
Hide
Share
$465,000
50 Days On Site

5817 Hawkeye Bell Street
North Las Vegas, NV 89081

For Sale|Single Family Residence|Active
3
Beds
2
Total Baths
2
Full Baths
1,650
SqFt
$282
/SqFt
2005
Built
Subdivision:
Rose Lake
County:
Clark
Listing courtesy of Wardley Real Estate (812) 989-5043
Call Now: 702-718-6001
Is this the listing for you? We can help make it yours.
702-718-6001
5817 Hawkeye Bell Street5817 Hawkeye Bell Street5817 Hawkeye Bell Street5817 Hawkeye Bell Street
Save
Ask
Tour
Hide
Share

Mortgage Calculator

Monthly Payment (Est.)

Enter an interest rate to see your estimated monthly payment.
Calculator powered by Showcase IDX, a Constellation1 Company. Copyright ©2026 Information is deemed reliable but not guaranteed.

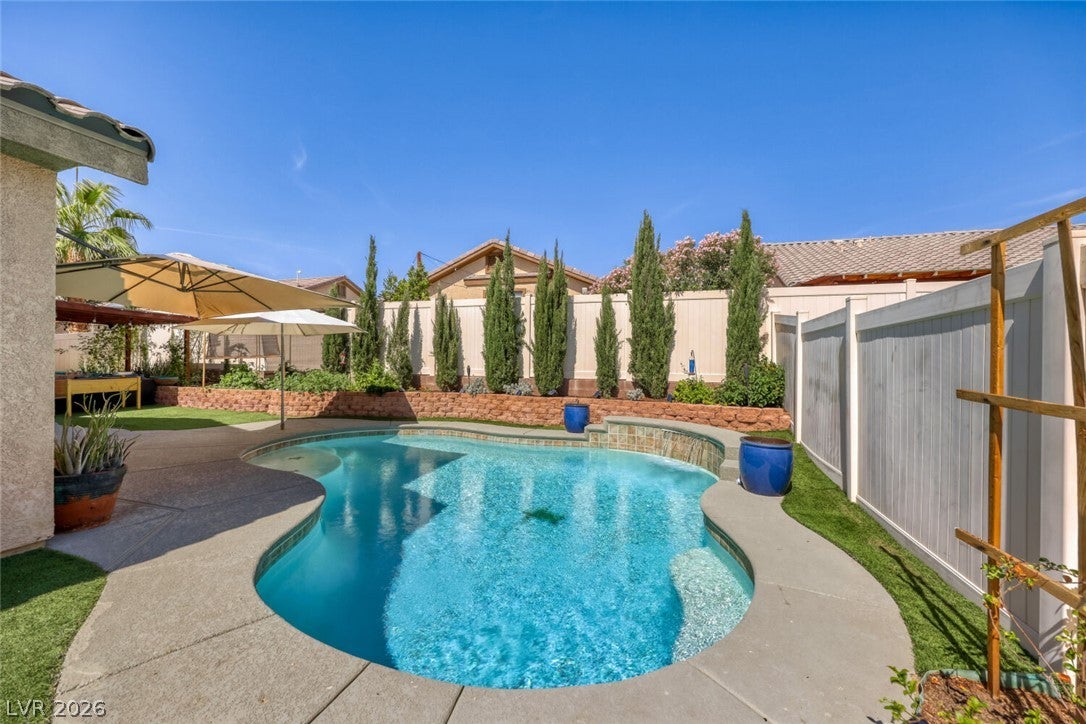
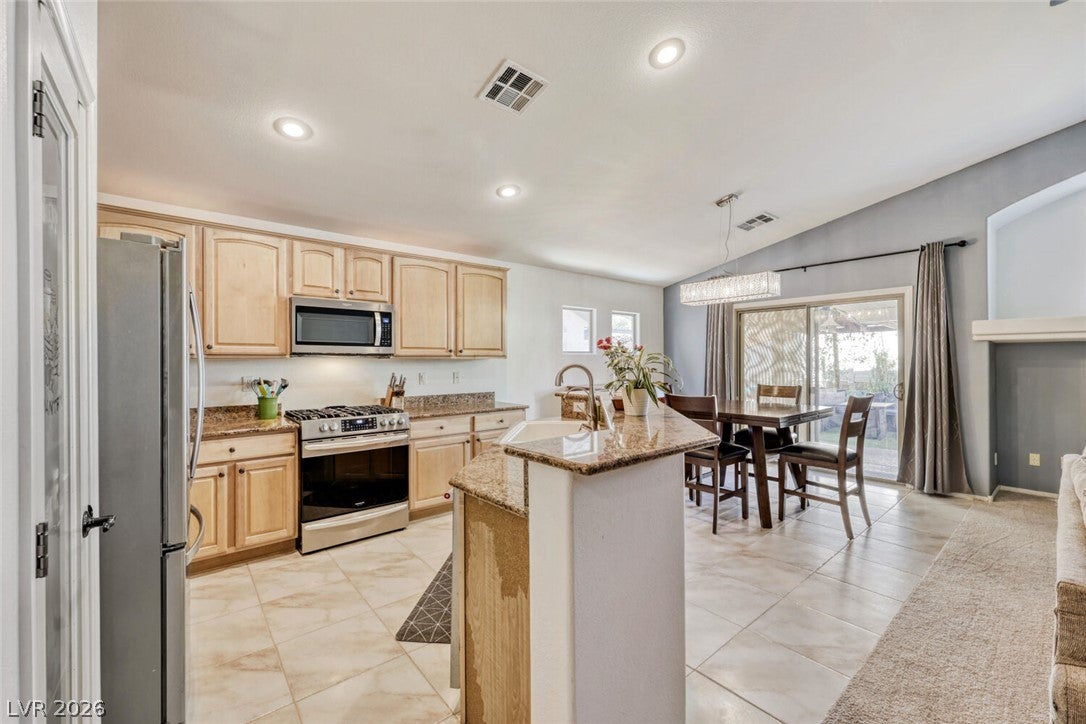
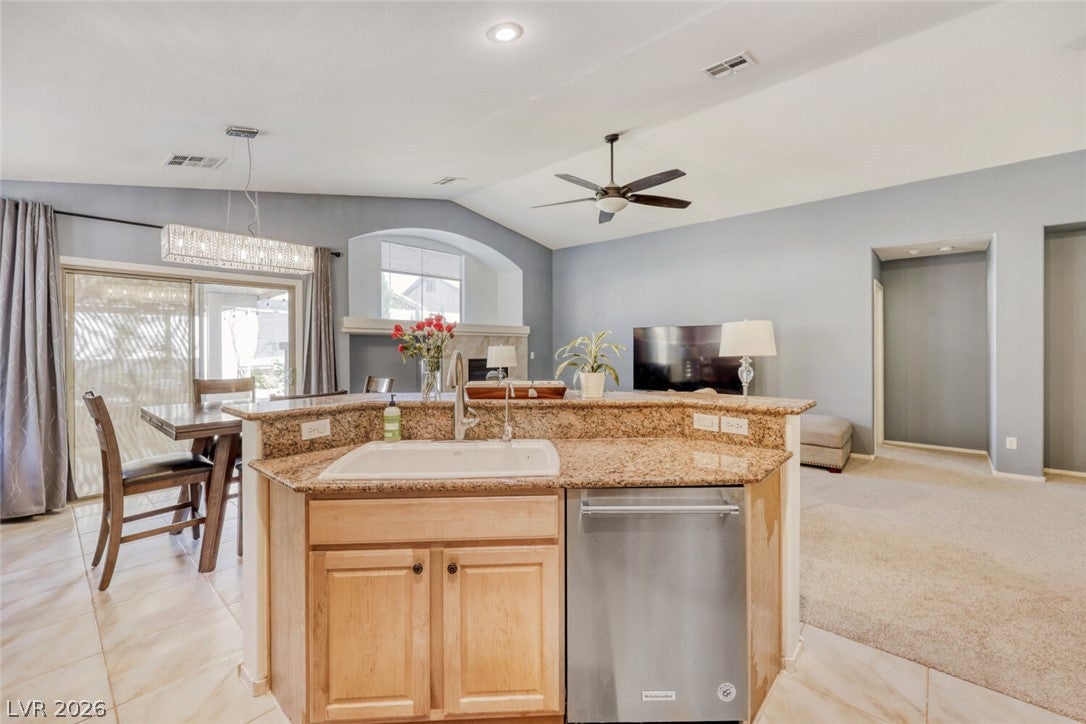
Sunshine, savings, and a saltwater pool. This single-story North Las Vegas home pairs resort-style outdoor living with solar panels that help keep electric bills in check, and the seller is offering a closing cost incentive to sweeten the deal. Inside, vaulted ceilings and an open layout fill the home with natural light. Fresh new carpet and neutral walls mean you can move right in. The 3-bedroom, 2-bath floor plan spans 1,650 sq ft and centers on a kitchen built for gathering, with granite counters, a farmhouse sink, a gas range, a pantry, and a sunny breakfast nook. It opens to the living room, where a gas fireplace sets a cozy mood. A separate dining area handles weeknight dinners and holiday hosting with ease. Out back, the covered patio overlooks a sparkling saltwater pool and a productive veggie garden, so dinner can go from garden to grill. The oversized side yard has room for a dog run, a play area, or your next cornhole tournament. Seller is offering a closing cost incentive. When combined with preferred lender incentives, eligible buyers may benefit from improved financing options. Terms subject to lender guidelines and buyer qualification. Contact the Listing agent for more details.

Save
Ask
Tour
Hide
Share
Listing Snapshot
Price 
$465,000
Days On Site 
50 Days
Bedrooms 
3
Inside Area (SqFt) 
1,650 sqft
Total Baths 
2
Full Baths 
2
Partial Baths 
N/A
Lot Size 
0.14 Acres
Year Built 
2005
MLS Number 
2822806
Status 
Active
Property Tax 
$2,585
HOA/Condo/Coop Fees 
$32 monthly
Sq Ft Source 
N/A
Friends & Family
Recent Activity
a month agoPrice changed to $465,000
a month agoListing updated with changes from the MLS
a month agoStatus changed to Active
2 months agoListing first seen on site
General Features
Acres 
0.14
Attached Garage 
Yes
Direction Faces 
East
Disclosures 
Covenants Restrictions Disclosure
Energy Features 
Solar
Garage 
Yes
Garage Spaces 
3
Parking 
AttachedGarageInside EntrancePrivate
Property Sub Type 
Single Family Residence
Sewer 
Public Sewer
SqFt Total 
1650
Style 
OneStory
Utilities 
Underground Utilities
Water Source 
Public
Zoning 
Single Family
Interior Features
Appliances 
DryerDisposalGas RangeRefrigeratorWasher
Cooling 
Ceiling Fan(s)Central AirElectric
Fireplace 
Yes
Fireplace Features 
Family RoomGas
Fireplaces 
1
Flooring 
CarpetTile
Furnished 
Unfurnished
Heating 
Natural GasCentral
Interior 
Ceiling Fan(s)Master Downstairs
Laundry Features 
Gas Dryer HookupLaundry Room
Spa 
Yes
Window Features 
Window CoveringsBlinds
Bedroom 2 
Dimensions - 15x11Description - Ceiling Fan,Ceiling Light,Closet
Bedroom 3 
Dimensions - 11x11Description - Ceiling Fan,Closet
Kitchen 
Dimensions - 15x10Description - Breakfast Bar/Counter,Breakfast Nook/Eating Area,Pantry
PrimaryBedroom 
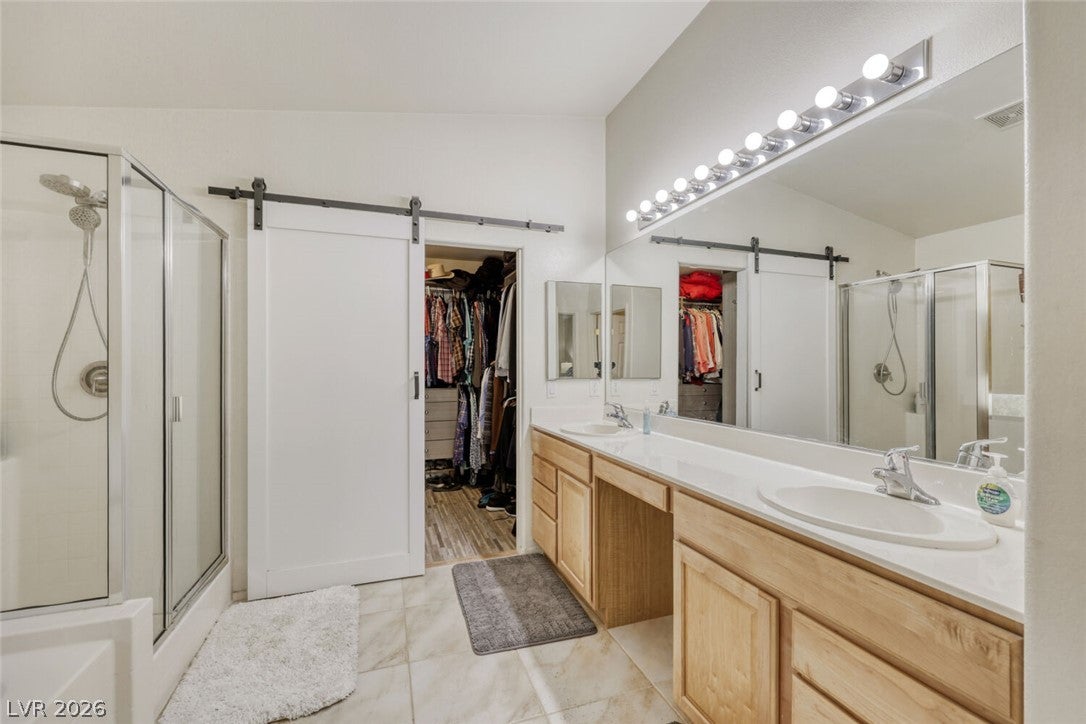
Dimensions - 16x13Description - Ceiling Fan,Ceiling Light,Custom Closet
Save
Ask
Tour
Hide
Share
Exterior Features
Exterior 
GardenPrivate Yard
Fencing 
BlockBack Yard
Lot Features 
Garden
Other Structures 
Shed(s)
Patio And Porch 
PatioCovered
Pool Features 
In GroundPrivate
Private Pool 
Yes
Roof 
Tile
Spa 
Yes
Spa Features 
Above Ground
Windows/Doors 
Window CoveringsBlinds
Community Features
Association Fee 
$32.0
Association Fee Frequency 
Monthly
Horse Property 
None
Financing Terms Available 
CashConventionalFHAVA Loan
Schools
School District
Unknown
Elementary School
Tartan, John,Tartan, John
Middle School
Findlay Clifford O.
High School
Mojave
Listing courtesy of Wardley Real Estate (812) 989-5043

logo

Listing information is provided by Participants of the Greater Las Vegas Association of Realtors. IDX information is provided exclusively for personal, non-commercial use, and may not be used for any purpose other than to identify prospective properties consumers may be interested in purchasing. Information is deemed reliable but not guaranteed. Copyright 2026, Greater Las Vegas Association of Realtors.
Last checked: 2026-11-19 11:35 PM UTC

Neighborhood & Commute
Source: Walkscore
Disclosure: Community information and market data powered by Constellation Data Labs. Information is deemed reliable but not guaranteed.
Save
Ask
Tour
Hide
Share
Scroll to Top