Las Vegas Home Search

Find Your Perfect Home
Save
Ask
Tour
Hide
Share
$399,900
8 Days On Site

1731 Monte Alban Drive
North Las Vegas, NV 89031

For Sale|Single Family Residence|Active Under Contract
3
Beds
3
Total Baths
2
Full Baths
1
Partial Bath
1,599
SqFt
$250
/SqFt
1991
Built
Subdivision:
Paseo Del Norte
County:
Clark
Listing courtesy of Huntington & Ellis, A Real Est (702) 514-6634
Call Now: 702-718-6001
Is this the listing for you? We can help make it yours.
702-718-6001
1731 Monte Alban Drive1731 Monte Alban Drive1731 Monte Alban Drive1731 Monte Alban Drive
Save
Ask
Tour
Hide
Share

Mortgage Calculator

Monthly Payment (Est.)

Enter an interest rate to see your estimated monthly payment.
Calculator powered by Showcase IDX, a Constellation1 Company. Copyright ©2026 Information is deemed reliable but not guaranteed.

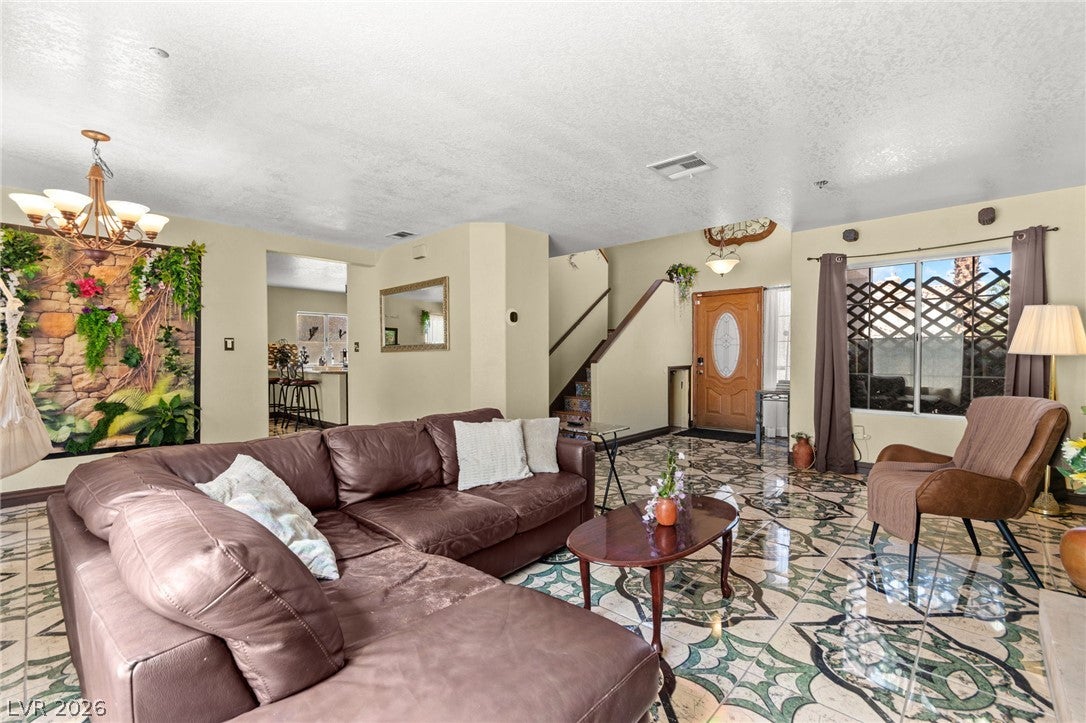
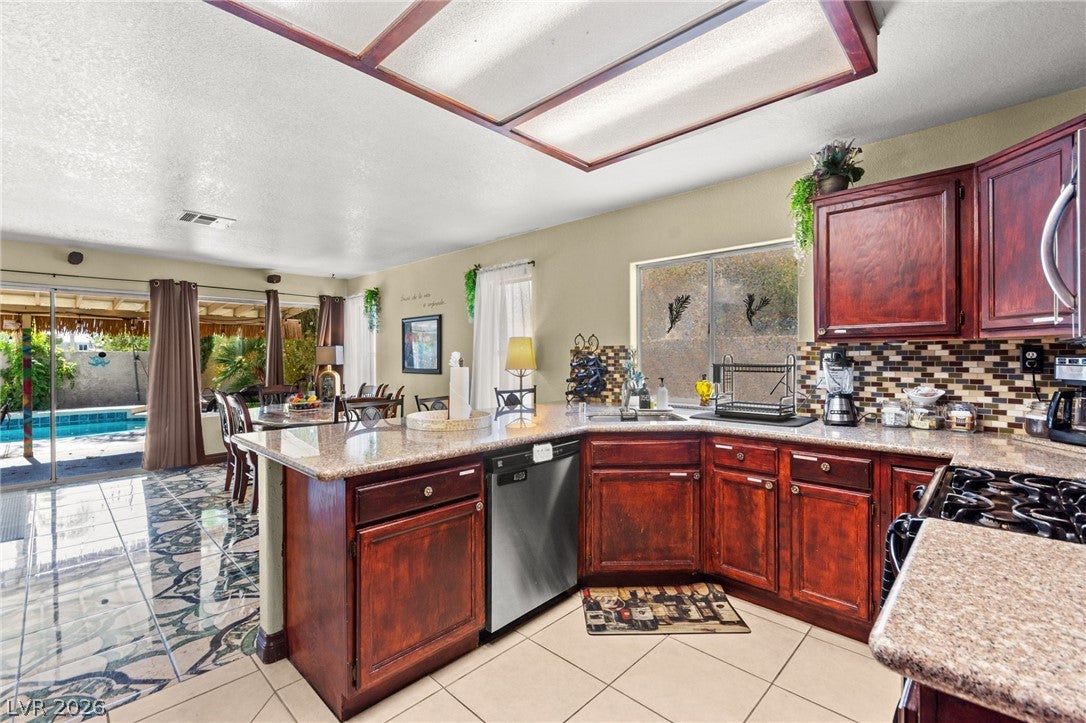
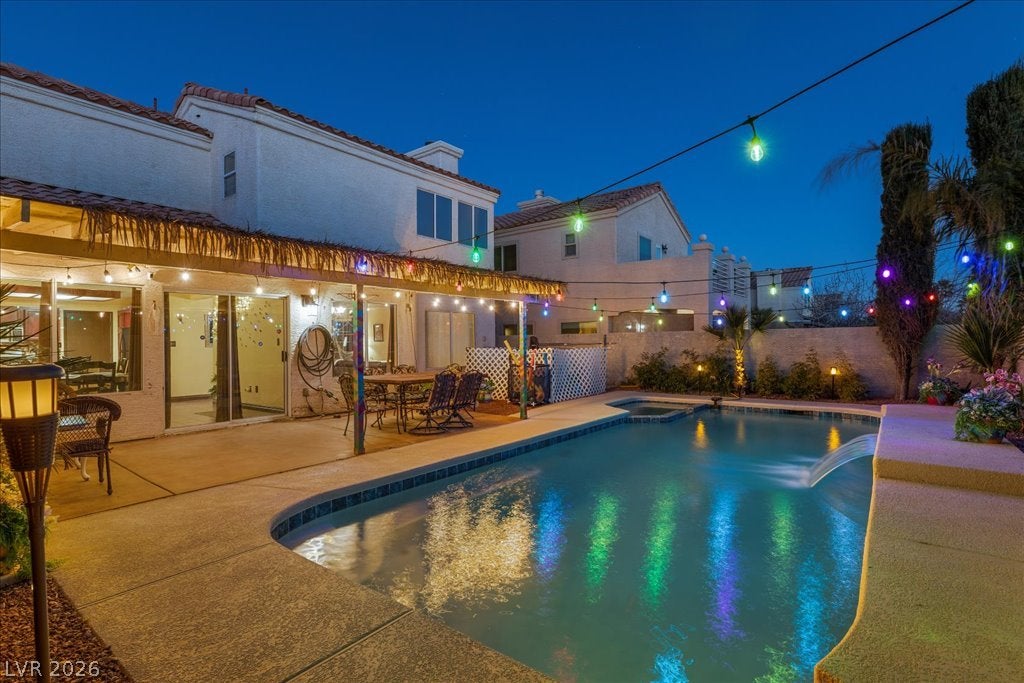
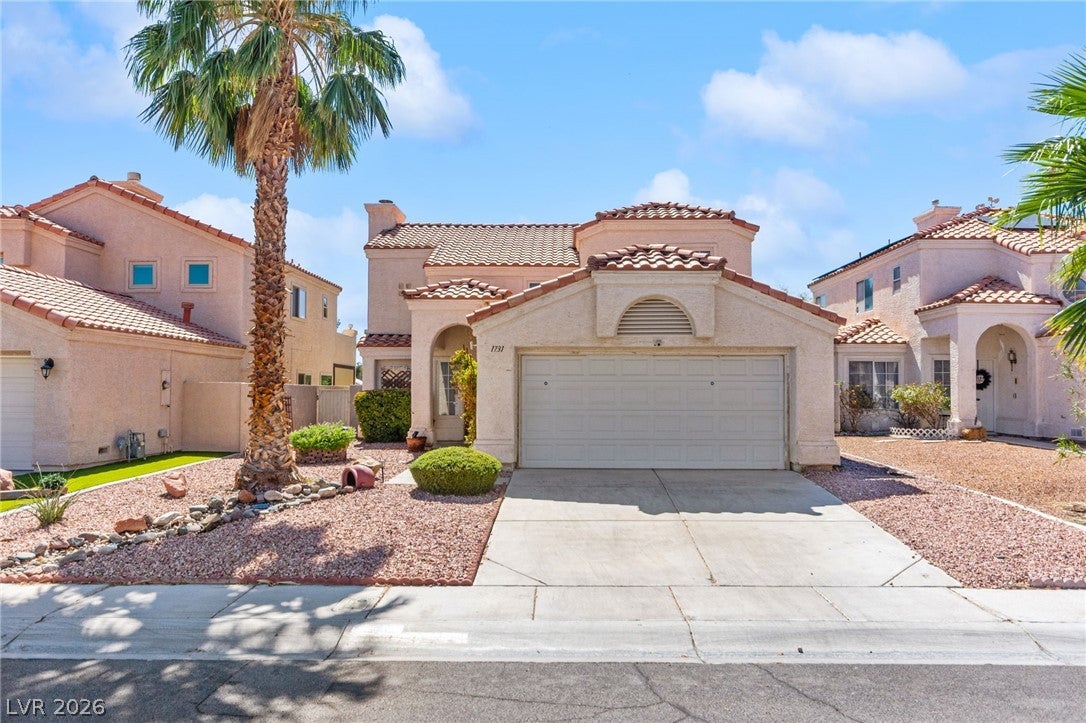
Welcome home to this exceptionally well-maintained Paseo Del Norte property offering a pool, no HOA, and one of its best features—direct backyard access to the neighboring community park and playground! Step through your private backyard gate and enjoy the park just beyond your property, a unique extension of your outdoor lifestyle. Inside, this 1,599 sq ft two-story home offers 3 bedrooms and 2.5 baths with decorative tile throughout the main level and wood-look laminate upstairs. The living room features a cozy gas fireplace and flows into the dining area, while the family room connects to the kitchen and opens directly to the covered patio. The kitchen is equipped with granite countertops, breakfast bar, gas range, and stainless microwave. Upstairs, the primary suite features a ceiling fan and private bath with dual vessel sinks and a glass-enclosed shower. Outside, your own Las Vegas retreat awaits with an in-ground pool and spa, covered patio, mature palms and direct gated access to the park and playground. Pride of ownership shows throughout, with major updates including a new HVAC system (2025), variable-speed pool pump (2025), water heater (2026), plus pool deck, tile and plaster updated in 2021. Refrigerator, washer and dryer are included, along with an attached 2-car garage. Pool, park access, no HOA and major updates already completed...all at $399,900! Come see what makes this home such a great find and schedule your private tour today!

Save
Ask
Tour
Hide
Share
Listing Snapshot
Price 
$399,900
Days On Site 
8 Days
Bedrooms 
3
Inside Area (SqFt) 
1,599 sqft
Total Baths 
3
Full Baths 
2
Partial Baths 
1
Lot Size 
0.11 Acres
Year Built 
1991
MLS® Number 
2822841
Status 
Active Under Contract
Property Tax 
$1,677
HOA/Condo/Coop Fees 
N/A
Sq Ft Source 
N/A
Friends & Family
Recent Activity
5 days agoStatus changed to Active Under Contract
5 days agoListing updated with changes from the MLS®
a week agoListing first seen on site
General Features
Acres 
0.11
Additional Property Use 
Residential
Attached Garage 
Yes
Direction Faces 
North
Garage 
Yes
Garage Spaces 
2
Parking 
AttachedGaragePrivate
Property Sub Type 
Single Family Residence
Sewer 
Public Sewer
SqFt Total 
1599
Style 
TwoStory
Utilities 
Cable Available
Water Source 
Public
Zoning 
Single Family
Interior Features
Appliances 
DryerDishwasherDisposalGas RangeMicrowaveRefrigeratorWasher
Cooling 
Ceiling Fan(s)Central AirElectric
Fireplace 
Yes
Fireplace Features 
GasLiving Room
Fireplaces 
1
Flooring 
LaminateTile
Furnished 
Unfurnished
Heating 
Natural GasCentral
Interior 
Ceiling Fan(s)
Laundry Features 
Gas Dryer HookupMain LevelLaundry Room
Spa 
Yes
Bedroom 2 
Dimensions - 10x10Description - Upstairs
Bedroom 3 
Dimensions - 11x10Description - Upstairs
Dining Room 
Dimensions - 10x15Description - None
Family Room 
Dimensions - 13x15Description - None
Kitchen 
Dimensions - 13x10Description - Breakfast Bar/Counter,Granite Countertops,Tile Flooring
Living Room 
Dimensions - 13x20Description - Front
PrimaryBedroom 
Dimensions - 13x12Description - Upstairs
Save
Ask
Tour
Hide
Share
Exterior Features
Construction Details 
FrameStucco
Exterior 
Private Yard
Fencing 
BlockBack Yard
Lot Features 
Landscaped
Patio And Porch 
PatioCovered
Pool Features 
In GroundPrivatePool/Spa Combo
Private Pool 
Yes
Roof 
Tile
Spa 
Yes
Spa Features 
In Ground
View 
Park/Greenbelt
Waterview 
Park/Greenbelt
Community Features
Association Amenities 
None
Horse Property 
None
Financing Terms Available 
CashConventionalFHAVA Loan
Schools
School District
Unknown
Elementary School
Cozine, Steve,Cozine, Steve
Middle School
Cram Brian & Teri
High School
Cheyenne
Listing courtesy of Huntington & Ellis, A Real Est (702) 514-6634

logo

Listing information is provided by Participants of the Greater Las Vegas Association of Realtors. IDX information is provided exclusively for personal, non-commercial use, and may not be used for any purpose other than to identify prospective properties consumers may be interested in purchasing. Information is deemed reliable but not guaranteed. Copyright 2026, Greater Las Vegas Association of Realtors.
Last checked: 2026-10-10 01:57 PM UTC

Neighborhood & Commute
Source: Walkscore
Disclosure: Community information and market data powered by Constellation Data Labs. Information is deemed reliable but not guaranteed.
Save
Ask
Tour
Hide
Share
Scroll to Top