Las Vegas Home Search

Find Your Perfect Home
Save
Ask
Tour
Hide
Share
$305,000
9 Days On Site

715 Peregrine Falcon Street
Henderson, NV 89015

For Sale|Townhouse|Active
3
Beds
3
Total Baths
2
Full Baths
1
Partial Bath
1,370
SqFt
$223
/SqFt
2003
Built
Subdivision:
Eagle View Phase 2
County:
Clark
Listing courtesy of Huntington & Ellis, A Real Est (702) 626-0552
Call Now: 702-718-6001
Is this the listing for you? We can help make it yours.
702-718-6001
715 Peregrine Falcon Street715 Peregrine Falcon Street715 Peregrine Falcon Street715 Peregrine Falcon Street
Save
Ask
Tour
Hide
Share

Mortgage Calculator

Monthly Payment (Est.)

Enter an interest rate to see your estimated monthly payment.
Calculator powered by Showcase IDX, a Constellation1 Company. Copyright ©2026 Information is deemed reliable but not guaranteed.

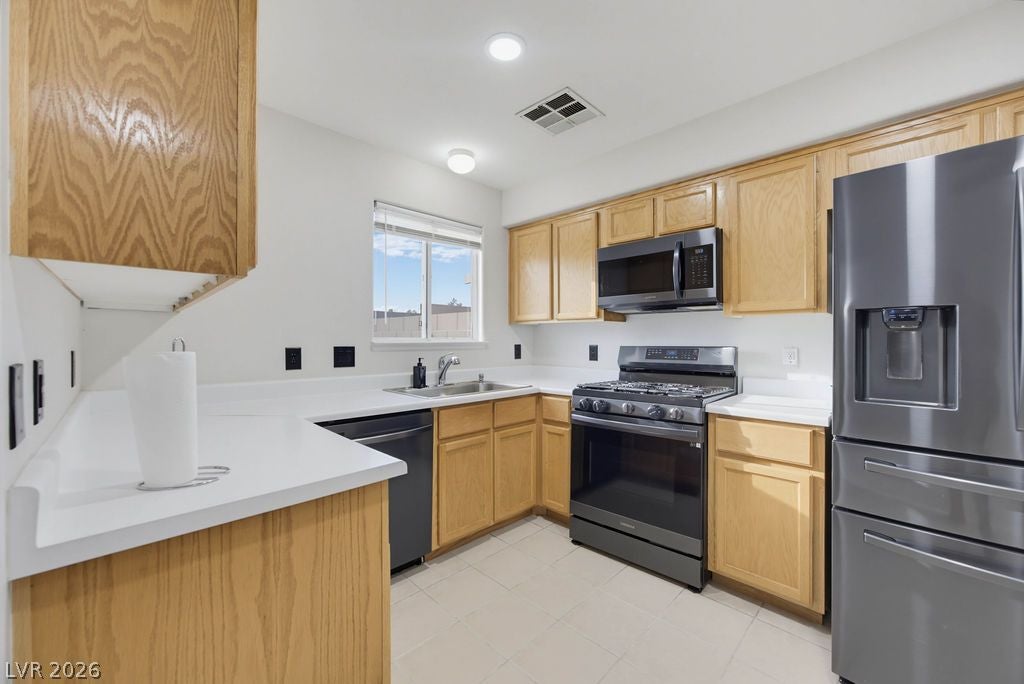
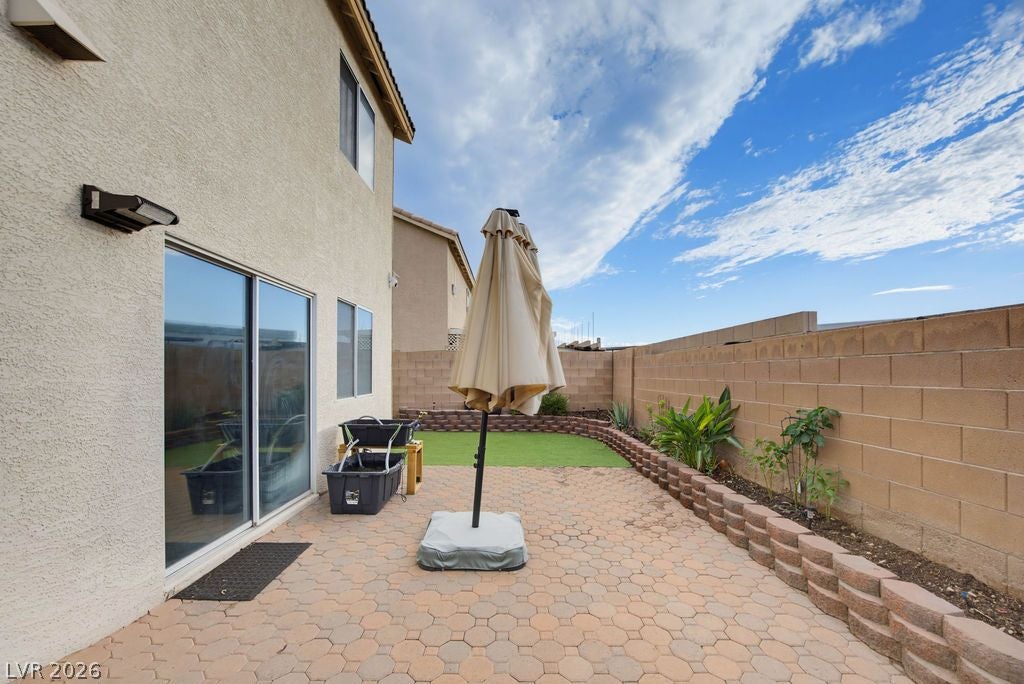
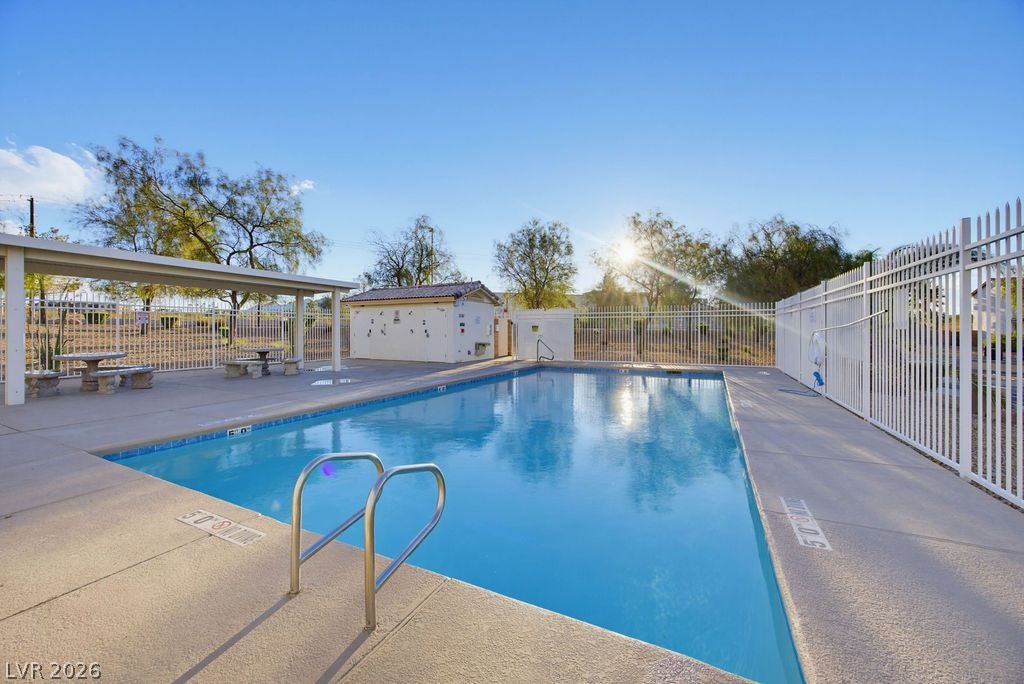
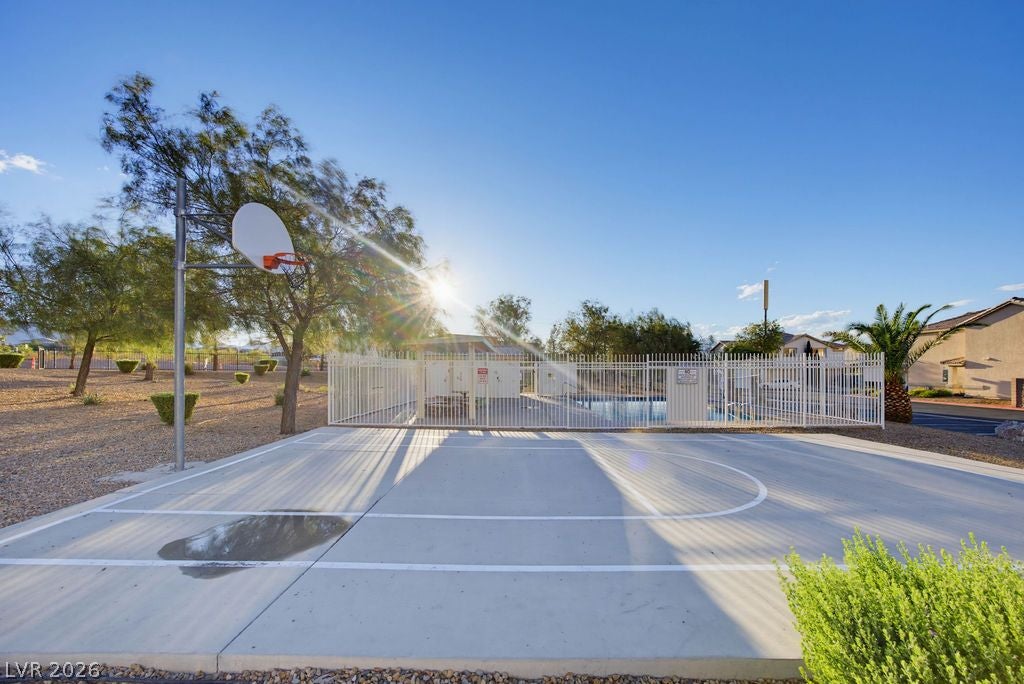
An attainable price, an $83 monthly HOA, and amenities that go beyond the ordinary—this Henderson townhome offers outstanding value! With 3 bedrooms, 2.5 baths, a 2-car garage, a 2-car driveway, and a private backyard, it’s an appealing opportunity to own with room to make it your own. Tile flooring runs throughout the first floor, and the kitchen features real wood cabinetry and newer, modern appliances. The refrigerator, washer, and dryer are included, and a separate laundry room adds convenience. Upstairs, generously sized bedrooms ALL have walk-in closets! The spacious primary suite includes a ceiling fan and private bath with updated lighting, hardware, and faucets. The easy-care backyard features pavers, a small turf area, a raised garden planter, and a side gate—perfect for enjoying outdoor time, gardening, or giving pets their own space. Community amenities include a pool, basketball court, and FREE RV/boat parking, a welcome perk with Lake Mead and Boulder City within easy reach. Location adds even more value. Nearby Heritage Park offers recreation and Henderson’s largest dog park, while top rated school options in the surrounding area include Pinecrest Academy and Legacy Charter. Shopping, dining, downtown Water Street, and highway connections are also conveniently accessible. This established neighborhood benefits from investment along the surrounding corridor. The ongoing "Reimagine Boulder Highway" project is adding dedicated bus rapid transit lanes, new stations, and improved pedestrian and bicycle access. Industrial, commercial & residential development nearby adds to the area’s long-term potential. Competitively priced for a quick sale, this is a compelling first-home or investment opportunity with generous bedrooms, outdoor space, and a low HOA that helps keep monthly costs manageable!

Save
Ask
Tour
Hide
Share
Listing Snapshot
Price 
$305,000
Days On Site 
9 Days
Bedrooms 
3
Inside Area (SqFt) 
1,370 sqft
Total Baths 
3
Full Baths 
2
Partial Baths 
1
Lot Size 
0.06 Acres
Year Built 
2003
MLS® Number 
2822874
Status 
Active
Property Tax 
$1,204
HOA/Condo/Coop Fees 
$83 monthly
Sq Ft Source 
N/A
Friends & Family
Recent Activity
3 days agoPrice changed to $305,000
3 days agoListing updated with changes from the MLS®
a week agoListing first seen on site
General Features
Acres 
0.06
Attached Garage 
Yes
Direction Faces 
East
Disclosures 
Covenants Restrictions Disclosure
Garage 
Yes
Garage Spaces 
2
Parking 
AttachedGarageGarage Door OpenerInside EntrancePrivateRV Access/ParkingGuest
Property Sub Type 
Townhouse
Sewer 
Public Sewer
SqFt Total 
1370
Style 
TwoStory
Utilities 
Underground Utilities
Water Source 
Public
Zoning 
Single Family
Interior Features
Appliances 
DryerDishwasherDisposalGas RangeMicrowaveRefrigeratorWasher
Cooling 
Ceiling Fan(s)Central AirElectric
Flooring 
Tile
Furnished 
Unfurnished
Heating 
Natural GasCentral
Interior 
Ceiling Fan(s)
Laundry Features 
Gas Dryer HookupMain LevelLaundry Room
Window Features 
Window CoveringsBlinds
Bedroom 2 
Dimensions - 11x10Description - Closet
Bedroom 3 
Dimensions - 11x10Description - Closet
Dining Room 
Dimensions - 10x10Description - Kitchen/Dining Room Combo
Family Room 
Dimensions - 14x17Description - Downstairs
Kitchen 
Description - Garden Window
PrimaryBathroom 
Description - Tub/Shower Combo
PrimaryBedroom 
Dimensions - 14x17Description - Upstairs,Walk-In Closet(s)
Save
Ask
Tour
Hide
Share
Exterior Features
Exterior 
Private Yard
Fencing 
BlockBack Yard
Lot Features 
Landscaped
Pool Features 
Community
Roof 
Tile
Windows/Doors 
Window CoveringsBlinds
Community Features
Association Amenities 
Basketball CourtPoolRV ParkingSpa/Hot Tub
Association Fee 
$83.0
Association Fee Frequency 
Monthly
Community Features 
Pool
Horse Property 
None
Financing Terms Available 
CashConventionalFHAVA Loan
Schools
School District
Unknown
Elementary School
Morrow, Sue H.,Morrow, Sue H.
Middle School
Brown B. Mahlon
High School
Basic Academy
Listing courtesy of Huntington & Ellis, A Real Est (702) 626-0552

logo

Listing information is provided by Participants of the Greater Las Vegas Association of Realtors. IDX information is provided exclusively for personal, non-commercial use, and may not be used for any purpose other than to identify prospective properties consumers may be interested in purchasing. Information is deemed reliable but not guaranteed. Copyright 2026, Greater Las Vegas Association of Realtors.
Last checked: 2026-10-10 01:37 PM UTC

Neighborhood & Commute
Source: Walkscore
Disclosure: Community information and market data powered by Constellation Data Labs. Information is deemed reliable but not guaranteed.
Save
Ask
Tour
Hide
Share
Scroll to Top