Las Vegas Home Search

Find Your Perfect Home
Save
Ask
Tour
Hide
Share
$969,000
7 Days On Site

10779 Crown Court
Las Vegas, NV 89141

For Sale|Single Family Residence|Active
4
Beds
4
Total Baths
3
Full Baths
1
Partial Bath
3,584
SqFt
$270
/SqFt
2002
Built
Subdivision:
Laurentia At Southern Highlands
County:
Clark
Listing courtesy of Huntington & Ellis, A Real Est (702) 833-0357
Call Now: 702-718-6001
Is this the listing for you? We can help make it yours.
702-718-6001
10779 Crown Court10779 Crown Court10779 Crown Court10779 Crown Court
Save
Ask
Tour
Hide
Share

Mortgage Calculator

Monthly Payment (Est.)

Enter an interest rate to see your estimated monthly payment.
Calculator powered by Showcase IDX, a Constellation1 Company. Copyright ©2026 Information is deemed reliable but not guaranteed.

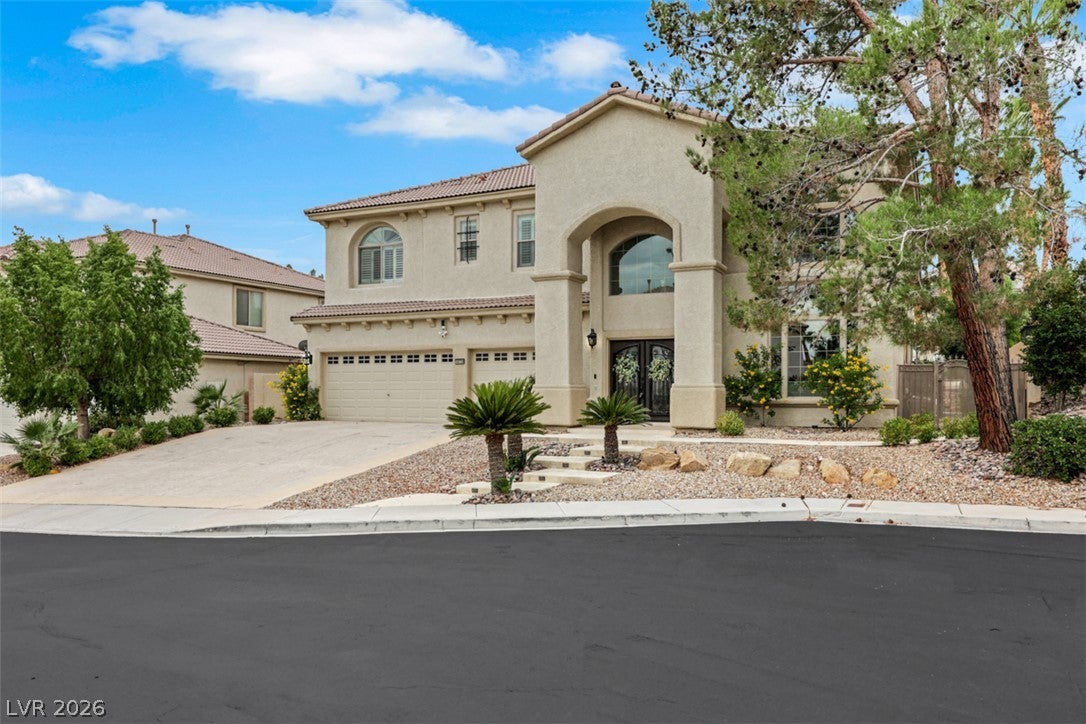
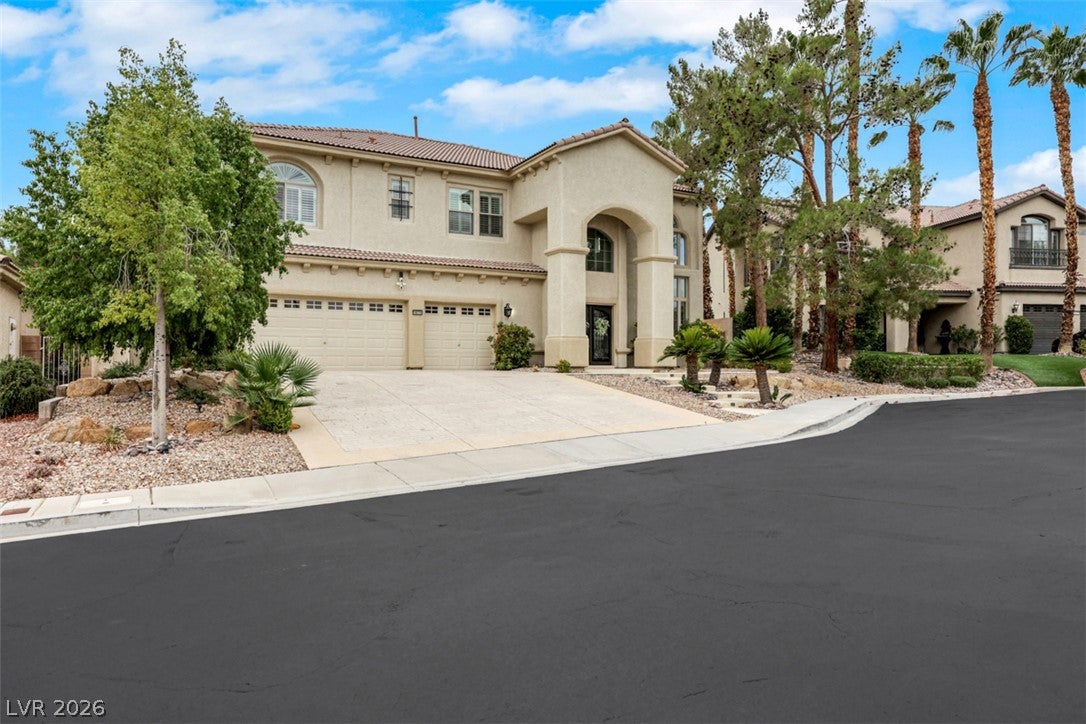
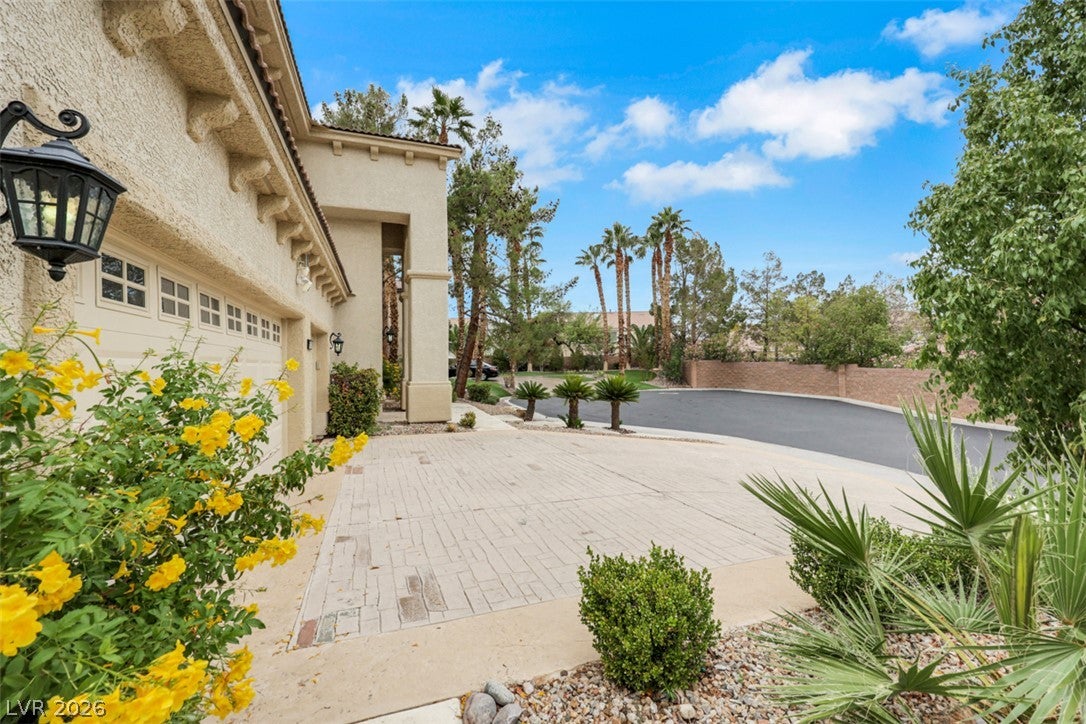
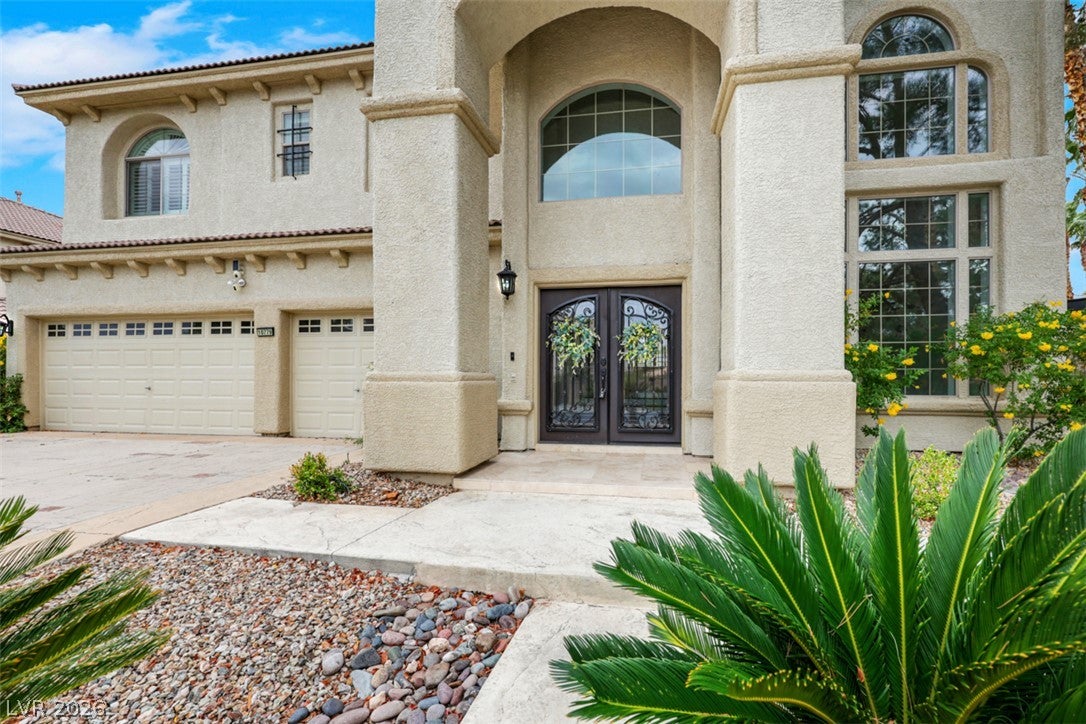
Don't miss this stunning Southern Highlands 3584 sq ft 4bd, 4ba "Laurentia" gated community, cul-de-sac location, entertainment designed, custom pool home. This home offers fantastic curb appeal w/inviting lighted walkway & custom double entry glass / iron doors. Interior features include beautiful wood laminate flooring, custom shutters & fresh paint throughout. Formal living & dining room areas are impressive w/18 foot high ceilings & custom library book shelves. Large great room area w/fireplace adjoins a wet bar area & opens to a gorgeous center island granite kitchen featuring SS appliances, designer tile backsplash & custom vent hood. Great room also adjoins 3/4 bathroom & large laundry room w/access to 3-car garage which features custom paint & epoxy flooring. Beautiful dual entry staircase opens to 3 large upstairs bedrooms & primary suite. Bedrooms offer unique trim features, custom ceiling fans & closet organizers. Both upper bathrooms offer custom tile walk-in shower features. Large primary suite features custom paint & wall moulding treatments & opens to an expansive outside deck. Primary bath area offers dual closets w/custom organizers, large dual sink counter top areas, garden tub & walk-in shower. Oversized backyard features include private, custom raised pool & spa, covered patio, swim-up bar area, fire pit, custom BBQ area, cascading water feature, palm & turf areas w/custom raised planters w/rock facia. This home offers tons of livable space & entertainment options & is in pristine move-in ready condition. It is wonderfully located just 6 mins from I-15 freeway & central to everything in the broader LV Valley. Southern Highlands of course is a beautiful planned community full of parks, landscape parkways, shopping centers, restaurants and good schools. This home also offers low taxes ($4108/yr) & low HOA fees ($155/mo). Available to view anytime. Don't wait this one will not last long.

Save
Ask
Tour
Hide
Share
Listing Snapshot
Price 
$969,000
Days On Site 
7 Days
Bedrooms 
4
Inside Area (SqFt) 
3,584 sqft
Total Baths 
4
Full Baths 
3
Partial Baths 
1
Lot Size 
0.21 Acres
Year Built 
2002
MLS Number 
2823009
Status 
Active
Property Tax 
$4,108
HOA/Condo/Coop Fees 
$155 monthly
Sq Ft Source 
N/A
Friends & Family
Recent Activity
a week agoListing first seen on site
a week agoListing updated with changes from the MLS
General Features
Acres 
0.21
Attached Garage 
Yes
Direction Faces 
East
Disclosures 
Covenants Restrictions Disclosure
Garage 
Yes
Garage Spaces 
3
Green Energy Efficient 
Windows
Parking 
AttachedGarageGarage Door OpenerInside EntrancePrivateStorage
Property Sub Type 
Single Family Residence
Security 
Security System OwnedGated Community
Sewer 
Public Sewer
SqFt Total 
3584
Style 
TwoStory
Utilities 
Underground Utilities
Water Source 
Public
Zoning 
Single Family
Interior Features
Appliances 
Built-In Gas OvenDouble OvenDryerGas CooktopDisposalGas Water HeaterMicrowaveRefrigeratorWater Softener OwnedWater HeaterWasher
Cooling 
Ceiling Fan(s)Central AirElectric
Fireplace 
Yes
Fireplace Features 
Family RoomGasGlass Doors
Fireplaces 
1
Flooring 
Laminate
Furnished 
Unfurnished
Heating 
Natural GasCentral
Interior 
Ceiling Fan(s)
Laundry Features 
Gas Dryer HookupMain LevelLaundry Room
Spa 
Yes
Window Features 
Window CoveringsBlindsDouble Pane WindowsDrapesPlantation Shutters
Bedroom 2 
Dimensions - 12x12Description - Ceiling Fan,Ceiling Light,Closet,Upstairs
Bedroom 3 
Dimensions - 12x12Description - Ceiling Fan,Ceiling Light,Closet,Upstairs
Bedroom 4 
Dimensions - 12x12Description - Ceiling Fan,Ceiling Light,Closet,Upstairs
Dining Room 
Dimensions - 12x10Description - Formal Dining Room
Kitchen 
Dimensions - 15x15Description - Breakfast Bar/Counter,Breakfast Nook/Eating Area,Granite Countertops,Island,Man Made Woodor Laminate Flooring,Pantry,Stainless Steel Appliances
Living Room 
Dimensions - 25x18Description - Entry Foyer,Formal,Front
PrimaryBathroom 
Description - Double Sink,Separate Shower,Separate Tub
PrimaryBedroom 
Dimensions - 18x16Description - Balcony,Ceiling Fan,Ceiling Light,Custom Closet,Upstairs,Walk-In Closet(s)
Save
Ask
Tour
Hide
Share
Exterior Features
Exterior 
Built-in BarbecueBalconyBarbecuePrivate Yard
Fencing 
BlockBack YardWrought Iron
Lot Features 
Landscaped
Patio And Porch 
PatioCovered
Pool Features 
In GroundPrivatePool/Spa Combo
Private Pool 
Yes
Roof 
Tile
Spa 
Yes
Spa Features 
In Ground
Windows/Doors 
Window CoveringsBlindsDouble Pane WindowsDrapesPlantation Shutters
Community Features
Association Amenities 
Gated
Association Fee 
$78.0
Association Fee Frequency 
Monthly
Additional Association Fee 
$77.0
Additional Association Fee Frequency 
Monthly
Community Features 
Gated
Horse Property 
None
Financing Terms Available 
CashConventionalFHAVA Loan
Schools
School District
Unknown
Elementary School
Ortwein, Dennis,Ortwein, Dennis
Middle School
Tarkanian
High School
Desert Oasis
Listing courtesy of Huntington & Ellis, A Real Est (702) 833-0357

logo

Listing information is provided by Participants of the Greater Las Vegas Association of Realtors. IDX information is provided exclusively for personal, non-commercial use, and may not be used for any purpose other than to identify prospective properties consumers may be interested in purchasing. Information is deemed reliable but not guaranteed. Copyright 2026, Greater Las Vegas Association of Realtors.
Last checked: 2026-10-21 10:51 PM UTC

Neighborhood & Commute
Source: Walkscore
Disclosure: Community information and market data powered by Constellation Data Labs. Information is deemed reliable but not guaranteed.
Save
Ask
Tour
Hide
Share
Scroll to Top