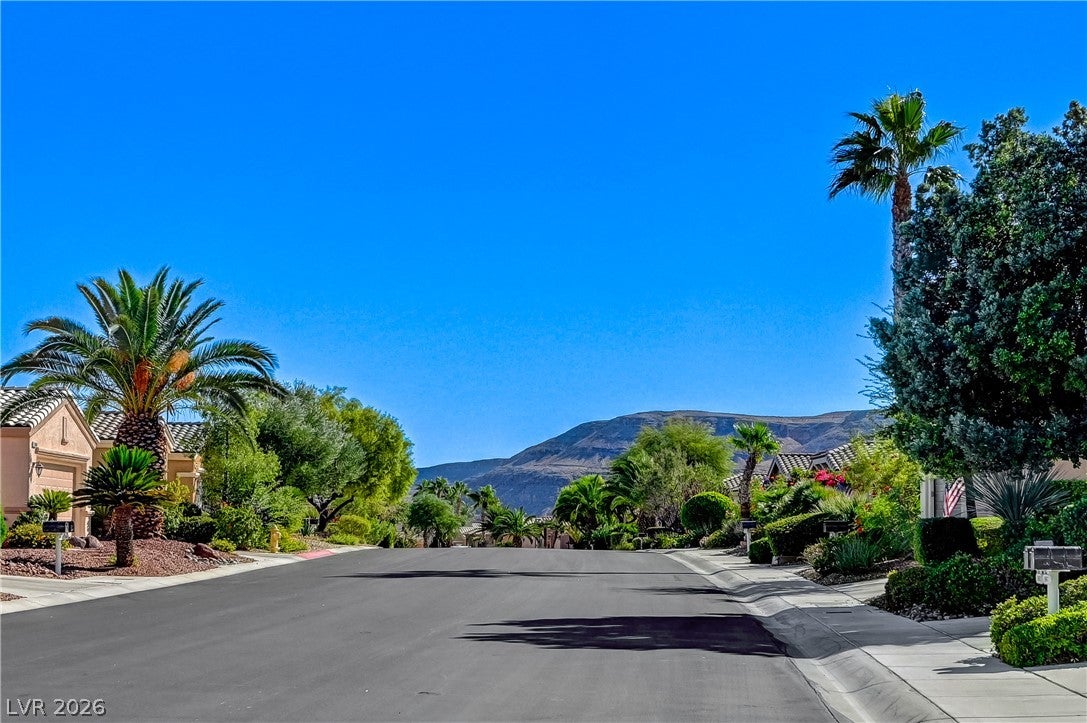
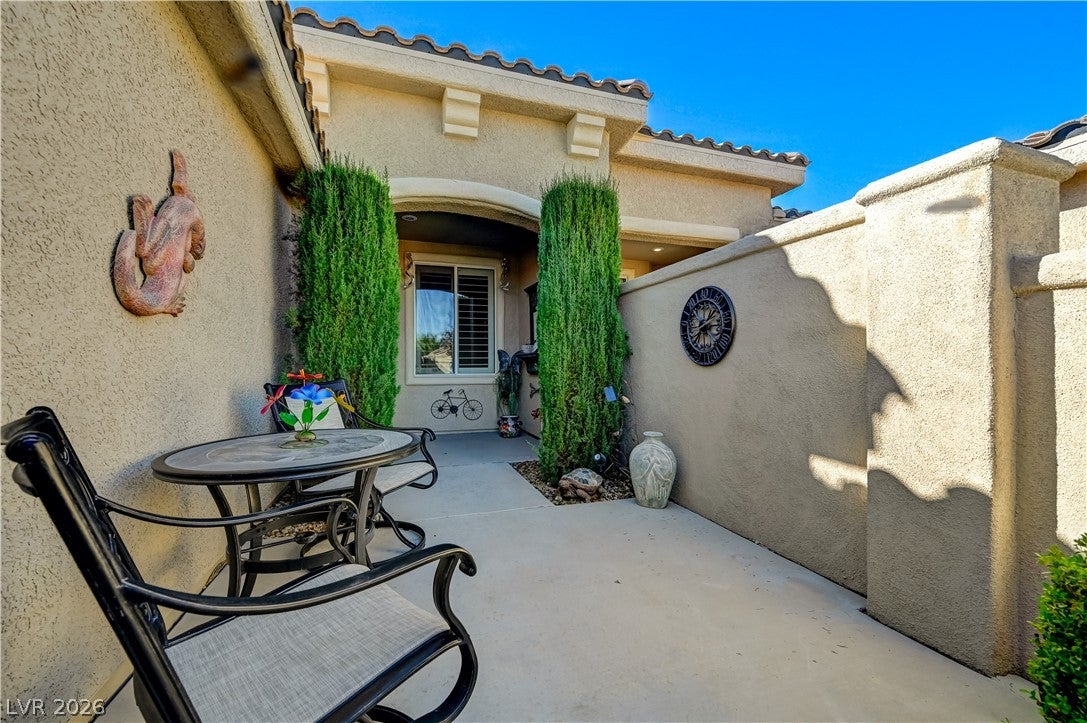
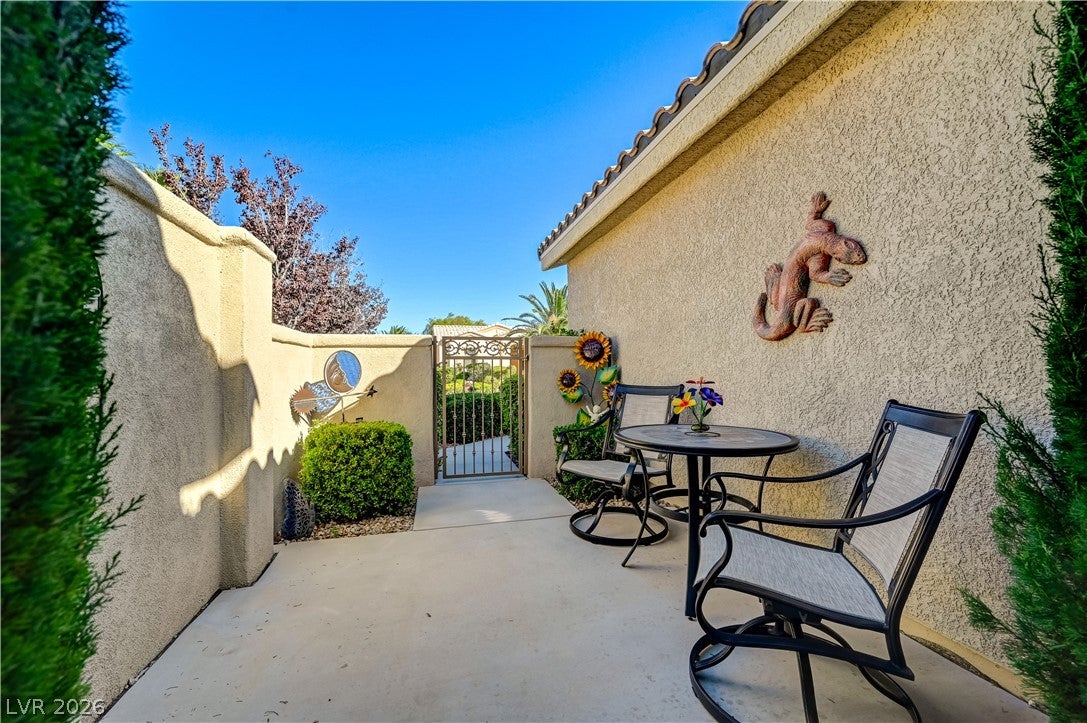
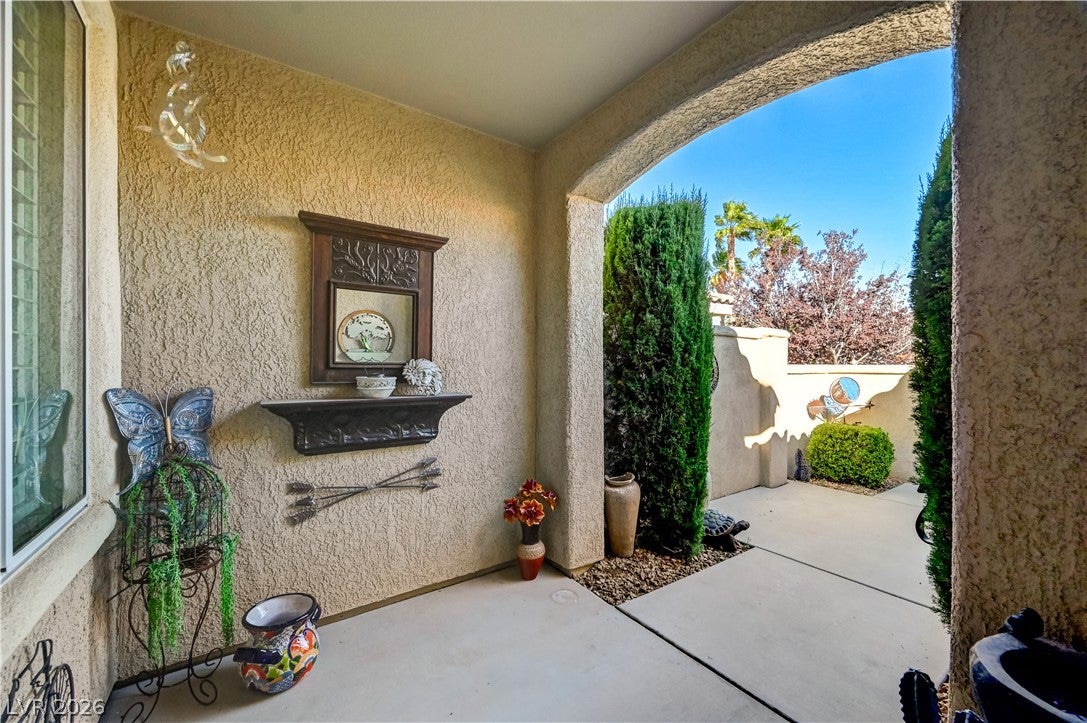
Welcome to this desirable 4140 model in prestigious guard-gated Siena, offering 1,370 SF, two bedrooms on opposite sides of the home, a versatile den, open floor plan, and larger lot. A gated front courtyard welcomes you into a light-filled interior featuring the warmth of luxury wood-look flooring (2023), plantation shutters (2024), crown molding, newer baseboards throughout, and bedroom carpeting (2023). The kitchen offers stainless-steel appliances and a newer dishwasher and refrigerator. In the primary suite, there is a newer slider (2024) with security Rolladen shutters added. Additional smart-home conveniences are the wi-fi Nest thermostat, garage opener, flume leak-detection system and irrigation controller accessed from your mobile devices. Other upgrades include reverse osmosis filtering system, whole-home water softener, updated exterior paint (2025), and upgraded front door. Turnkey and thoughtfully enhanced, this Siena villa offers comfort, style, and effortless living. This is an exceptional opportunity to enjoy the Siena lifestyle.
Save
Ask
Tour
Hide
Share
Listing Snapshot
Price
$499,000
Days On Site
29 Days
Bedrooms
2
Inside Area (SqFt)
1,370 sqft
Total Baths
2
Full Baths
N/A
Partial Baths
2
Lot Size
0.11 Acres
Year Built
2004
MLS Number
2823060
Status
Active
Property Tax
$1,995
HOA/Condo/Coop Fees
$331 monthly
Sq Ft Source
N/A
Friends & Family
React
Comment
Invite
No Comments Yet
Did you know? You can invite friends and family to your search. They can join your search, rate and discuss listings with you.
Recent Activity
a week ago
Status changed to Active
a week ago
Listing updated with changes from the MLS
4 weeks ago
Listing first seen on site
General Features
Acres
0.11
Attached Garage
Yes
Direction Faces
East
Disclosures
Covenants Restrictions Disclosure
Garage
Yes
Garage Spaces
2
Green Energy Efficient
Windows
Parking
AttachedGarageGarage Door OpenerInside EntrancePrivate
Property Sub Type
Townhouse
Security
Window Bars
Sewer
Public Sewer
SqFt Total
1370
Style
OneStory
Utilities
Cable AvailableUnderground Utilities
Water Source
Public
Zoning
Single Family
Interior Features
Appliances
Convection OvenDryerDishwasherDisposalGas RangeGas Water HeaterMicrowaveRefrigeratorWater Softener OwnedWater HeaterWater PurifierWasherOven
Cooling
Ceiling Fan(s)Central AirElectric
Flooring
CarpetVinyl
Furnished
Partially
Heating
Natural GasCentral
Interior
Ceiling Fan(s)Smart ThermostatMaster Downstairs
Laundry Features
Electric Dryer HookupGas Dryer HookupLaundry RoomSink
Listing courtesy of Sphere Real Estate (702) 540-2611
Listing information is provided by Participants of the Greater Las Vegas Association of Realtors. IDX information is provided exclusively for personal, non-commercial use, and may not be used for any purpose other than to identify prospective properties consumers may be interested in purchasing. Information is deemed reliable but not guaranteed. Copyright 2026, Greater Las Vegas Association of Realtors.
Last checked: 2026-10-30 02:09 PM UTC
Neighborhood & Commute
Source: Walkscore
Disclosure: Community information and market data powered by Constellation Data Labs. Information is deemed reliable but not guaranteed.


Did you know? You can invite friends and family to your search. They can join your search, rate and discuss listings with you.