Las Vegas Home Search

Find Your Perfect Home
Save
Ask
Tour
Hide
Share
$450,000
4 Days On Site

6987 Double Vista Way
Las Vegas, NV 89142

For Sale|Single Family Residence|Active
4
Beds
3
Total Baths
2
Full Baths
1
Partial Bath
2,265
SqFt
$199
/SqFt
2017
Built
Subdivision:
Sunrise Highlands
County:
Clark
Listing courtesy of Keller Williams VIP (702) 785-4255
Call Now: 702-718-6001
Is this the listing for you? We can help make it yours.
702-718-6001
Upcoming Open Houses
Sat, Oct 10, 10:00 AM - 12:00 PM
6987 Double Vista Way6987 Double Vista Way6987 Double Vista Way6987 Double Vista Way
Save
Ask
Tour
Hide
Share

Mortgage Calculator

Monthly Payment (Est.)

Enter an interest rate to see your estimated monthly payment.
Calculator powered by Showcase IDX, a Constellation1 Company. Copyright ©2026 Information is deemed reliable but not guaranteed.

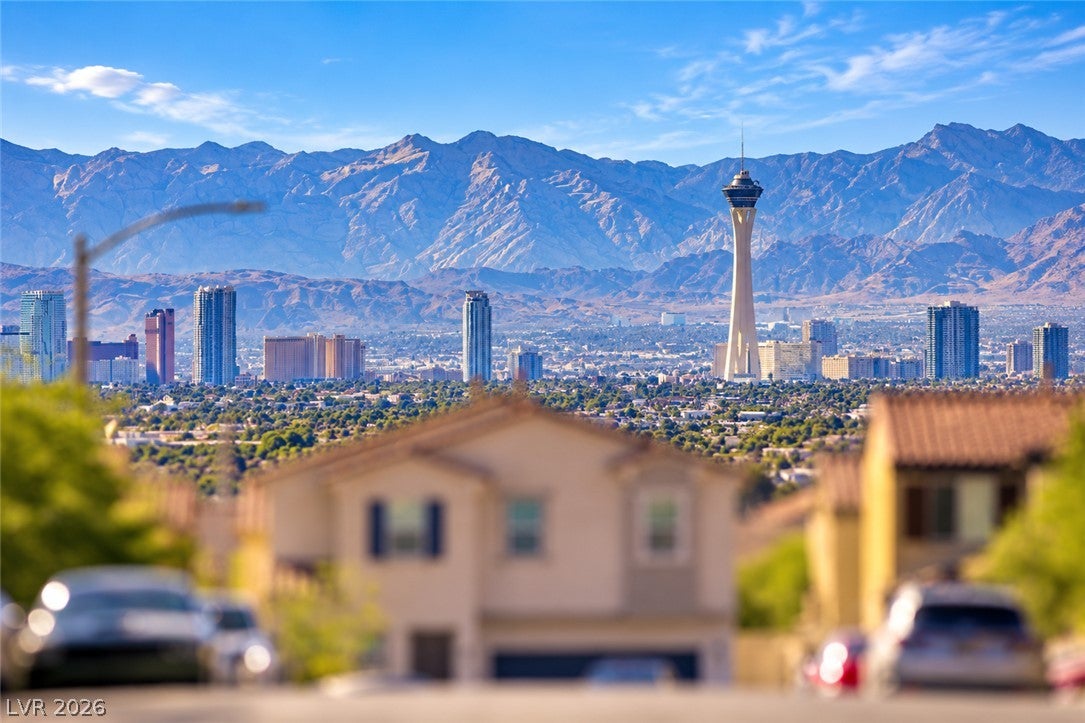
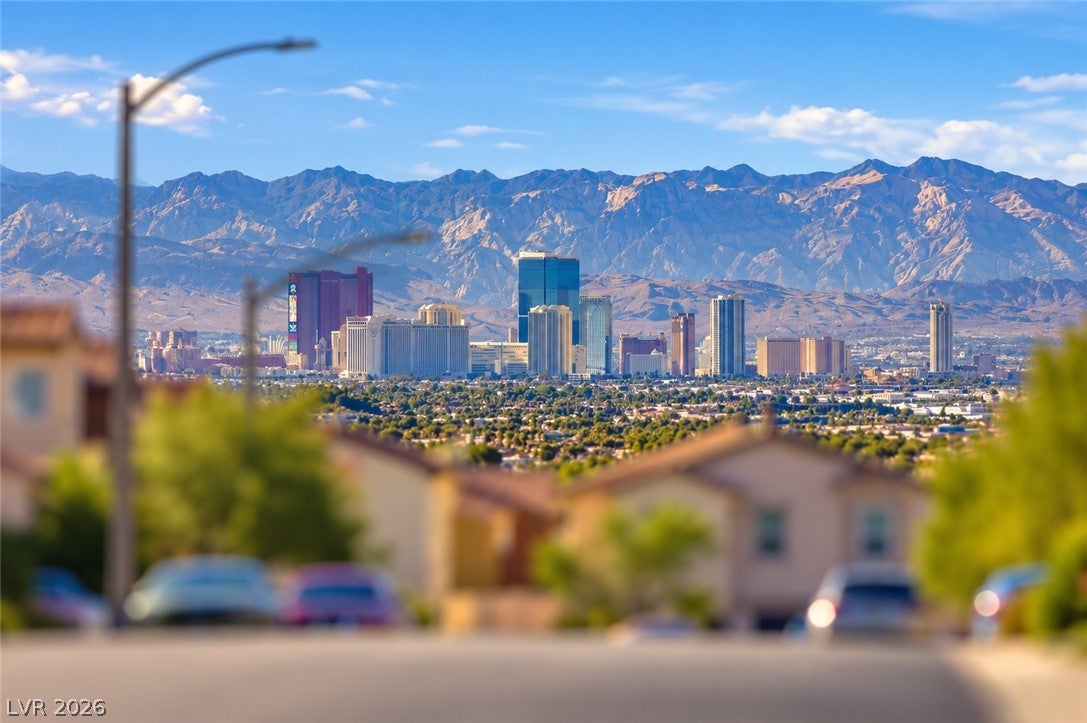
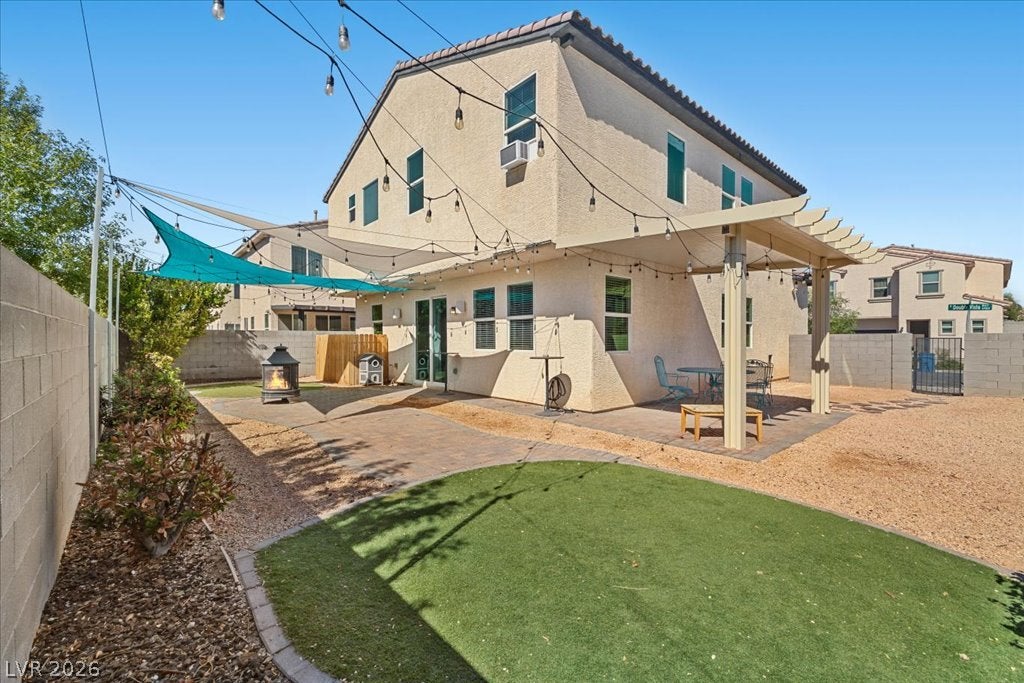
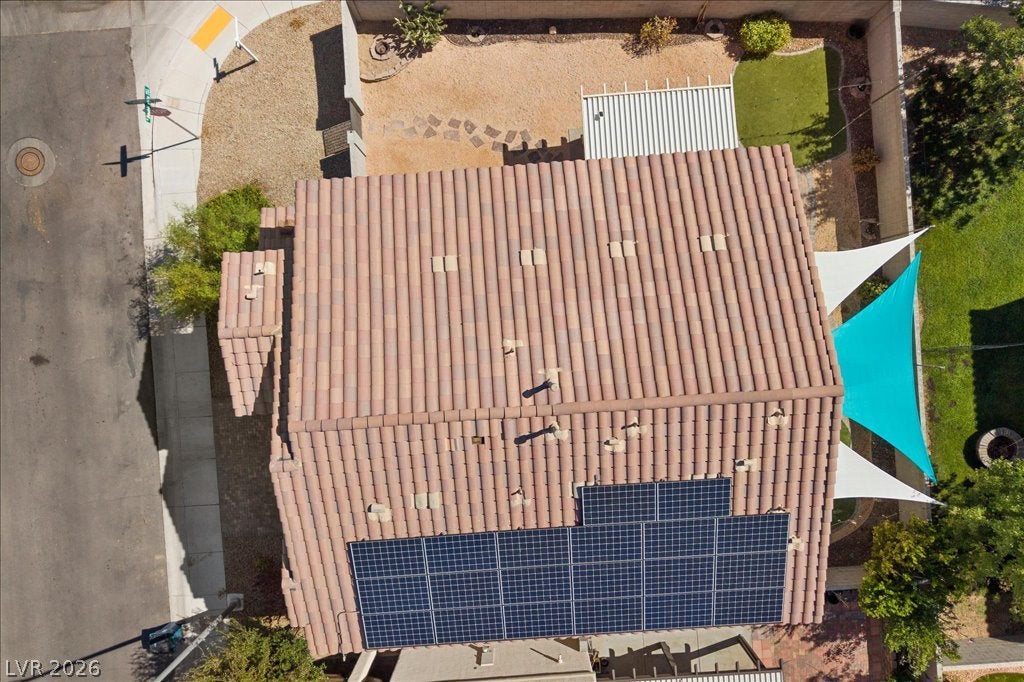
This 4-bed, 2.5-bath, two-story with a loft home captivates at every turn with thoughtful upgrades including Fully Paid Off Solar Panels! Set on a large lot, each morning Sunrise Mountain glows to the east, and the Las Vegas Strip sits on the horizon. Imagine stepping out your front door to watch the fireworks over the LV Strip. No crowds, no chaos, just joy. Inside, 9' ceilings run through both floors, and brand-new waterproof laminate flooring (2026) covers the main level and stairs. A beautiful accent wall adds warmth and character. At your front entry, a Pet Room with pet in/out access and convenient Dutch door, keeps pets near yet in their own space. The kitchen has gorgeous 42" cabinets, 3" granite countertops with natural surface edges, and a double oven, ready for entertaining and everyday meals alike. Upstairs, the grand loft is a second living space for movie nights, play, or a home office. The enlarged primary suite has vaulted ceilings, a ceiling fan, and a large walk-in closet. Its bath includes a separate tub and shower plus dual sinks with a vanity. All 2ndary bedrooms are sizeable and include ceiling fans, plus one has an inset window seat that frames the mountains; the perfect reading nook. The backyard is made for entertaining or enjoying your own private space. It has an Alumawood covered patio, pavers, outdoor speakers, a natural gas line for the BBQ, and shade canopies. Lit up at night, the backyard is an easy place to gather with friends. A mature lime tree produces fruit almost year-round. The insulated, finished garage, tankless water heater, and heated toilet seats add everyday comfort. Across the street is Hollywood Regional Park - a seemingly endless park with a dog park and soccer fields. Explore nearby desert hiking trails and the Clark County Wetlands Park. Plus, the Arts District is a quick 10 min commute. Easy to live with nearby grocery, restaurants, and entertainment. Check it out before you miss out! This one will not last.

Save
Ask
Tour
Hide
Share
Listing Snapshot
Price 
$450,000
Days On Site 
4 Days
Bedrooms 
4
Inside Area (SqFt) 
2,265 sqft
Total Baths 
3
Full Baths 
2
Partial Baths 
1
Lot Size 
0.11 Acres
Year Built 
2017
MLS® Number 
2823086
Status 
Active
Property Tax 
$3,143
HOA/Condo/Coop Fees 
$27 monthly
Sq Ft Source 
N/A
Friends & Family
Recent Activity
5 days agoListing first seen on site
5 days agoListing updated with changes from the MLS®
General Features
Acres 
0.11
Attached Garage 
Yes
Direction Faces 
North
Energy Features 
Solar
Garage 
Yes
Garage Spaces 
2
Green Energy Efficient 
Windows
Parking 
AttachedGaragePrivate
Property Sub Type 
Single Family Residence
Sewer 
Public Sewer
SqFt Total 
2265
Style 
TwoStory
Water Source 
Public
Zoning 
Single Family
Interior Features
Appliances 
DryerDishwasherDisposalGas RangeGas Water HeaterMicrowaveRefrigeratorTankless Water HeaterWasherWater Heater
Cooling 
Ceiling Fan(s)Central AirElectric
Electric 
Photovoltaics Seller Owned
Flooring 
CarpetLaminateTile
Furnished 
Unfurnished
Heating 
Natural GasCentral
Interior 
Ceiling Fan(s)
Laundry Features 
Gas Dryer HookupLaundry RoomUpper Level
Window Features 
Window CoveringsBlindsDouble Pane Windows
Bedroom 2 
Dimensions - 11x10Description - Ceiling Light,Closet,Upstairs
Bedroom 3 
Dimensions - 11x10Description - Ceiling Fan,Closet,Upstairs
Bedroom 4 
Dimensions - 11x10Description - Ceiling Fan,Closet,Upstairs
Dining Room 
Dimensions - 14x11Description - Dining Area,Family Room/Dining Combo
Family Room 
Dimensions - 14x17Description - Ceiling Fan,Downstairs
Kitchen 
Dimensions - 22x17Description - Breakfast Bar/Counter,Garden Window,Walk-in Pantry
Loft 
Dimensions - 13x13Description - Other
PrimaryBedroom 
Dimensions - 18x14Description - Ceiling Fan,Upstairs,Walk-In Closet(s)
Save
Ask
Tour
Hide
Share
Exterior Features
Exterior 
BarbecuePrivate Yard
Fencing 
BlockBack Yard
Lot Features 
Landscaped
Patio And Porch 
PatioCovered
Roof 
Tile
View 
CityMountain(s)
Waterview 
CityMountain(s)
Windows/Doors 
Window CoveringsBlindsDouble Pane Windows
Community Features
Association Amenities 
PlaygroundPark
Association Fee 
$27.0
Association Fee Frequency 
Monthly
Horse Property 
None
Financing Terms Available 
CashConventionalFHAVA Loan
Schools
School District
Unknown
Elementary School
Jenkins, Earl N.,Jenkins, Earl N.
Middle School
Harney Kathleen & Tim
High School
Las Vegas
Listing courtesy of Keller Williams VIP (702) 785-4255

logo

Listing information is provided by Participants of the Greater Las Vegas Association of Realtors. IDX information is provided exclusively for personal, non-commercial use, and may not be used for any purpose other than to identify prospective properties consumers may be interested in purchasing. Information is deemed reliable but not guaranteed. Copyright 2026, Greater Las Vegas Association of Realtors.
Last checked: 2026-10-10 01:57 PM UTC

Neighborhood & Commute
Source: Walkscore
Disclosure: Community information and market data powered by Constellation Data Labs. Information is deemed reliable but not guaranteed.
Save
Ask
Tour
Hide
Share
Scroll to Top