Las Vegas Home Search

Find Your Perfect Home
Save
Ask
Tour
Hide
Share
$850,000
8 Days On Site

3925 Quadrel Street
Las Vegas, NV 89129

For Sale|Single Family Residence|Active
4
Beds
3
Total Baths
2
Full Baths
1
Partial Bath
2,511
SqFt
$339
/SqFt
1995
Built
Subdivision:
None
County:
Clark
Listing courtesy of Viking REI (775) 303-6614
Call Now: 702-718-6001
Is this the listing for you? We can help make it yours.
702-718-6001
3925 Quadrel Street3925 Quadrel Street3925 Quadrel Street3925 Quadrel Street
Save
Ask
Tour
Hide
Share

Mortgage Calculator

Monthly Payment (Est.)

Enter an interest rate to see your estimated monthly payment.
Calculator powered by Showcase IDX, a Constellation1 Company. Copyright ©2026 Information is deemed reliable but not guaranteed.

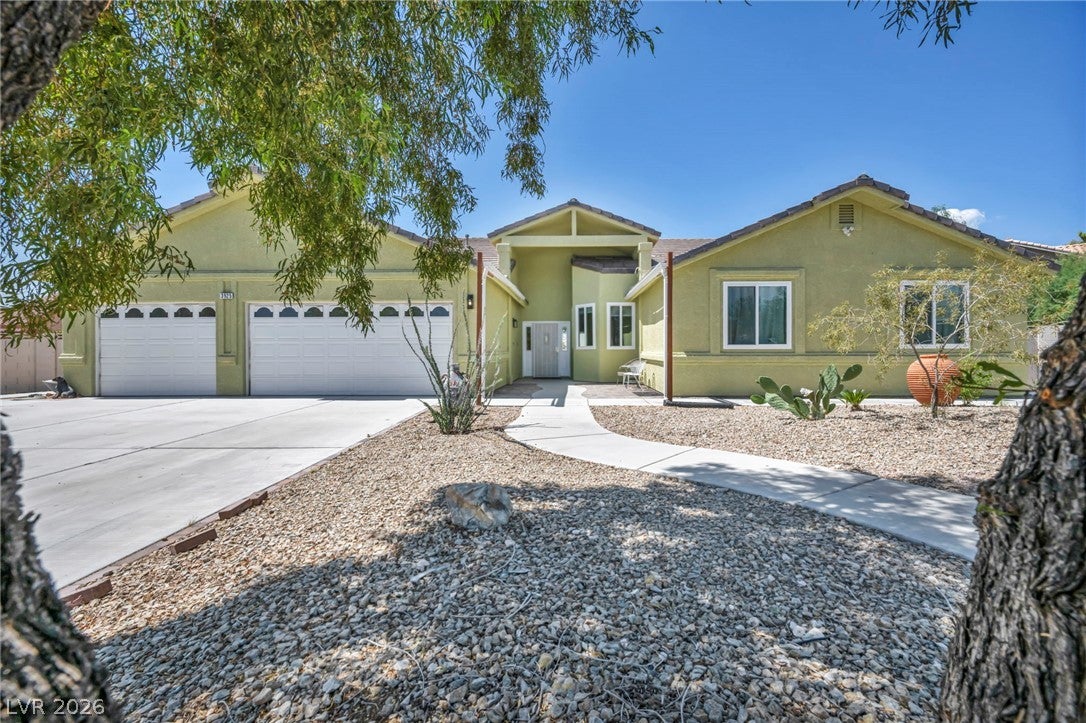
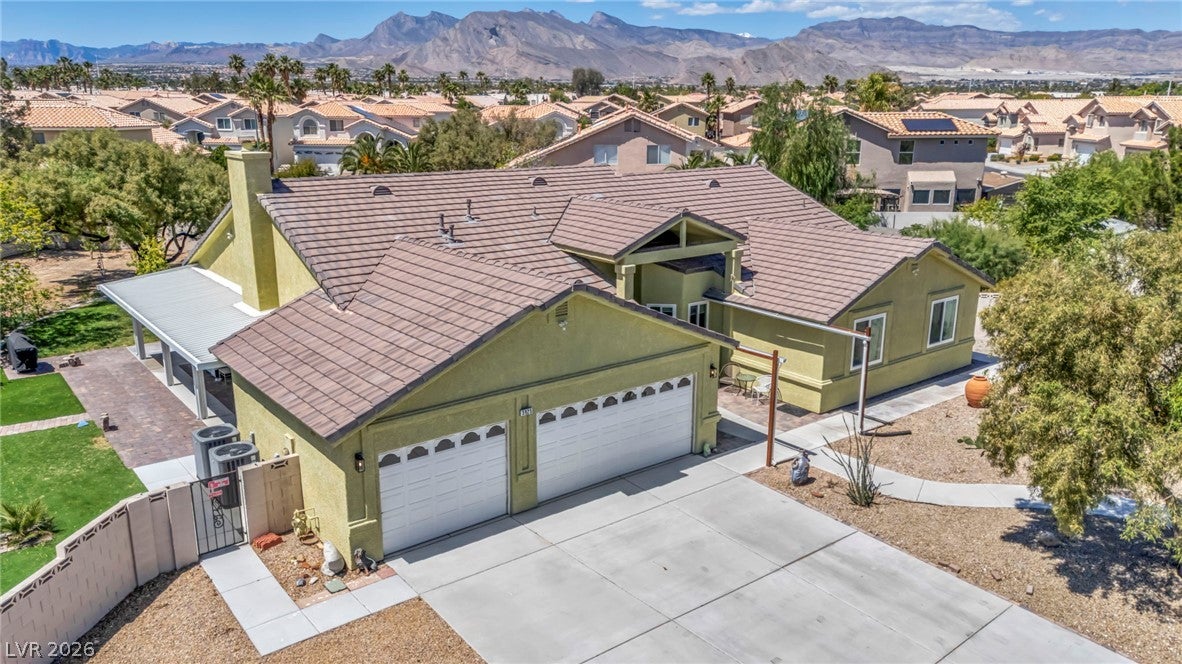
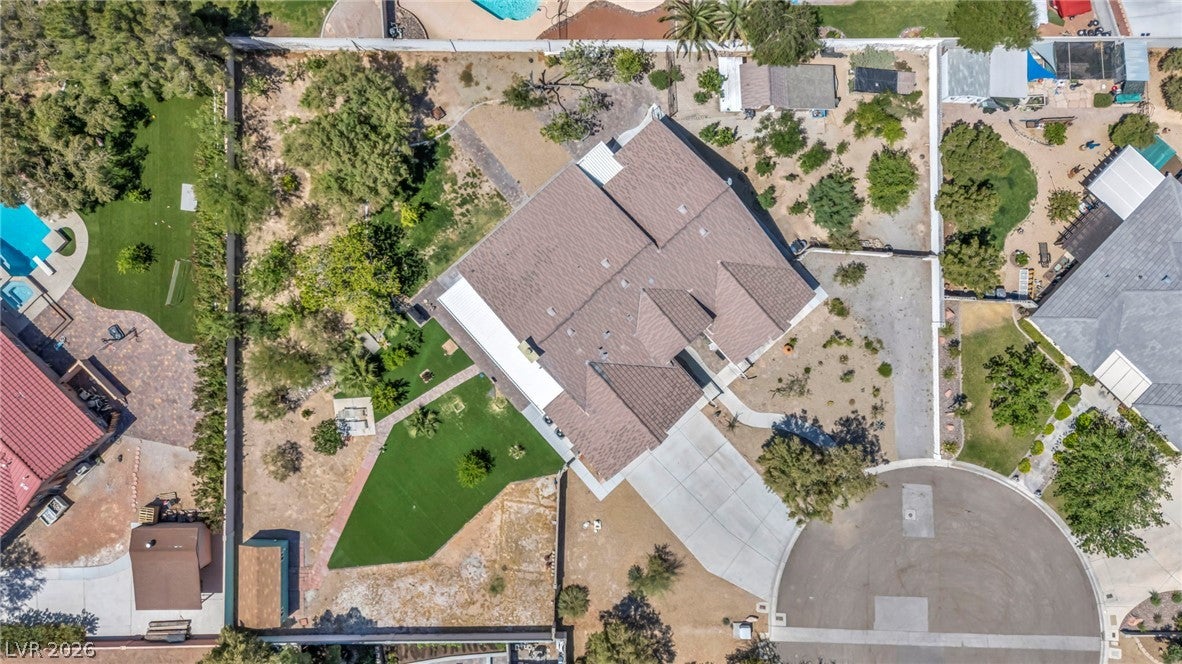
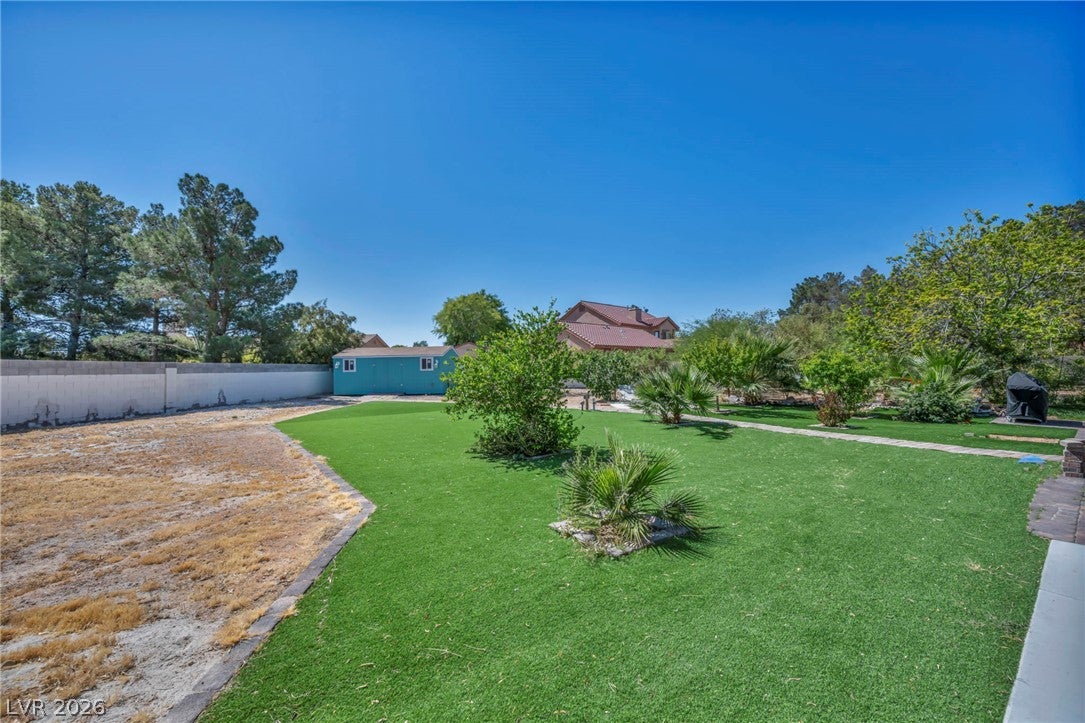
Extensively Updated with Premium Finishes -- NO Expense Spared. Complete kitchen tear-out with premium quartz countertops and custom soft-close cabinetry. New double paned windows, porcelain tile floors, HVAC components, and water softener in 2021 just to name a few. Phenomenal property with over $200,000 in High-End Upgrades. This stunning ranch-style home in the desirable Lone Mountain has been reimagined with a sophisticated modern build-out and a breathtaking open floor plan. This cul-de-sac home sits on a semi-private dead-end road of only 20 homes and features an Oversized RARE 0.65-acre lot. Unlimited freedom of no HOAs provides a massive blank canvas for a custom desert oasis, a home business, or even a private casita. The expansive grounds feature fruits trees, multiple covered seating areas, mature shade trees, large paver patio and walkways, 3 sheds with electric and water spigots at the sheds and in the yard, dual RV gates and a 3-car garage to accommodate an entire fleet of vehicles and outdoor toys. You are perfectly positioned to enjoy the best of the Northwest, the rugged hiking trails of Lone Mountain and still close enough Downtown Summerlin and the Freeways.

Save
Ask
Tour
Hide
Share
Listing Snapshot
Price 
$850,000
Days On Site 
8 Days
Bedrooms 
4
Inside Area (SqFt) 
2,511 sqft
Total Baths 
3
Full Baths 
2
Partial Baths 
1
Lot Size 
0.65 Acres
Year Built 
1995
MLS® Number 
2823179
Status 
Active
Property Tax 
$3,384
HOA/Condo/Coop Fees 
N/A
Sq Ft Source 
N/A
Friends & Family
Recent Activity
a week agoListing first seen on site
a week agoListing updated with changes from the MLS®
General Features
Acres 
0.65
Attached Garage 
Yes
Direction Faces 
East
Garage 
Yes
Garage Spaces 
3
Parking 
AttachedGarageGarage Door OpenerInside EntrancePrivateRV GatedRV Access/Parking
Property Sub Type 
Single Family Residence
Sewer 
Public Sewer
SqFt Total 
2511
Style 
OneStory
Utilities 
Underground Utilities
Water Source 
Public
Zoning 
Single Family
Interior Features
Appliances 
DisposalGas RangeGas Water HeaterTankless Water HeaterWater PurifierWater Heater
Cooling 
Ceiling Fan(s)Central AirElectric
Fireplace 
Yes
Fireplace Features 
Family RoomGlass Doors
Fireplaces 
1
Flooring 
Tile
Furnished 
Unfurnished
Heating 
Natural GasCentral
Interior 
Ceiling Fan(s)Central VacuumMaster Downstairs
Laundry Features 
Gas Dryer HookupMain LevelLaundry Room
Window Features 
Window CoveringsWindow Treatments
Bedroom 2 
Dimensions - 13x11Description - Ceiling Fan,Ceiling Light,Closet,Downstairs,Mirrored Door
Bedroom 3 
Dimensions - 13x12Description - Ceiling Fan,Ceiling Light,Closet,Downstairs,Mirrored Door
Bedroom 4 
Dimensions - 12x11Description - Ceiling Fan,Ceiling Light,Closet,Downstairs,Mirrored Door
Dining Room 
Dimensions - 12x11Description - Formal Dining Room
Family Room 
Dimensions - 22x15Description - Ceiling Fan,Wet Bar
Kitchen 
Description - Breakfast Bar/Counter,Breakfast Nook/Eating Area,Island,Solid Surface Countertops,Stainless Steel Appliances,Tile Flooring
Living Room 
Dimensions - 15x13Description - Entry Foyer,Formal,Front
PrimaryBathroom 
Description - Double Sink,Make Up Table,Separate Shower,Separate Tub
PrimaryBedroom 
Dimensions - 20x14Description - Bedroom With Bath Downstairs,Ceiling Fan,Ceiling Light,Downstairs,Walk-In Closet(s)
Save
Ask
Tour
Hide
Share
Exterior Features
Construction Details 
FrameStucco
Exterior 
Private YardRV Hookup
Fencing 
BlockBack Yard
Lot Features 
Back YardCul-De-SacFront YardSprinklers In FrontLandscaped
Patio And Porch 
PatioCovered
Roof 
Tile
View 
None
Waterview 
None
Windows/Doors 
Window CoveringsWindow Treatments
Community Features
Association Amenities 
None
Horse Property 
None
Financing Terms Available 
CashConventionalFHAVA Loan1031 Exchange
Roads 
Paved
Schools
School District
Unknown
Elementary School
Eisenberg, Dorothy,Eisenberg, Dorothy
Middle School
Molasky I
High School
Cimarron-Memorial
Listing courtesy of Viking REI (775) 303-6614

logo

Listing information is provided by Participants of the Greater Las Vegas Association of Realtors. IDX information is provided exclusively for personal, non-commercial use, and may not be used for any purpose other than to identify prospective properties consumers may be interested in purchasing. Information is deemed reliable but not guaranteed. Copyright 2026, Greater Las Vegas Association of Realtors.
Last checked: 2026-10-10 11:42 AM UTC

Neighborhood & Commute
Source: Walkscore
Disclosure: Community information and market data powered by Constellation Data Labs. Information is deemed reliable but not guaranteed.
Save
Ask
Tour
Hide
Share
Scroll to Top