Las Vegas Home Search

Find Your Perfect Home
Save
Ask
Tour
Hide
Share
$415,000
45 Days On Site

6527 Velvet Silk Street
North Las Vegas, NV 89084

For Sale|Single Family Residence|Active Under Contract
4
Beds
3
Total Baths
2
Full Baths
1
Partial Bath
1,976
SqFt
$210
/SqFt
2004
Built
Subdivision:
Centennial & Revere
County:
Clark
Listing courtesy of Keller Williams Realty Las Veg (702) 755-8533
Call Now: 702-718-6001
Is this the listing for you? We can help make it yours.
702-718-6001
6527 Velvet Silk Street6527 Velvet Silk Street6527 Velvet Silk Street6527 Velvet Silk Street
Save
Ask
Tour
Hide
Share

Mortgage Calculator

Monthly Payment (Est.)

Enter an interest rate to see your estimated monthly payment.
Calculator powered by Showcase IDX, a Constellation1 Company. Copyright ©2026 Information is deemed reliable but not guaranteed.

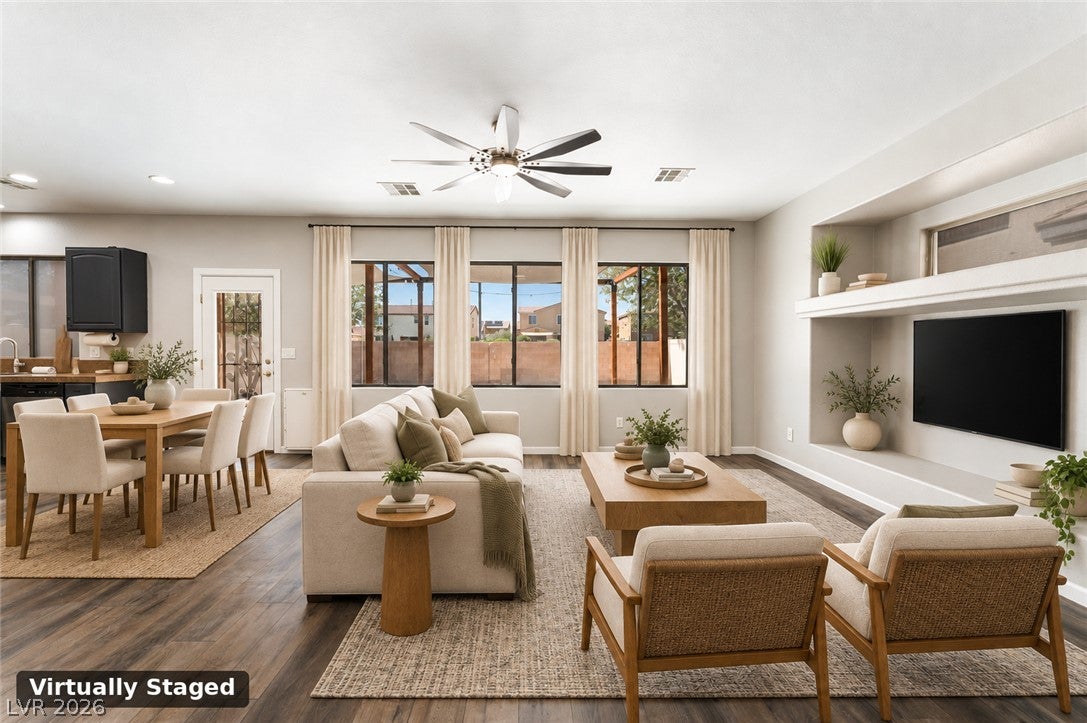
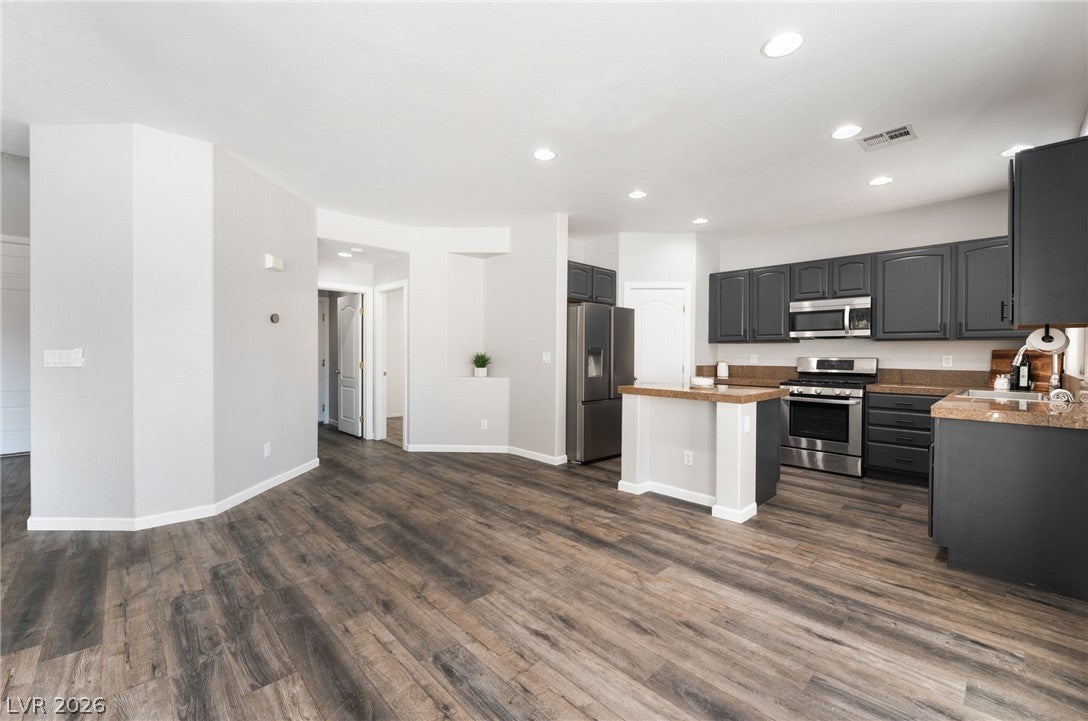
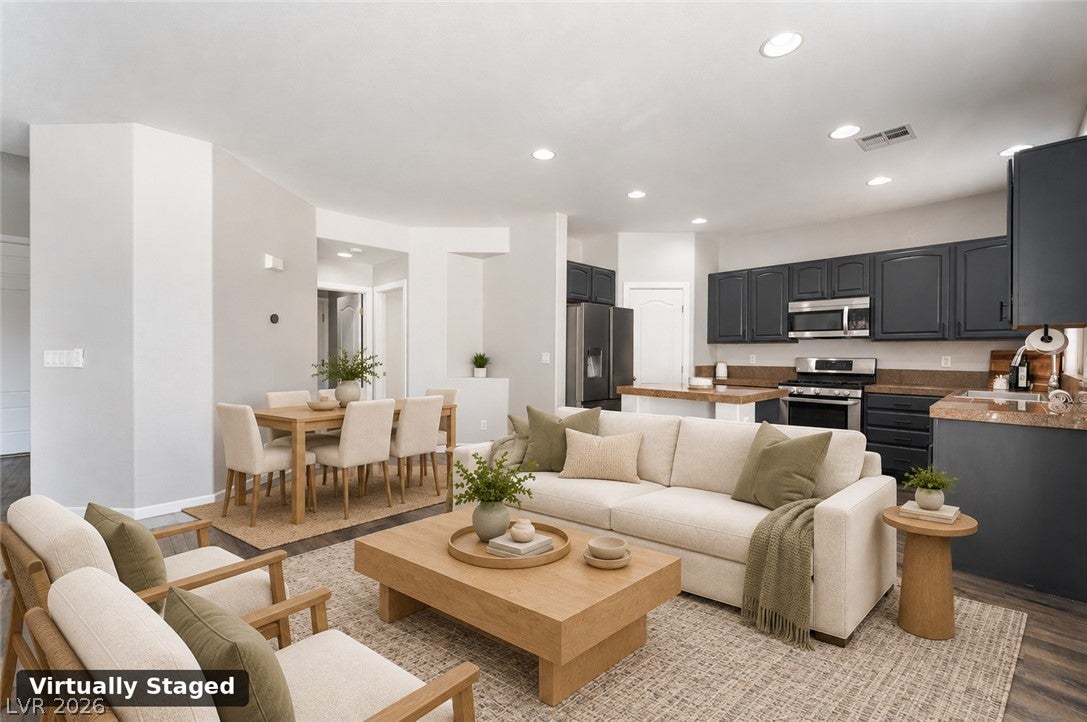
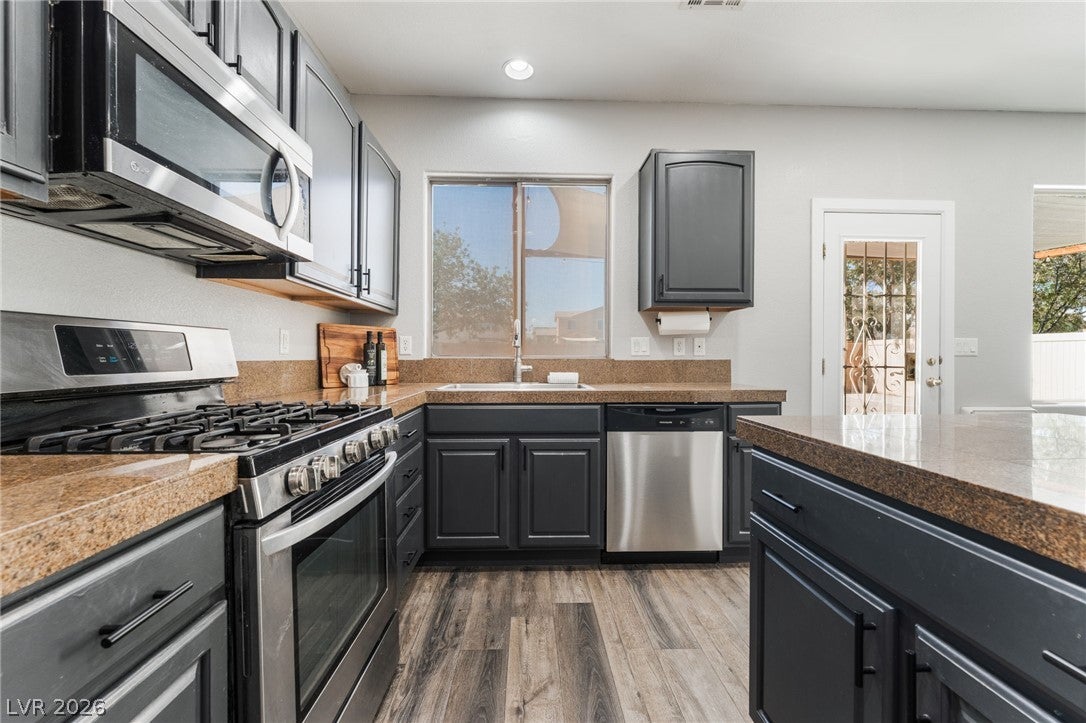
SELLER WILL CONSIDER CONTRIBUTING TOWARDS BUYERS CLOSING COSTS WITH A FULL-PRICE OFFER! ADDITIONAL SPECIAL FINANCING INCENTIVE BELOW! 4 Bedrooms + Enclosed Loft, Downstairs Bedroom and Bath, AND No Rear Neighbors! This 1,976-square-foot home offers an open-concept layout, luxury vinyl plank flooring throughout and a low HOA - $57 a month. The kitchen features an island, pantry, granite countertops, stainless steel appliances and adjoining dining area overlooking the main living space. A downstairs bedroom and bathroom with shower offer flexibility for guests or a home office. Upstairs, the oversized enclosed loft includes its own door and closet - ideal for an oversized bedroom, theater room, game room, office, flex room or second living area. The primary suite features a walk-in closet, dual sinks, separate tub and shower. 2 additional bedrooms and a full bathroom with 2 sinks and tub/shower combo. Pool-sized, private backyard with patio and no rear neighbors. Attached 2-car garage with built-in shelving, widened driveway, under-stair storage and upstairs linen closet. LVP flooring throughout the home, no carpet. Appliances included: Refrigerator, washer and dryer, plus the Ring doorbell and outdoor security cameras! SPECIAL FINANCING INCENTIVE! Take advantage of a lender-paid 1-0 interest rate buydown with our participating lender! Qualified buyers can enjoy an interest rate 1% lower for the first 12 months, helping reduce monthly mortgage payments during the first year of homeownership. No seller contribution required for this incentive! Buyer must qualify with participating lender. Terms, conditions, and loan program restrictions apply. Contact listing agent for details. This home may qualify for select down payment assistance programs. Buyer eligibility and lender requirements apply. Availability and ability to combine incentives depend on program guidelines. Contact listing agent for details.

Save
Ask
Tour
Hide
Share
Listing Snapshot
Price 
$415,000
Days On Site 
45 Days
Bedrooms 
4
Inside Area (SqFt) 
1,976 sqft
Total Baths 
3
Full Baths 
2
Partial Baths 
1
Lot Size 
0.11 Acres
Year Built 
2004
MLS Number 
2823338
Status 
Active Under Contract
Property Tax 
$1,553
HOA/Condo/Coop Fees 
$57 monthly
Sq Ft Source 
N/A
Friends & Family
Recent Activity
2 days agoStatus changed to Active Under Contract
2 days agoListing updated with changes from the MLS
a month agoListing first seen on site
General Features
Acres 
0.11
Attached Garage 
Yes
Direction Faces 
East
Disclosures 
Covenants Restrictions Disclosure
Garage 
Yes
Garage Spaces 
2
Parking 
AttachedGarageGarage Door OpenerInside EntranceOpenPrivateStorage
Property Sub Type 
Single Family Residence
Sewer 
Public Sewer
SqFt Total 
1976
Style 
TwoStory
Utilities 
Underground Utilities
Water Source 
Public
Zoning 
Single Family
Interior Features
Appliances 
Built-In Gas OvenDryerDishwasherDisposalGas RangeGas Water HeaterMicrowaveRefrigeratorWater HeaterWasher
Cooling 
Ceiling Fan(s)Central AirElectric
Flooring 
Vinyl
Furnished 
Unfurnished
Heating 
CentralElectric
Interior 
Ceiling Fan(s)Smart Thermostat
Laundry Features 
Gas Dryer HookupMain LevelLaundry Room
Bedroom 2 
Dimensions - 11x12Description - Ceiling Fan,Ceiling Light,Closet,Upstairs
Bedroom 3 
Dimensions - 13x12Description - Ceiling Fan,Ceiling Light,Closet,Upstairs
Bedroom 4 
Dimensions - 11x10Description - Ceiling Fan,Ceiling Light,Closet,Downstairs
Kitchen 
Dimensions - 15x8Description - Island,Luxury Vinyl Plank,Pantry
Living Room 
Dimensions - 16x16Description - Entry Foyer,Rear
Loft 
Dimensions - 17x21Description - Ceiling Fan,Great Room
PrimaryBedroom 
Dimensions - 15x15Description - Ceiling Fan,Ceiling Light,Upstairs,Walk-In Closet(s)
Save
Ask
Tour
Hide
Share
Exterior Features
Exterior 
Private Yard
Fencing 
BlockBack Yard
Lot Features 
Landscaped
Patio And Porch 
Patio
Roof 
Tile
Community Features
Accessibility Features 
Accessible Entrance
Association Amenities 
Basketball CourtPark
Association Fee 
$57.0
Association Fee Frequency 
Monthly
Horse Property 
None
Financing Terms Available 
CashConventionalFHAVA Loan
Schools
School District
Unknown
Elementary School
Hayden, Don E.,Hayden, Don E.
Middle School
Cram Brian & Teri
High School
Legacy
Listing courtesy of Keller Williams Realty Las Veg (702) 755-8533

logo

Listing information is provided by Participants of the Greater Las Vegas Association of Realtors. IDX information is provided exclusively for personal, non-commercial use, and may not be used for any purpose other than to identify prospective properties consumers may be interested in purchasing. Information is deemed reliable but not guaranteed. Copyright 2026, Greater Las Vegas Association of Realtors.
Last checked: 2026-11-19 10:50 PM UTC

Neighborhood & Commute
Source: Walkscore
Disclosure: Community information and market data powered by Constellation Data Labs. Information is deemed reliable but not guaranteed.
Save
Ask
Tour
Hide
Share
Scroll to Top