Las Vegas Home Search

Find Your Perfect Home
Save
Ask
Tour
Hide
Share
$425,000
8 Days On Site

1901 Old West Avenue
Pahrump, NV 89048

For Sale|Single Family Residence|Active
3
Beds
3
Total Baths
3
Full Baths
2,347
SqFt
$181
/SqFt
2006
Built
Subdivision:
Calvada Valley U8B
County:
Nye
Listing courtesy of Nevada Realty (702) 328-0575
Call Now: 702-718-6001
Is this the listing for you? We can help make it yours.
702-718-6001
1901 Old West Avenue1901 Old West Avenue1901 Old West Avenue1901 Old West Avenue
Save
Ask
Tour
Hide
Share

Mortgage Calculator

Monthly Payment (Est.)

Enter an interest rate to see your estimated monthly payment.
Calculator powered by Showcase IDX, a Constellation1 Company. Copyright ©2026 Information is deemed reliable but not guaranteed.

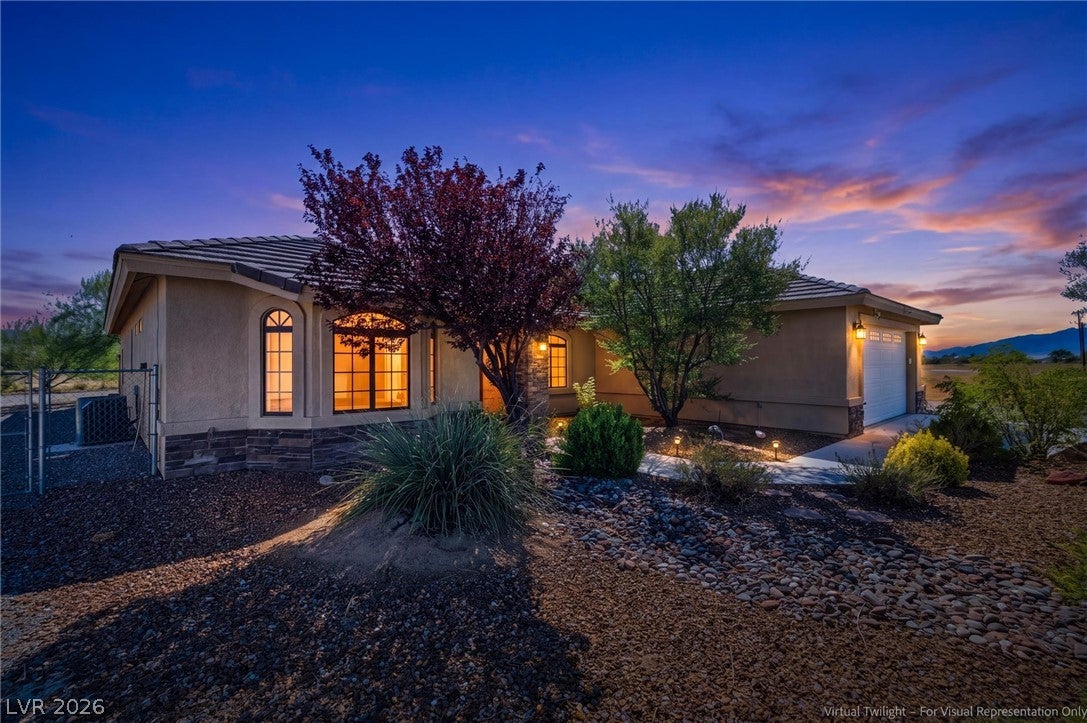
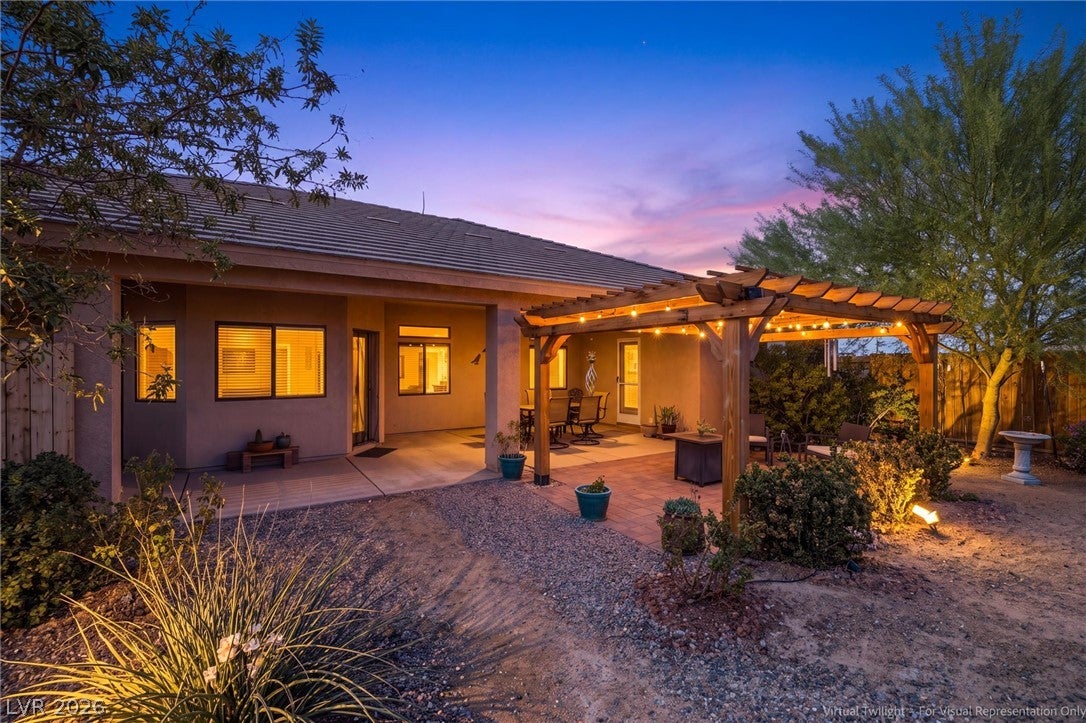
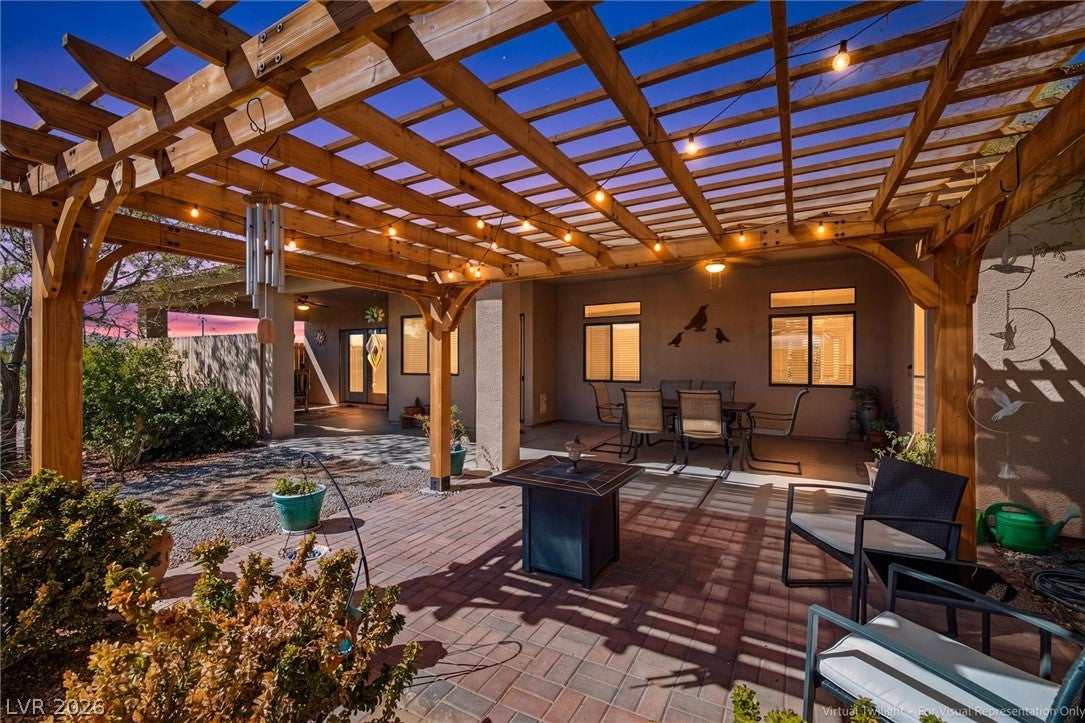
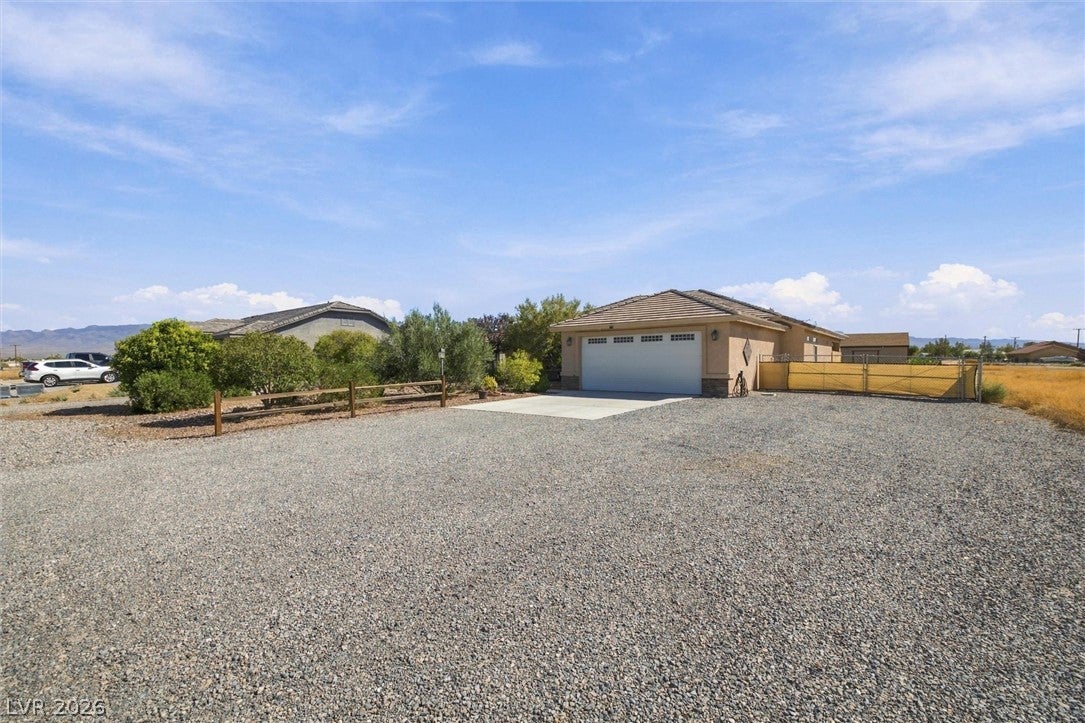
Move in and immediately enjoy. This is a house that becomes a home, making memories on the porch, in the large kitchen & more! Boasting over 2300 sq ft on a half acre lot, fully landscaped with gorgeous, easy to maintain landscape. 3 bedrooms total, 3 full bathrooms. Dual master bedrooms - each with walk-in closets, double sinks in the bathroom, elegant jetted tub, walk-in shower and doors to the patio. Yes, BOTH! Split floor plan, each bedroom is at each corner of the house. 3rd bedroom has bay windows. No carpet! Extremely spacious living room with vaulted ceilings. Formal dining room with window looking out front plus dining nook off the kitchen. Dining nook has decorative tile work. You will LOVE the kitchen. HUGE island with tons of bar seating. Beautiful granite counters, white cabinets and recessed lighting. All appliances are included. Solid, high end light fixtures throughout. Oversize windows. Large laundry room with lots of storage. Laundry room leads to the 2 car garage - cabinets included. The backyard is a peaceful setting with mature landscape and privacy fencing. Views of Mount Charleston. The gazebo creates an extended entertaining area and is surrounded by beautiful landscape. In the far back, a 16x28 workshop with workbench and shelving plus RV parking and hookups. Circular driveway makes pulling the RV in and out a breeze. Well maintained and move-in ready. Including water softener and reverse osmosis. Backyard has privacy fencing and RV gates. Plenty of storage with linen and coat closets. No HOA. Public water with private septic tank, all electric utilities. 5 minutes from banks, stores, shopping, dining, medical and more. Quick commute to Vegas. No neighbors currently on the south side. UPGRADES: fridge new in 2024, washer/dryer new in 2024, both air conditioners new in 2023, water heater replaced.

Save
Ask
Tour
Hide
Share
Listing Snapshot
Price 
$425,000
Days On Site 
8 Days
Bedrooms 
3
Inside Area (SqFt) 
2,347 sqft
Total Baths 
3
Full Baths 
3
Partial Baths 
N/A
Lot Size 
0.459 Acres
Year Built 
2006
MLS® Number 
2823379
Status 
Active
Property Tax 
$2,474
HOA/Condo/Coop Fees 
N/A
Sq Ft Source 
N/A
Friends & Family
Recent Activity
a week agoListing first seen on site
a week agoListing updated with changes from the MLS®
General Features
Acres 
0.459
Attached Garage 
Yes
Direction Faces 
West
Garage 
Yes
Garage Spaces 
2
Green Energy Efficient 
Windows
Parking 
AttachedGarageGarage Door OpenerInside EntrancePrivateRV Access/Parking
Property Sub Type 
Single Family Residence
Sewer 
Septic Tank
SqFt Total 
2347
Style 
OneStory
Utilities 
Electricity Available
Water Source 
Public
Zoning 
Single Family
Interior Features
Appliances 
DryerDishwasherElectric RangeElectric Water HeaterDisposalMicrowaveRefrigeratorWasherWater Heater
Cooling 
Ceiling Fan(s)Central AirElectric
Flooring 
TileVinyl
Furnished 
Unfurnished
Heating 
CentralElectric
Interior 
Ceiling Fan(s)Master Downstairs
Laundry Features 
Electric Dryer HookupLaundry Room
Window Features 
Window CoveringsBlindsDouble Pane Windows
Bedroom 3 
Dimensions - 14x13Description - Ceiling Fan,Ceiling Light,Closet
Dining Room 
Dimensions - 11x11Description - Formal Dining Room
Kitchen 
Description - Breakfast Bar/Counter,Breakfast Nook/Eating Area,Granite Countertops,Island,Lighting Recessed,Tile Flooring
Living Room 
Dimensions - 18x21Description - Vaulted Ceiling
PrimaryBathroom 
Description - Double Sink,Separate Shower,Separate Tub,Tub With Jets
PrimaryBedroom 
Dimensions - 14x15Description - 2 Pbr's,Ceiling Fan,Ceiling Light,Pbr Separate From Other,Walk-In Closet(s)
Save
Ask
Tour
Hide
Share
Exterior Features
Construction Details 
FrameStucco
Exterior 
Private YardRV Hookup
Fencing 
Back YardChain Link
Lot Features 
Landscaped
Other Structures 
Shed(s)Workshop
Patio And Porch 
PatioPorchCovered
Roof 
Tile
View 
Mountain(s)
Waterview 
Mountain(s)
Windows/Doors 
Window CoveringsBlindsDouble Pane Windows
Community Features
Association Amenities 
None
Horse Property 
None
Financing Terms Available 
CashConventionalFHAVA Loan
Roads 
Paved
Schools
School District
Unknown
Elementary School
Floyd,Floyd
Middle School
Rosemary Clarke
High School
Pahrump Valley
Listing courtesy of Nevada Realty (702) 328-0575

logo

Listing information is provided by Participants of the Greater Las Vegas Association of Realtors. IDX information is provided exclusively for personal, non-commercial use, and may not be used for any purpose other than to identify prospective properties consumers may be interested in purchasing. Information is deemed reliable but not guaranteed. Copyright 2026, Greater Las Vegas Association of Realtors.
Last checked: 2026-10-10 02:07 PM UTC

Neighborhood & Commute
Source: Walkscore
Disclosure: Community information and market data powered by Constellation Data Labs. Information is deemed reliable but not guaranteed.
Save
Ask
Tour
Hide
Share
Scroll to Top