Las Vegas Home Search

Find Your Perfect Home
Save
Ask
Tour
Hide
Share
$3,695,000
2 Days On Site

1967 Cherry Creek Circle
Las Vegas, NV 89135

For Sale|Single Family Residence|Active
4
Beds
5
Total Baths
4
Full Baths
1
Partial Bath
4,578
SqFt
$807
/SqFt
2004
Built
Subdivision:
Red Rock Cntry Club At Summerlin
County:
Clark
Listing courtesy of Boeckle & Co. (702) 300-4349
Call Now: 702-718-6001
Is this the listing for you? We can help make it yours.
702-718-6001
Upcoming Open Houses
Sun, Oct 4, 4:30 PM - 7:00 PM
1967 Cherry Creek Circle1967 Cherry Creek Circle1967 Cherry Creek Circle1967 Cherry Creek Circle
Save
Ask
Tour
Hide
Share

Mortgage Calculator

Monthly Payment (Est.)

Enter an interest rate to see your estimated monthly payment.
Calculator powered by Showcase IDX, a Constellation1 Company. Copyright ©2026 Information is deemed reliable but not guaranteed.

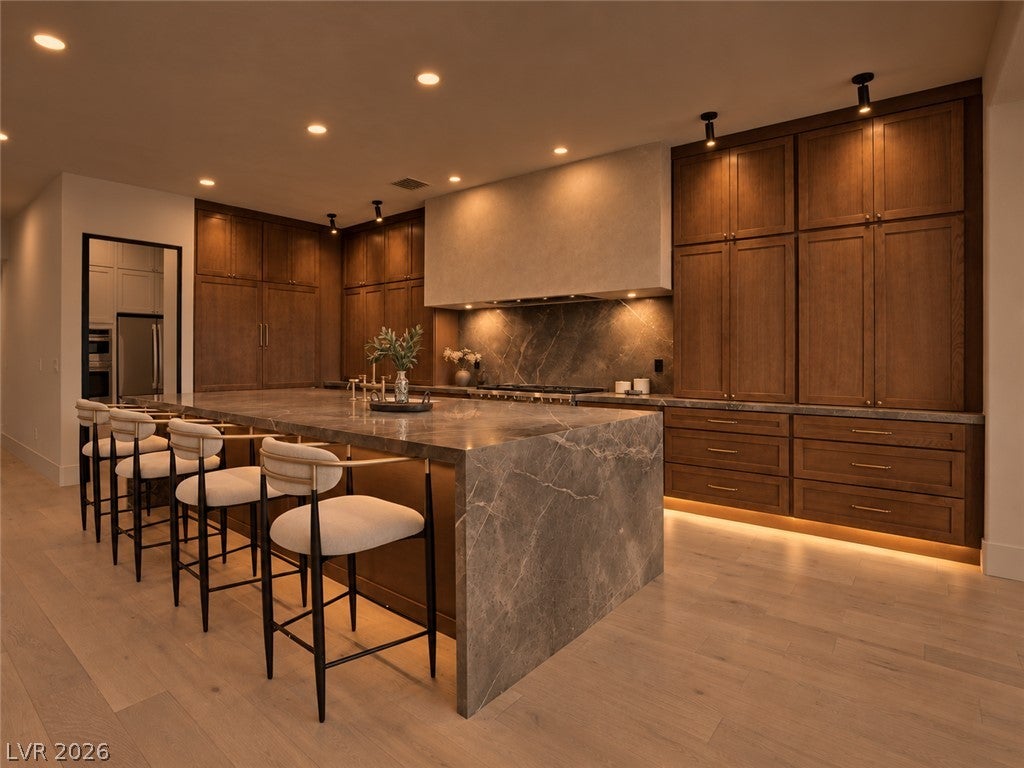
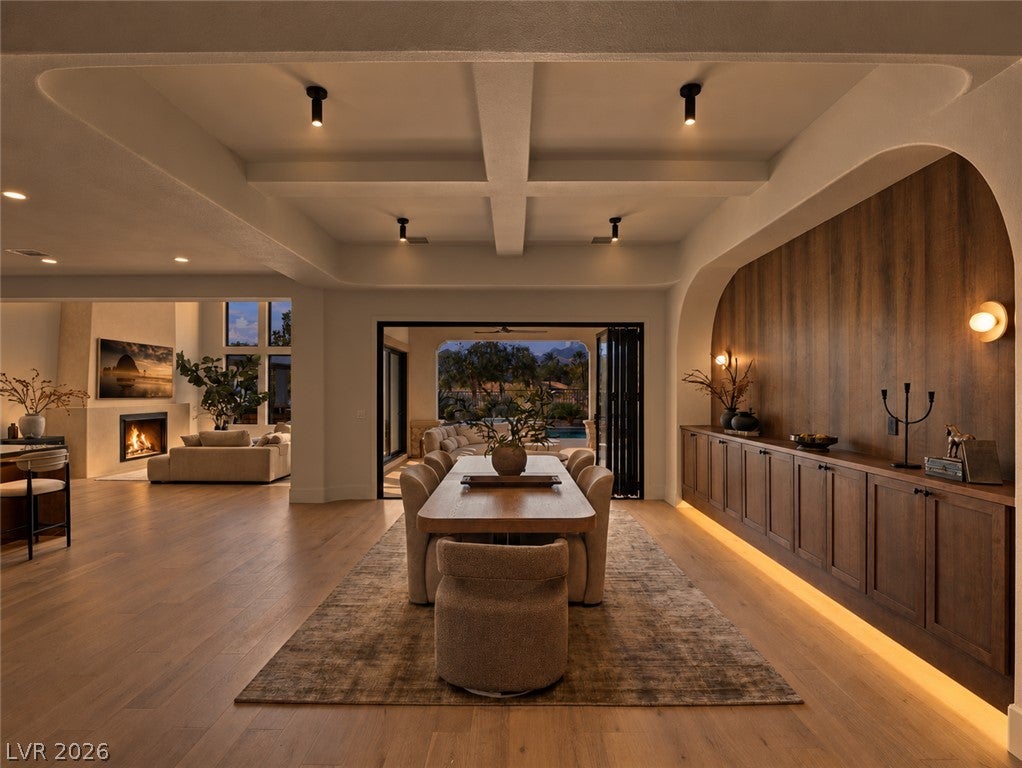
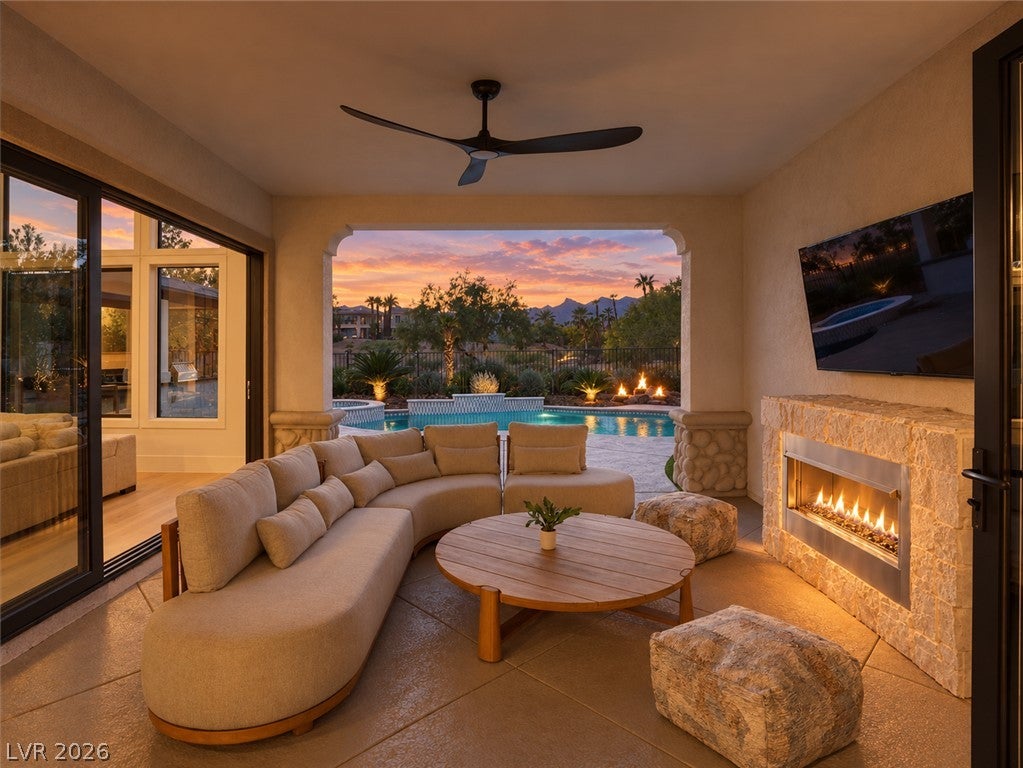
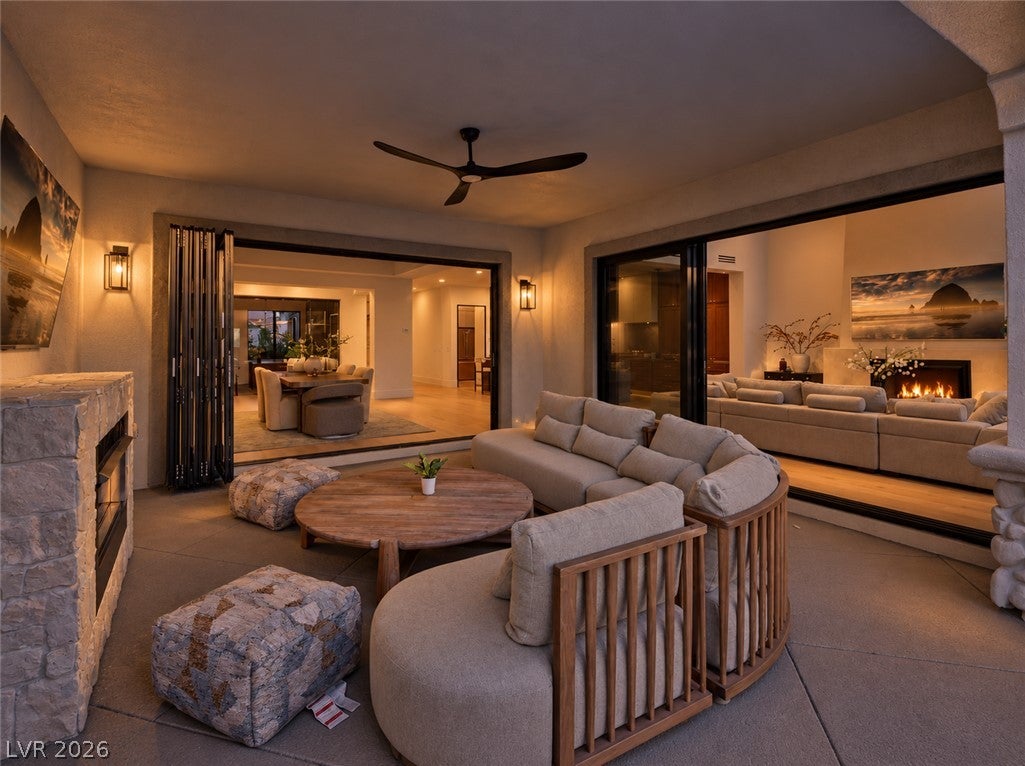
Tucked behind the guard gates of Red Rock Country Club, 1967 Cherry Creek is a beautifully reimagined residence in one of the community’s most desirable settings. Located behind a second gate near a private park, Cherry Creek offers exceptional golf course, mountain and sunset views and some of the finest country club living in Las Vegas. From the moment you enter through custom arched glass doors, every detail has been thoughtfully considered for modern luxury living. Although a two-story home, the floor plan lives like a single story. The downstairs primary retreat features a 10-ft stackable sliding glass door, one-of-a-kind custom closet and Roman clay fireplace. Also on the main level are 2 guest bedrooms with walk-in closets and en-suite baths, plus a custom office. The completely reimagined kitchen has doubled in size, complemented by a custom butler’s kitchen/pantry designed for effortless prep and entertaining. Hand-selected honed quartzite wraps the island and backsplash, framing a 48-in Wolf range and panel-ready appliances. The showstopping living room centers around a custom 20-ft gas fireplace, while brand-new black-framed windows and doors elevate the entire home. Upstairs offers a flexible movie room, loft or gym, additional outdoor space, an oversized secondary living area and a private bedroom with en-suite bath—all positioned to capture magnificent mountain and sunset views. The backyard is a true oasis, designed with both scale and usability in mind. A covered patio with fireplace and TV offers seating for 10, while a covered outdoor kitchen creates the perfect centerpiece for entertaining. The completely renovated pool and spa are joined by an in-ground fire feature, creating an unforgettable setting after sunset. This is Red Rock Country Club living at its finest. This is the home for the buyer who understands genuine quality, unmatched livability and idyllic location.

Save
Ask
Tour
Hide
Share
Listing Snapshot
Price 
$3,695,000
Days On Site 
2 Days
Bedrooms 
4
Inside Area (SqFt) 
4,578 sqft
Total Baths 
5
Full Baths 
4
Partial Baths 
1
Lot Size 
0.31 Acres
Year Built 
2004
MLS® Number 
2823410
Status 
Active
Property Tax 
$11,713
HOA/Condo/Coop Fees 
$280 monthly
Sq Ft Source 
N/A
Friends & Family
Recent Activity
2 days agoListing first seen on site
2 days agoListing updated with changes from the MLS®
General Features
Acres 
0.31
Attached Garage 
Yes
Direction Faces 
East
Disclosures 
Covenants Restrictions Disclosure
Garage 
Yes
Garage Spaces 
3
Parking 
AttachedGaragePrivateGuest
Property Sub Type 
Single Family Residence
Security 
Gated Community
Sewer 
Public Sewer
SqFt Total 
4578
Style 
TwoStory
Utilities 
Electricity Available
Water Source 
Public
Zoning 
Single Family
Interior Features
Appliances 
Built-In Gas OvenDouble OvenDishwasherDisposalRefrigerator
Cooling 
Central AirElectric
Fireplace 
Yes
Fireplace Features 
ElectricGasLiving RoomOutside
Fireplaces 
2
Flooring 
LaminateMarbleTile
Heating 
Natural GasCentral
Interior 
Master Downstairs
Laundry Features 
Gas Dryer HookupMain Level
Spa 
Yes
Bedroom 2 
Dimensions - 14x12Description - Downstairs
Bedroom 3 
Dimensions - 14x13Description - Downstairs
Bedroom 4 
Dimensions - 15x13Description - Upstairs
Bedroom 5 
Dimensions - 12x12Description - Downstairs
Den 
Dimensions - 17x12Description - Downstairs
Kitchen 
Description - Granite Countertops
Living Room 
Dimensions - 27x17Description - None
Loft 
Dimensions - 20x17Description - Ceiling Fan
PrimaryBathroom 
Description - Tub/Shower Combo
PrimaryBedroom 
Dimensions - 19x16Description - Bedroom With Bath Downstairs
Save
Ask
Tour
Hide
Share
Exterior Features
Exterior 
Built-in BarbecueBalconyBarbecuePrivate Yard
Fencing 
BlockBack Yard
Lot Features 
Landscaped
Pool Features 
HeatedCommunity
Private Pool 
Yes
Roof 
Tile
Spa 
Yes
View 
Golf CourseMountain(s)
Waterview 
Golf CourseMountain(s)
Community Features
Association Amenities 
Basketball CourtClubhouseGolf CourseGatedJogging PathBarbecueParkPoolSecurity
Association Fee 
$280.0
Association Fee Frequency 
Monthly
Community Features 
PoolGated
Horse Property 
None
Financing Terms Available 
CashConventionalVA Loan
Schools
School District
Unknown
Elementary School
Goolsby, Judy & John,Goolsby, Judy & John
Middle School
Fertitta Frank & Victoria
High School
Palo Verde
Listing courtesy of Boeckle & Co. (702) 300-4349

logo

Listing information is provided by Participants of the Greater Las Vegas Association of Realtors. IDX information is provided exclusively for personal, non-commercial use, and may not be used for any purpose other than to identify prospective properties consumers may be interested in purchasing. Information is deemed reliable but not guaranteed. Copyright 2026, Greater Las Vegas Association of Realtors.
Last checked: 2026-10-04 09:52 PM UTC

Neighborhood & Commute
Source: Walkscore
Disclosure: Community information and market data powered by Constellation Data Labs. Information is deemed reliable but not guaranteed.
Save
Ask
Tour
Hide
Share
Scroll to Top