Las Vegas Home Search

Find Your Perfect Home
Save
Ask
Tour
Hide
Share
$1,750,000
3 Days On Site

29 Cottonwood Drive
Blue Diamond, NV 89004

For Sale|Single Family Residence|Active
4
Beds
2
Total Baths
1
Full Bath
1
Partial Bath
2,891
SqFt
$605
/SqFt
1977
Built
Subdivision:
none
County:
Clark
Listing courtesy of Realty ONE Group, Inc (702) 232-3965
Call Now: 702-718-6001
Is this the listing for you? We can help make it yours.
702-718-6001
29 Cottonwood Drive29 Cottonwood Drive29 Cottonwood Drive29 Cottonwood Drive
Save
Ask
Tour
Hide
Share

Mortgage Calculator

Monthly Payment (Est.)

Enter an interest rate to see your estimated monthly payment.
Calculator powered by Showcase IDX, a Constellation1 Company. Copyright ©2026 Information is deemed reliable but not guaranteed.

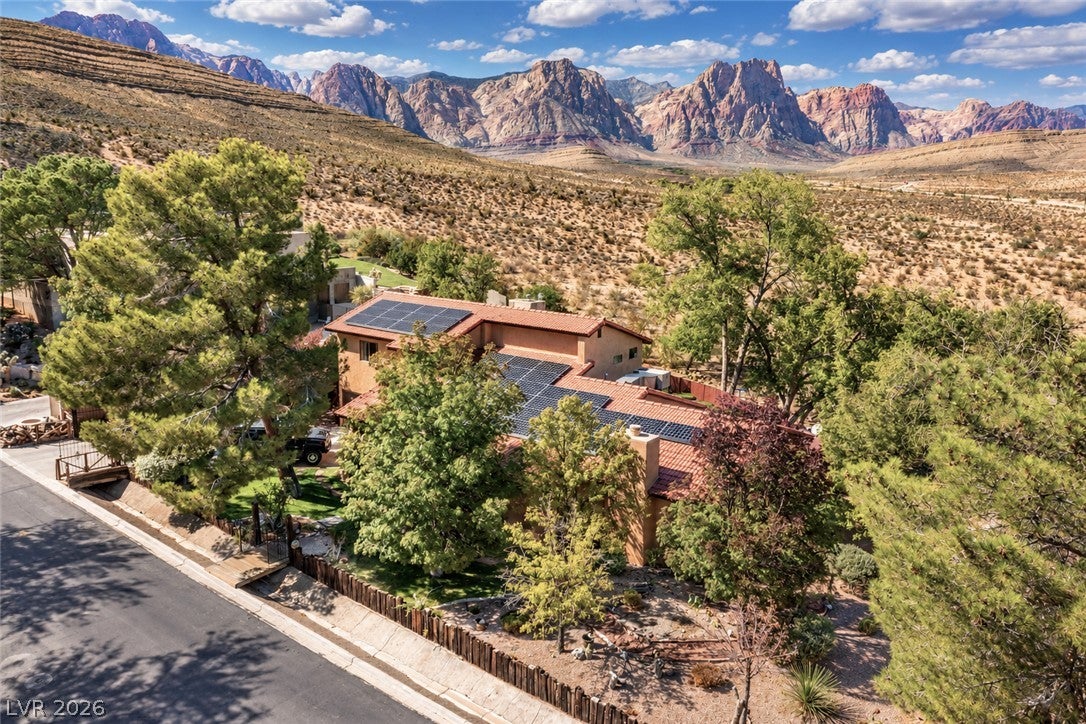
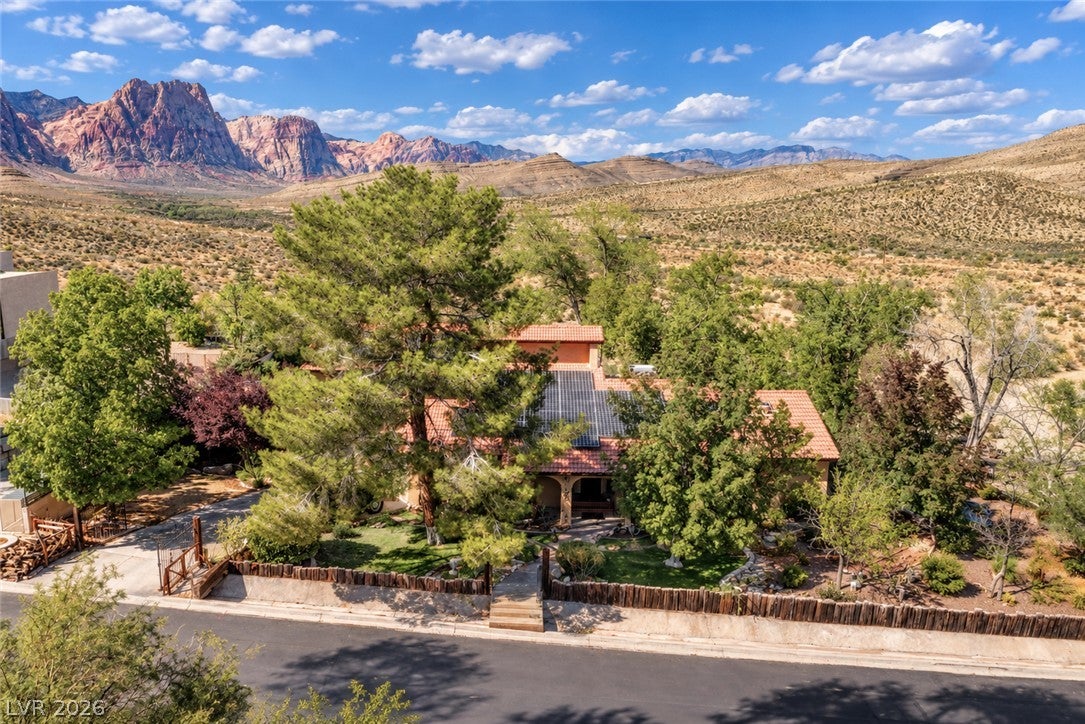
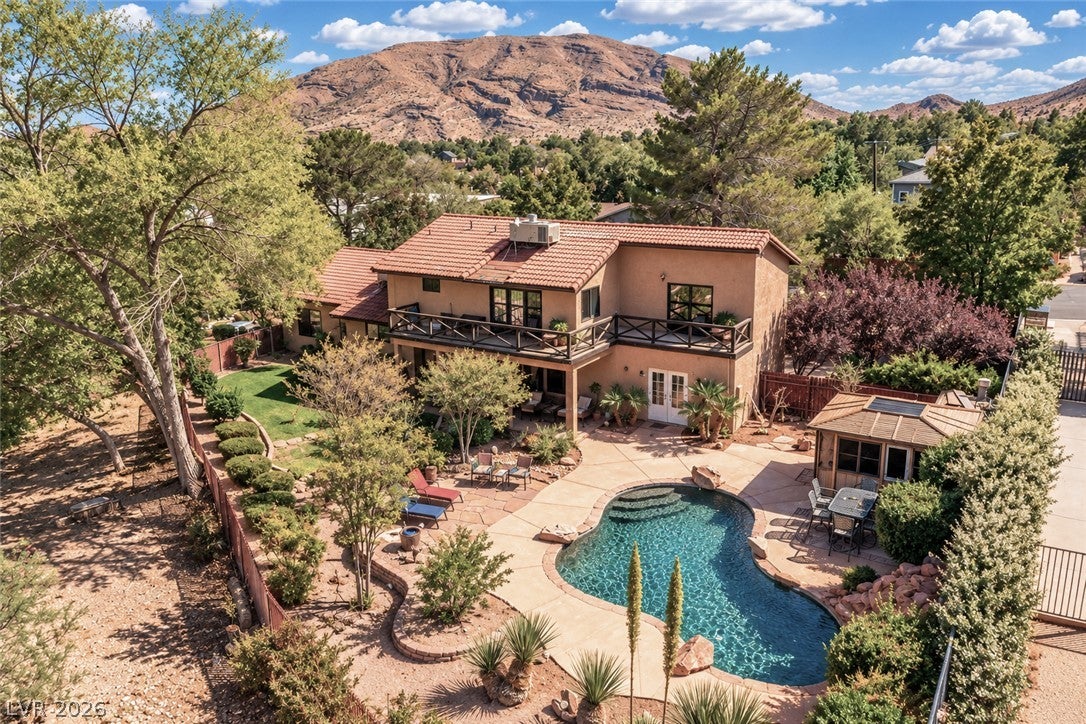
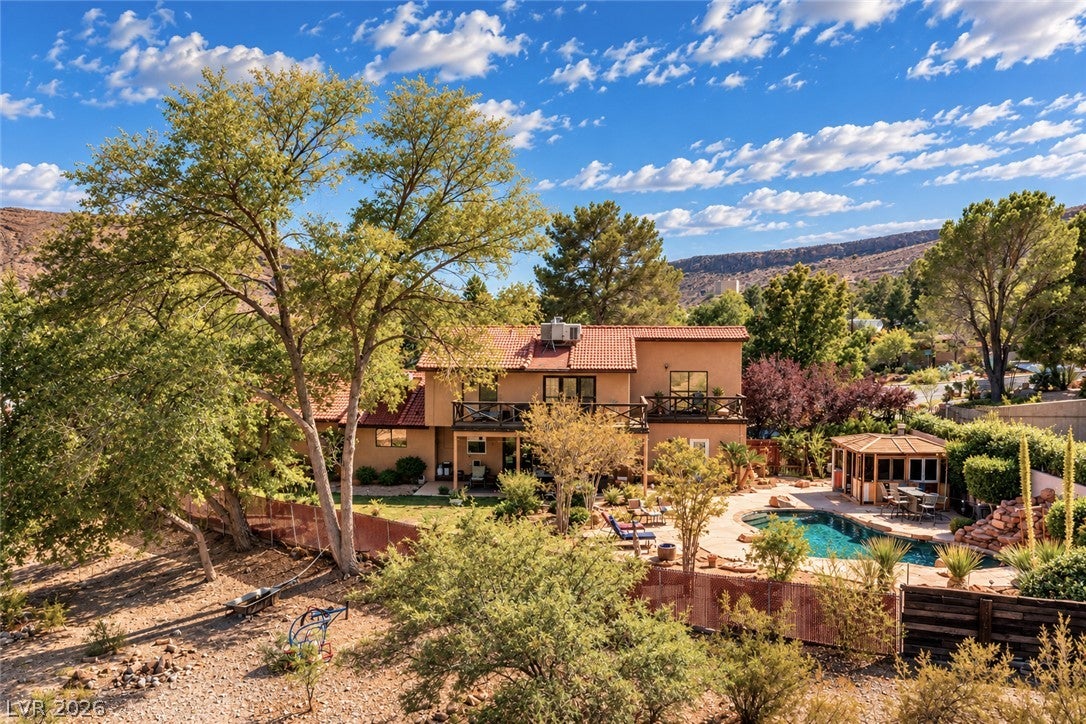
29 Cottonwood is one of the rare properties in Blue Diamond directly adjacent to open land, offering unobstructed panoramic views of Red Rock Canyon and an extraordinary sense of space, privacy and connection to the surrounding desert. The backyard is a true desert oasis featuring a resort-style swimming pool with waterfall, surrounded by a beautiful sandstone deck with generous areas for lounging, dining and entertaining. Multiple decks and outdoor living areas take full advantage of the setting, while mature landscaping provides privacy. Beyond the pool, the property opens to an extraordinary panorama of pristine desert and the dramatic Red Rock Canyon mountains—with no homes interrupting the view. This distinctive 4-bedroom, 2-bath home offers an open flexible floor plan designed for both everyday living and entertaining. The heart of the home is the 30x20 great room with vaulted wood ceilings, rich wood floors, a natural stone wood burning fireplace and walls of picture windows. The kitchen has outstanding Red Rock Canyon views with granite countertops, pantry, and ample cabinets. The adjacent daily dining area has glass doors that provide Red Rock Canyon views and access to the backyard. An additional formal dining room allow for exquisite entertaining events. The primary suite has an ensuite bathroom and large walk in closet. The outstanding primary suite feature is the glass doors which open to the wrap around balcony with Red Rock views! An additional large upstairs bedroom also has glass doors opening to the wrap around view balcony. Bedroom 3 and 4 are downstairs and are adjacent to a large full bath with glorious oversized soaking tub and walk in shower. Located in the treasured rural community of Blue Diamond, minutes from Red Rock Canyon National Conservation Area yet just 15 mins from Las Vegas. There is only one lucky family who will experience this immersive Red Rock Canyon sanctuary in magical Blue Diamond Village community. Hope it's you!

Save
Ask
Tour
Hide
Share
Listing Snapshot
Price 
$1,750,000
Days On Site 
3 Days
Bedrooms 
4
Inside Area (SqFt) 
2,891 sqft
Total Baths 
2
Full Baths 
1
Partial Baths 
1
Lot Size 
0.28 Acres
Year Built 
1977
MLS® Number 
2823478
Status 
Active
Property Tax 
$3,331
HOA/Condo/Coop Fees 
N/A
Sq Ft Source 
N/A
Friends & Family
Recent Activity
4 days agoListing updated with changes from the MLS®
4 days agoListing first seen on site
General Features
Acres 
0.28
Attached Garage 
Yes
Direction Faces 
East
Energy Features 
Solar
Garage 
Yes
Garage Spaces 
2
Parking 
AttachedGarageGarage Door OpenerOpenPrivateRV Access/Parking
Property Sub Type 
Single Family Residence
Sewer 
Public Sewer
SqFt Total 
2891
Style 
TwoStory
Utilities 
Underground Utilities
Water Source 
Public
Zoning 
Single Family
Interior Features
Appliances 
DryerDishwasherDisposalGas RangeRefrigeratorWasher
Cooling 
Ceiling Fan(s)Central AirElectric
Electric 
Photovoltaics Third-Party Owned
Fireplace 
Yes
Fireplace Features 
Living RoomWood Burning
Fireplaces 
1
Flooring 
HardwoodLaminateTile
Furnished 
Unfurnished
Heating 
Natural GasCentral
Interior 
Ceiling Fan(s)
Laundry Features 
Gas Dryer HookupMain LevelLaundry Room
Window Features 
Window CoveringsPlantation ShuttersWindow Treatments
Bedroom 2 
Dimensions - 20x14Description - Ceiling Fan,Ceiling Light,Closet,Upstairs
Bedroom 3 
Dimensions - 12x12Description - Ceiling Fan,Ceiling Light,Closet,Downstairs
Bedroom 4 
Dimensions - 12x12Description - Ceiling Fan,Ceiling Light,Closet
Dining Room 
Dimensions - 13x12Description - Formal Dining Room
Family Room 
Dimensions - 12x12Description - Downstairs
Kitchen 
Dimensions - 17x12Description - Breakfast Bar/Counter,Granite Countertops,Lighting Recessed,Man Made Woodor Laminate Flooring,Pantry,Stainless Steel Appliances
PrimaryBathroom 
Dimensions - 12x9Description - Double Sink,Shower Only
PrimaryBedroom 
Dimensions - 18x17Description - Balcony,Ceiling Fan,Ceiling Light,Pbr Separate From Other,Upstairs,Walk-In Closet(s)
Save
Ask
Tour
Hide
Share
Exterior Features
Exterior 
BalconyPrivate Yard
Fencing 
Chain LinkPartialWood
Lot Features 
Front YardSprinklers In FrontLandscaped
Patio And Porch 
Patio
Pool Features 
In GroundPrivateWaterfallCommunity
Private Pool 
Yes
Roof 
Tile
Windows/Doors 
Window CoveringsPlantation ShuttersWindow Treatments
Community Features
Association Amenities 
Basketball CourtParkPoolRecreation Room
Community Features 
Pool
Horse Property 
None
Financing Terms Available 
CashConventional
Schools
School District
Unknown
Elementary School
Blue Diamond,Blue Diamond
Middle School
Faiss, Wilbur & Theresa
High School
Sierra Vista High
Listing courtesy of Realty ONE Group, Inc (702) 232-3965

logo

Listing information is provided by Participants of the Greater Las Vegas Association of Realtors. IDX information is provided exclusively for personal, non-commercial use, and may not be used for any purpose other than to identify prospective properties consumers may be interested in purchasing. Information is deemed reliable but not guaranteed. Copyright 2026, Greater Las Vegas Association of Realtors.
Last checked: 2026-10-10 07:06 PM UTC

Neighborhood & Commute
Source: Walkscore
Disclosure: Community information and market data powered by Constellation Data Labs. Information is deemed reliable but not guaranteed.
Save
Ask
Tour
Hide
Share
Scroll to Top