Las Vegas Home Search

Find Your Perfect Home
Save
Ask
Tour
Hide
Share
$1,899,000
9 Days On Site

11248 Rebel Dome Court
Las Vegas, NV 89141

For Sale|Single Family Residence|Active
4
Beds
4
Total Baths
2
Full Baths
2
Partial Baths
3,564
SqFt
$533
/SqFt
2021
Built
Subdivision:
Stirling Cove
County:
Clark
Listing courtesy of Simply Vegas (702) 568-6800
Call Now: 702-718-6001
Is this the listing for you? We can help make it yours.
702-718-6001
Upcoming Open Houses
Sat, Oct 10, 12:00 PM - 3:00 PM
Sun, Oct 11, 12:00 PM - 3:00 PM
11248 Rebel Dome Court11248 Rebel Dome Court11248 Rebel Dome Court11248 Rebel Dome Court
Save
Ask
Tour
Hide
Share

Mortgage Calculator

Monthly Payment (Est.)

Enter an interest rate to see your estimated monthly payment.
Calculator powered by Showcase IDX, a Constellation1 Company. Copyright ©2026 Information is deemed reliable but not guaranteed.

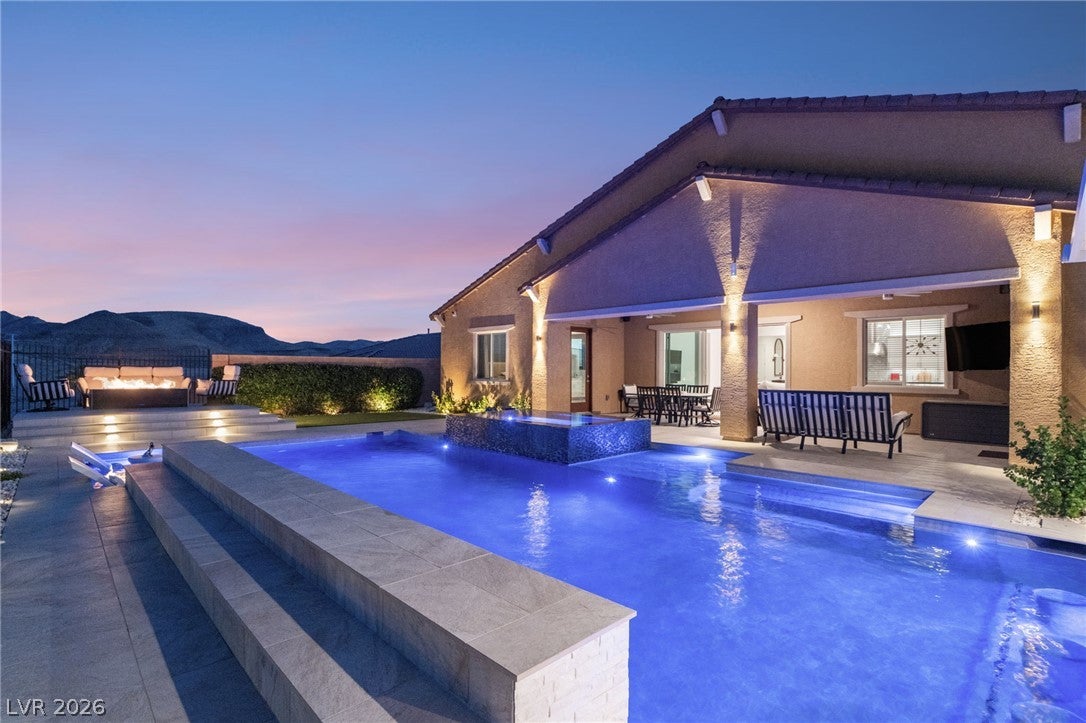
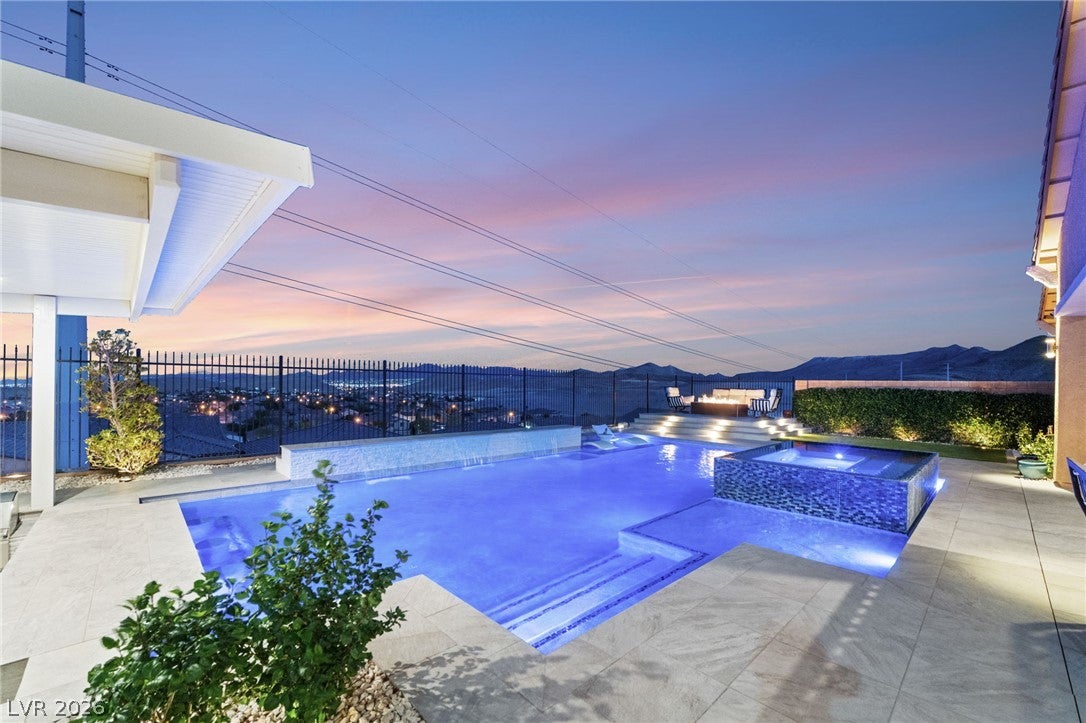
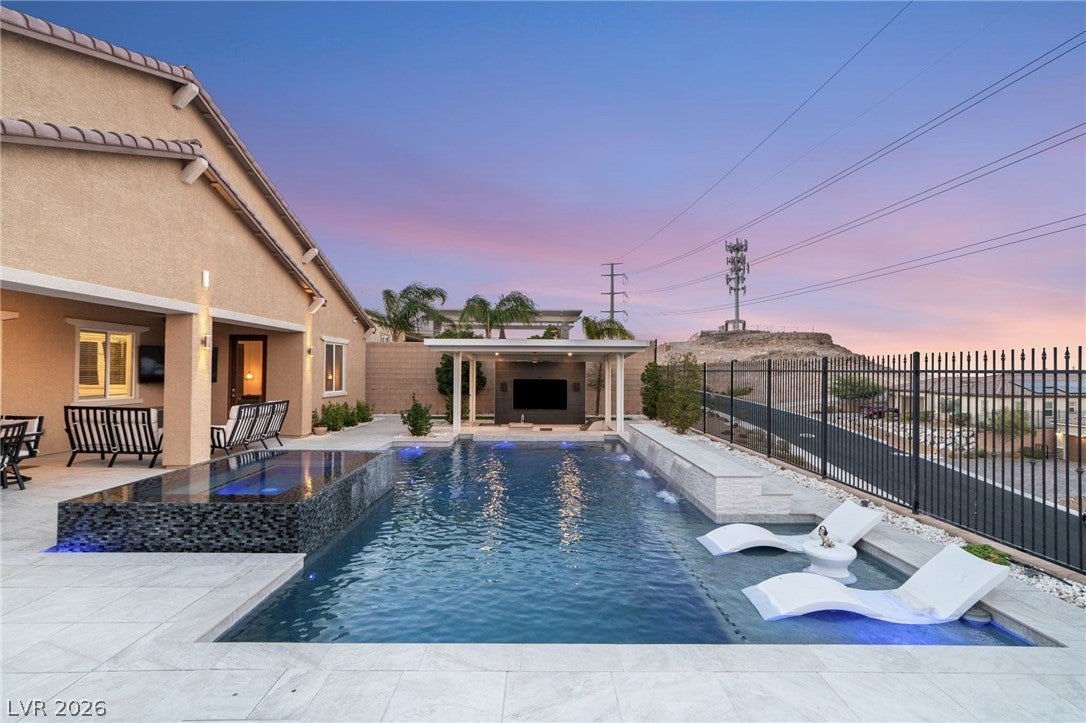
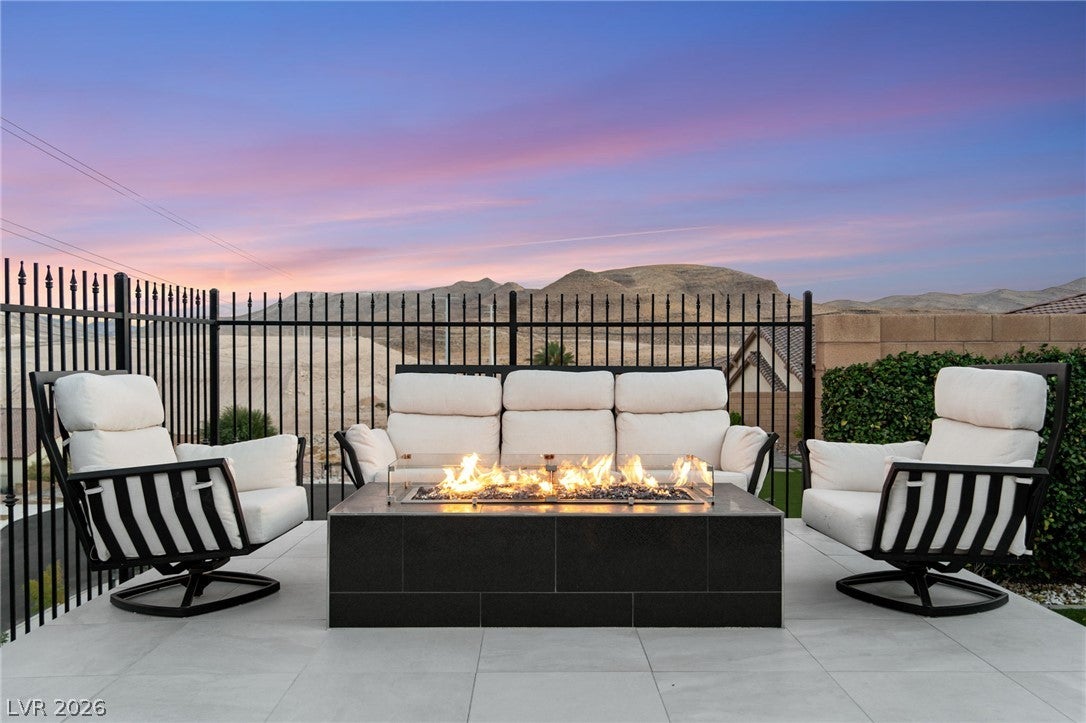
Experience elevated luxury in this single-story residence within the gated Highland Hills community of Southern Highlands. Set atop a quiet cul-de-sac, this 2021-built home captures mountain and city views and is designed for both entertaining and everyday living. The kitchen is equipped with GE Monogram stainless appliances and expansive cabinetry with above and under cabinet lighting. A fully built-out butler's pantry extends the prep and storage space. The primary suite pairs designer custom closets with a spa-style bath, featuring a freestanding tub, dual vanities, a makeup vanity, and a glass-enclosed walk-in shower. A multi-generational suite offers a spacious living area, kitchenette, walk-in closet, and private entry. An office with built-in desks, an LED-lit library wall, and a designer powder bath complete the interior, which spans 3,564 square feet with four bedrooms and three and a half baths. Step outside to a private backyard designed for entertaining. The modern pool and spa with swim-up bar is joined by a built-in BBQ with cooktop and refrigerator, while a raised patio with a fire feature and landscape lighting set the evening scene. Owned solar panels and pool solar keep energy costs down. Home automation, security cameras, and outdoor speakers are integrated throughout. The four-car, epoxy-finished garage includes a 220 outlet for EV charging, and a water treatment system serves the home. 3D tour available.

Save
Ask
Tour
Hide
Share
Listing Snapshot
Price 
$1,899,000
Days On Site 
9 Days
Bedrooms 
4
Inside Area (SqFt) 
3,564 sqft
Total Baths 
4
Full Baths 
2
Partial Baths 
2
Lot Size 
0.25 Acres
Year Built 
2021
MLS® Number 
2823491
Status 
Active
Property Tax 
$11,582
HOA/Condo/Coop Fees 
$97 monthly
Sq Ft Source 
N/A
Friends & Family
Recent Activity
3 days agoStatus changed to Active
3 days agoListing updated with changes from the MLS®
a week agoListing first seen on site
General Features
Acres 
0.25
Attached Garage 
Yes
Direction Faces 
West
Disclosures 
Covenants Restrictions Disclosure
Energy Features 
Solar
Garage 
Yes
Garage Spaces 
4
Green Energy Efficient 
Windows
Parking 
AttachedGarageGarage Door OpenerInside EntrancePrivateStorage
Property Sub Type 
Single Family Residence
Security 
Gated Community
Sewer 
Public Sewer
SqFt Total 
3564
Style 
OneStory
Utilities 
Underground Utilities
Water Source 
Public
Zoning 
Single Family
Interior Features
Appliances 
Built-In Gas OvenConvection OvenDouble OvenDryerGas CooktopDisposalMicrowaveRefrigeratorWater Softener OwnedWasherOven
Cooling 
Ceiling Fan(s)Central AirElectric
Electric 
Photovoltaics Seller Owned
Fireplace 
Yes
Fireplace Features 
ElectricMaster Bedroom
Fireplaces 
1
Flooring 
Hardwood
Furnished 
Unfurnished
Heating 
Natural GasCentral
Interior 
Ceiling Fan(s)Smart ThermostatMaster Downstairs
Laundry Features 
Gas Dryer HookupMain LevelLaundry RoomSink
Spa 
Yes
Window Features 
Window CoveringsBlindsDouble Pane Windows
Bedroom 2 
Dimensions - 13x13Description - Ceiling Fan,Ceiling Light,Downstairs,TV/ Cable,Walk-In Closet(s),With Bath
Bedroom 3 
Dimensions - 13x12Description - Ceiling Fan,Ceiling Light,Closet,Downstairs,TV/ Cable,With Bath
Bedroom 4 
Dimensions - 13x12Description - Ceiling Fan,Ceiling Light,Closet,Downstairs,TV/ Cable,With Bath
Den 
Dimensions - 13x14Description - Ceiling Fan,Ceiling Light,Downstairs
Family Room 
Dimensions - 21x23Description - Ceiling Fan,Downstairs
Great Room 
Dimensions - 13x14Description - Downstairs
Kitchen 
Description - Custom Cabinets,Island,Lighting Recessed,Luxury Vinyl Plank,Pantry,Quartz Countertops,Stainless Steel Appliances,Walk-in Pantry
PrimaryBedroom 
Dimensions - 17x18Description - Bedroom With Bath Downstairs,Ceiling Fan,Ceiling Light,Downstairs,Pbr Separate From Other,Sitting Room,Walk-In Closet(s)
Save
Ask
Tour
Hide
Share
Exterior Features
Exterior 
Built-in BarbecueBarbecuePrivate Yard
Fencing 
BlockBack Yard
Lot Features 
Cul-De-SacLandscaped
Patio And Porch 
PatioCovered
Pool Features 
Solar HeatWaterfallInfinity
Private Pool 
Yes
Roof 
Tile
Spa 
Yes
Spa Features 
In Ground
Windows/Doors 
Window CoveringsBlindsDouble Pane Windows
Community Features
Association Amenities 
Gated
Association Fee 
$97.0
Association Fee Frequency 
Monthly
Community Features 
Gated
Horse Property 
None
Financing Terms Available 
CashConventionalVA Loan
Schools
School District
Unknown
Elementary School
Frias, Charles & Phyllis,Frias, Charles & Phyllis
Middle School
Tarkanian
High School
Desert Oasis
Listing courtesy of Simply Vegas (702) 568-6800

logo

Listing information is provided by Participants of the Greater Las Vegas Association of Realtors. IDX information is provided exclusively for personal, non-commercial use, and may not be used for any purpose other than to identify prospective properties consumers may be interested in purchasing. Information is deemed reliable but not guaranteed. Copyright 2026, Greater Las Vegas Association of Realtors.
Last checked: 2026-10-10 02:02 PM UTC

Neighborhood & Commute
Source: Walkscore
Disclosure: Community information and market data powered by Constellation Data Labs. Information is deemed reliable but not guaranteed.
Save
Ask
Tour
Hide
Share
Scroll to Top