Las Vegas Home Search

Find Your Perfect Home
Save
Ask
Tour
Hide
Share
$2,195,000
New Listing

9727 Dream Brook Court
Las Vegas, NV 89149

For Sale|Single Family Residence|Active
5
Beds
6
Total Baths
5
Full Baths
1
Partial Bath
5,318
SqFt
$413
/SqFt
2015
Built
Subdivision:
Serenity Brook Estates
County:
Clark
Listing courtesy of Trust Real Estate (702) 217-7540
Call Now: 702-718-6001
Is this the listing for you? We can help make it yours.
702-718-6001
9727 Dream Brook Court9727 Dream Brook Court9727 Dream Brook Court9727 Dream Brook Court
Save
Ask
Tour
Hide
Share

Mortgage Calculator

Monthly Payment (Est.)

Enter an interest rate to see your estimated monthly payment.
Calculator powered by Showcase IDX, a Constellation1 Company. Copyright ©2026 Information is deemed reliable but not guaranteed.

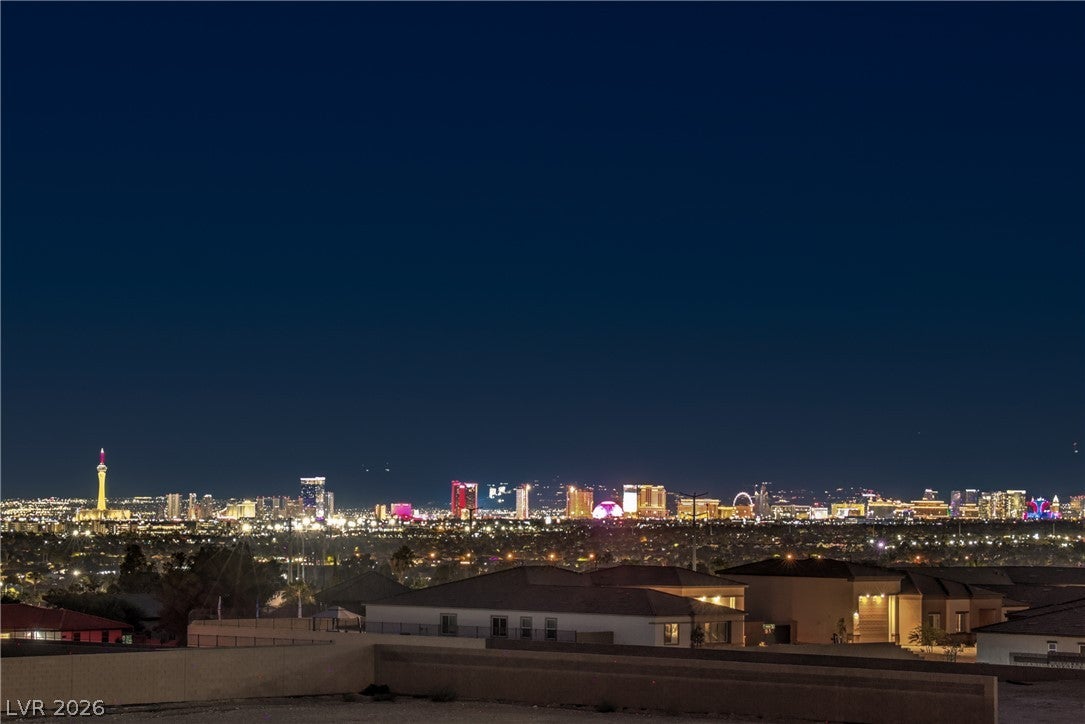
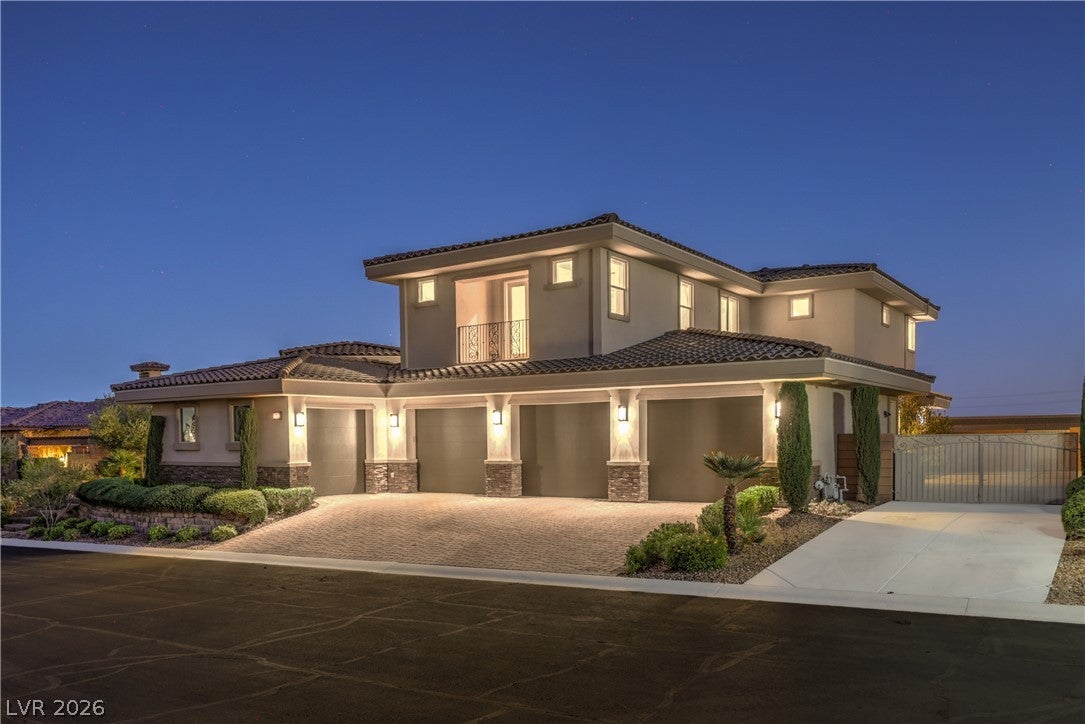
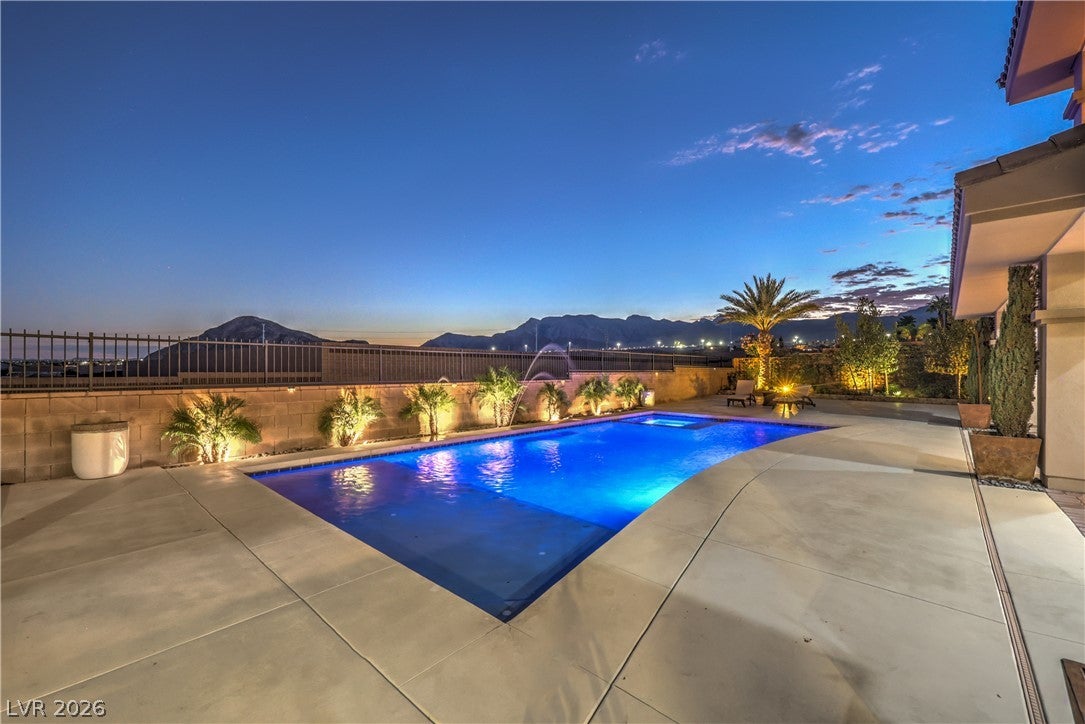
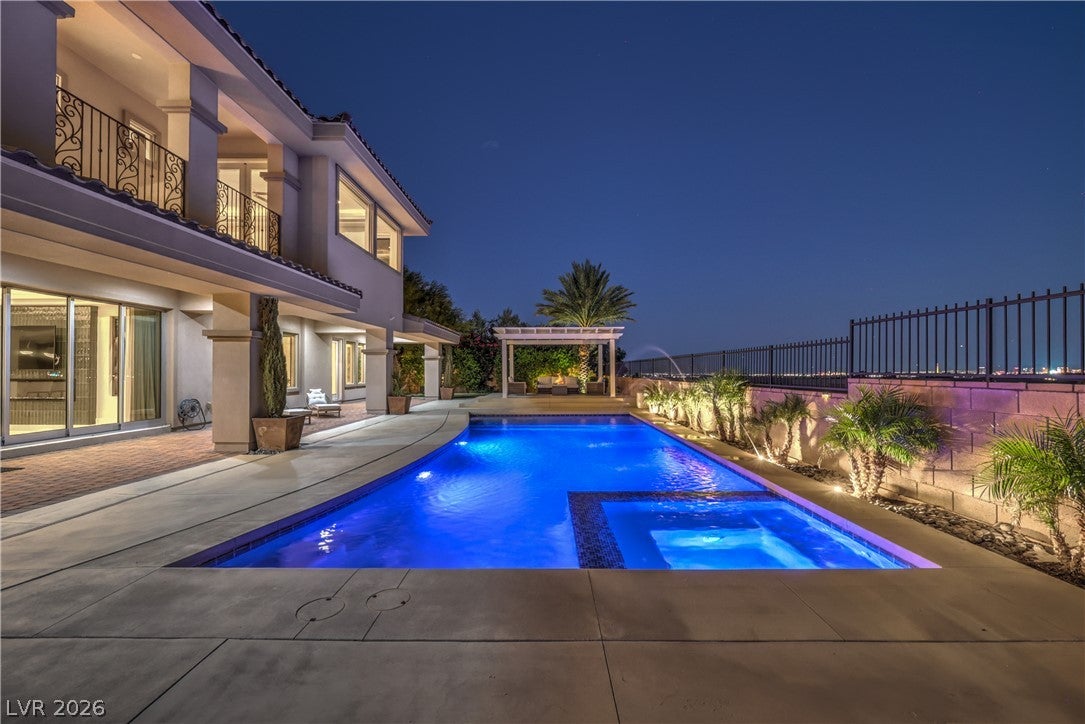
Experience luxury living in this custom Northwest Las Vegas home, where full Strip and mountain views, RV parking, and an attached casita create an exceptional combination of scenery, space, and versatility. Dramatic double-height ceilings elevate the expansive interiors, with a formal living room for entertaining and a warm, inviting family room for everyday relaxation. The oversized chef’s kitchen features a huge island, walk-in pantry, dual dishwashers, and a commercial-grade range, offering ample room for cooking and gathering. The attached casita adds flexibility for guests or extended stays, while RV parking provides valuable space for your recreational vehicle and the freedom to keep your next adventure close to home. From the mountain backdrop to the glittering Strip skyline, the views bring a distinctly Las Vegas setting to this impressive custom residence. Master suite, 2 large En-suites, and large laundry area upstairs, 2 large En-suites downstairs plus an office. Pristine condition throughout, this home offers exceptional comfort and flexibility. Entertain effortlessly with a great wet bar, three fireplaces, and seamless indoor-outdoor flow to a nearly half-acre lot featuring a heated sparkling pool and spa and a gated RV parking on the side yard.

Save
Ask
Tour
Hide
Share
Listing Snapshot
Price 
$2,195,000
Days On Site 
0 Days
Bedrooms 
5
Inside Area (SqFt) 
5,318 sqft
Total Baths 
6
Full Baths 
5
Partial Baths 
1
Lot Size 
0.42 Acres
Year Built 
2015
MLS® Number 
2823733
Status 
Active
Property Tax 
$9,176
HOA/Condo/Coop Fees 
$102 monthly
Sq Ft Source 
N/A
Friends & Family
Recent Activity
13 hours agoListing first seen on site
20 hours agoListing updated with changes from the MLS®
General Features
Acres 
0.42
Attached Garage 
Yes
Direction Faces 
North
Disclosures 
Covenants Restrictions Disclosure
Garage 
Yes
Garage Spaces 
4
Green Energy Efficient 
Windows
Parking 
AttachedGaragePrivateRV GatedRV Access/Parking
Property Sub Type 
Single Family Residence
Sewer 
Public Sewer
SqFt Total 
5318
Style 
TwoStory
Utilities 
Underground Utilities
Water Source 
Public
Zoning 
Single Family
Interior Features
Appliances 
DishwasherDisposalGas RangeMicrowaveRefrigerator
Cooling 
Ceiling Fan(s)Central AirElectric
Fireplace 
Yes
Fireplace Features 
BedroomElectricFamily RoomGasLiving Room
Fireplaces 
3
Flooring 
CarpetTile
Heating 
Natural GasCentral
Interior 
Ceiling Fan(s)
Laundry Features 
Gas Dryer HookupUpper Level
Spa 
Yes
Window Features 
Double Pane Windows
Bedroom 2 
Dimensions - 15x12Description - Ceiling Fan
Bedroom 3 
Dimensions - 15x12Description - Ceiling Fan
Bedroom 4 
Dimensions - 16x12Description - Ceiling Fan
Kitchen 
Description - Breakfast Bar/Counter,Island,Pantry
PrimaryBedroom 
Dimensions - 22x18Description - Balcony,Ceiling Fan,Upstairs
Save
Ask
Tour
Hide
Share
Exterior Features
Exterior 
BalconyCourtyardPrivate YardRV Hookup
Fencing 
BlockBack Yard
Lot Features 
Landscaped
Patio And Porch 
Patio
Pool Features 
HeatedIn GroundPrivatePool/Spa Combo
Private Pool 
Yes
Roof 
Tile
Spa 
Yes
View 
CityMountain(s)
Waterview 
CityMountain(s)
Windows/Doors 
Double Pane Windows
Community Features
Association Amenities 
Gated
Association Fee 
$102.0
Association Fee Frequency 
Monthly
Horse Property 
None
Financing Terms Available 
CashConventionalFHAVA Loan
Schools
School District
Unknown
Elementary School
Allen, Dean La Mar,Allen, Dean La Mar
Middle School
Leavitt Justice Myron E
High School
Centennial
Listing courtesy of Trust Real Estate (702) 217-7540

logo

Listing information is provided by Participants of the Greater Las Vegas Association of Realtors. IDX information is provided exclusively for personal, non-commercial use, and may not be used for any purpose other than to identify prospective properties consumers may be interested in purchasing. Information is deemed reliable but not guaranteed. Copyright 2026, Greater Las Vegas Association of Realtors.
Last checked: 2026-10-10 01:52 PM UTC

Neighborhood & Commute
Source: Walkscore
Disclosure: Community information and market data powered by Constellation Data Labs. Information is deemed reliable but not guaranteed.
Save
Ask
Tour
Hide
Share
Scroll to Top