Las Vegas Home Search

Find Your Perfect Home
Save
Ask
Tour
Hide
Share
$899,000
47 Days On Site

1508 Breeze Canyon Drive
Las Vegas, NV 89117

For Sale|Single Family Residence|Active
3
Beds
3
Total Baths
2
Full Baths
1
Partial Bath
2,287
SqFt
$393
/SqFt
1994
Built
Subdivision:
Churchill Estate
County:
Clark
Listing courtesy of Easy Street Realty Las Vegas (702) 400-0402
Call Now: 702-718-6001
Is this the listing for you? We can help make it yours.
702-718-6001
1508 Breeze Canyon Drive1508 Breeze Canyon Drive1508 Breeze Canyon Drive1508 Breeze Canyon Drive
Save
Ask
Tour
Hide
Share

Mortgage Calculator

Monthly Payment (Est.)

Enter an interest rate to see your estimated monthly payment.
Calculator powered by Showcase IDX, a Constellation1 Company. Copyright ©2026 Information is deemed reliable but not guaranteed.

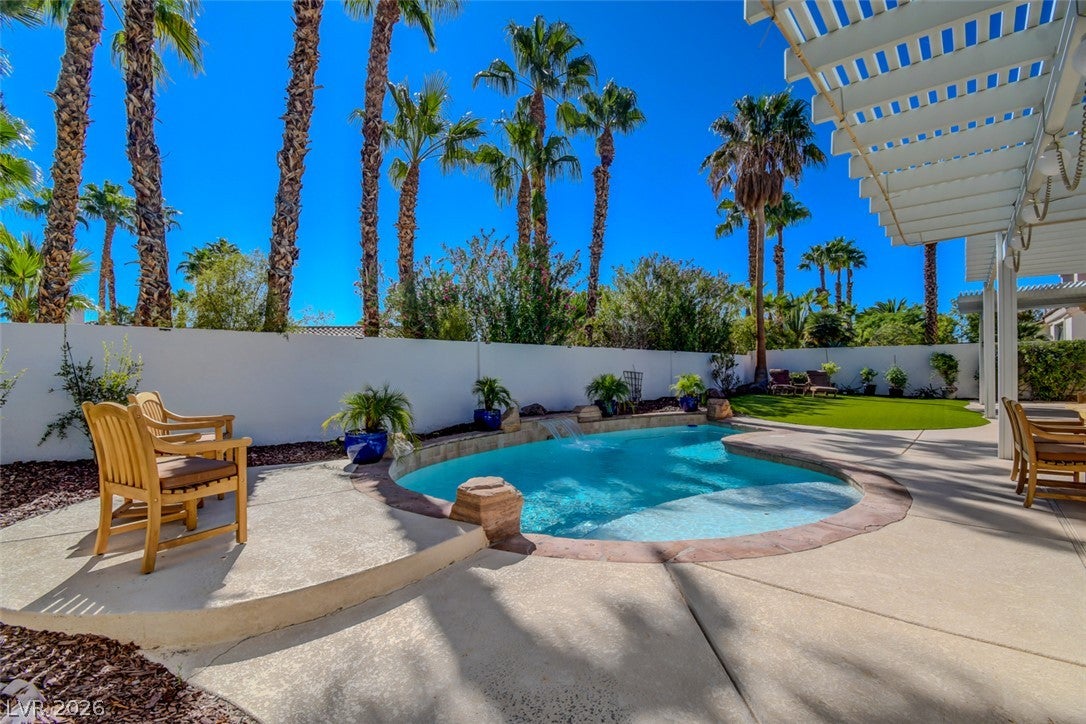
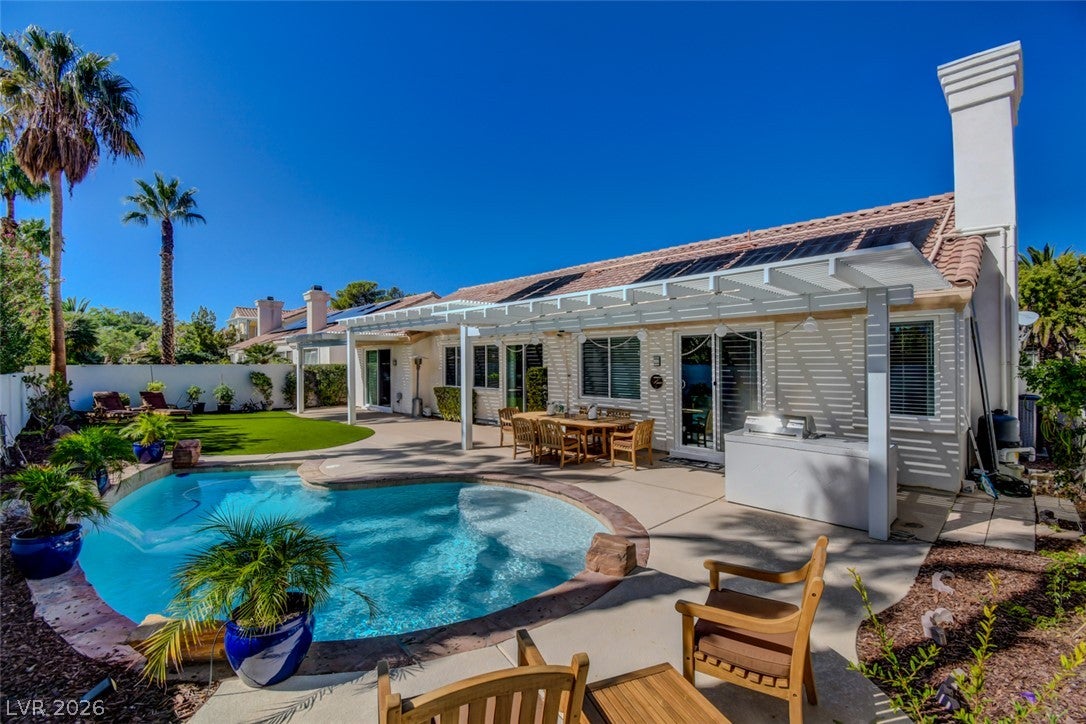
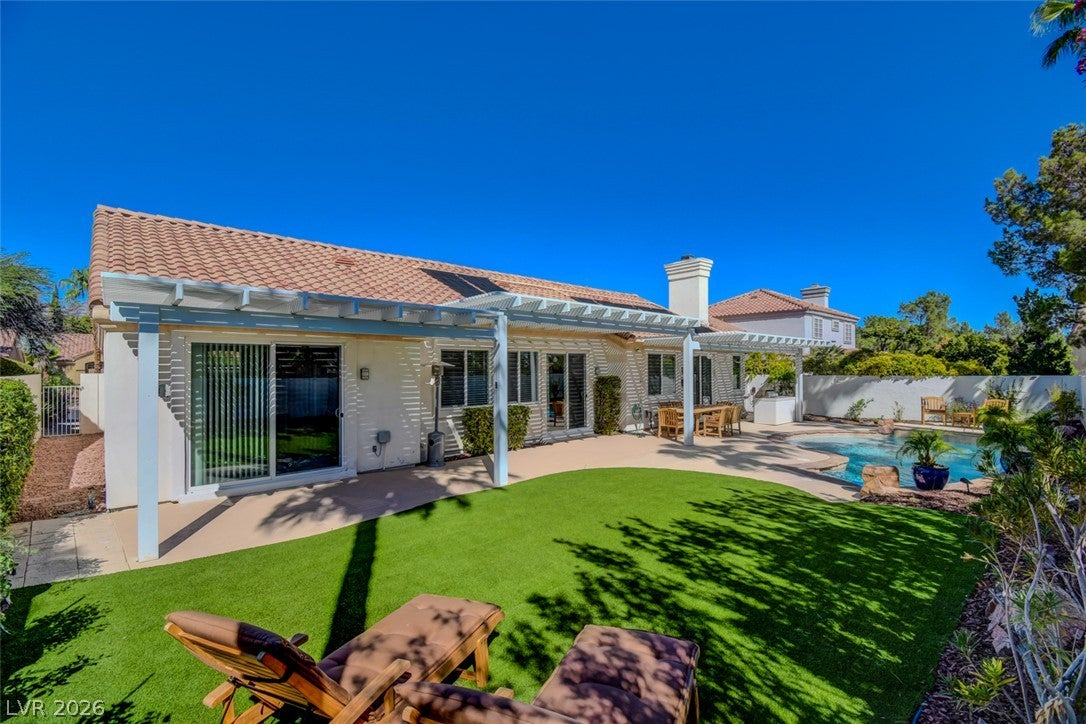
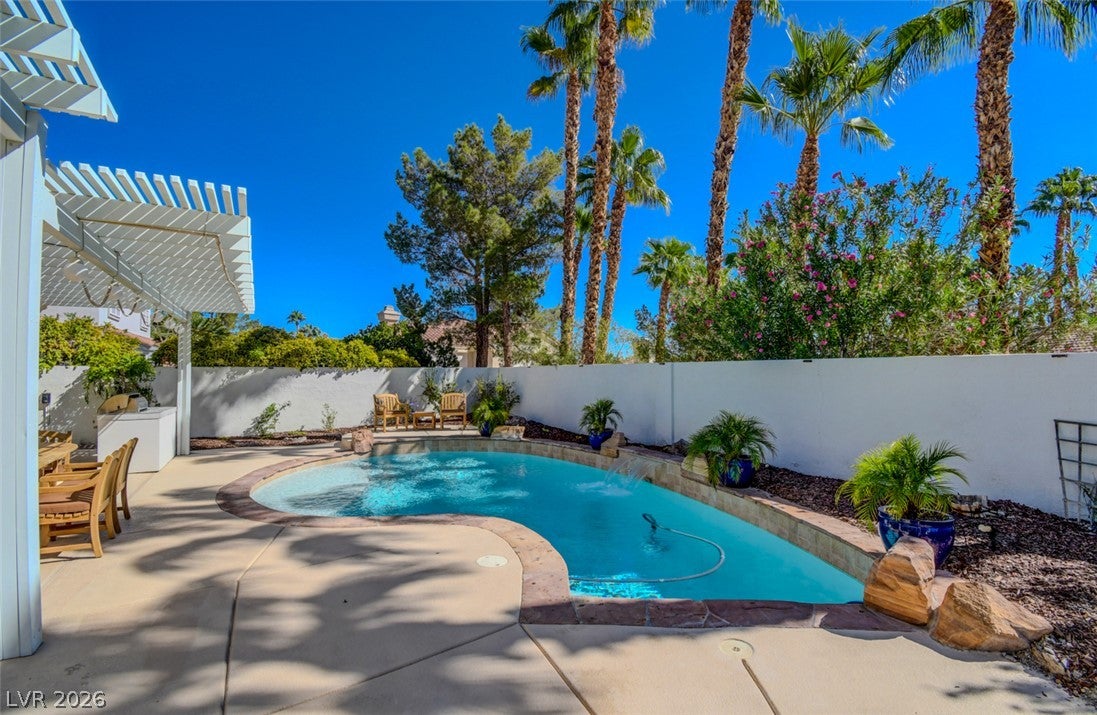
STRATEGIC PRICE ADJUSTMENT: Elevated Living In Churchill Estate. This pristine single-story home with a private pool is now offered at $899,000. The curated $38,000 designer furniture package is now available separately via a clean Bill of Sale. Rare opportunity to own a masterfully upgraded luxury estate in the exclusive gated Churchill Estates. Located just minutes from Downtown Summerlin, this spectacular single-story masterpiece features 3 bedrooms and 2½ bathrooms, blending timeless design with over $262,000 in permanent capital improvements. The open-concept layout boasts vaulted ceilings, brand-new premium flooring, fresh interior paint, new windows, new sliding patio doors, Complete Full-System HVAC Overhaul (2025): Completely replaced the entire climate control system with a premium, heavy-duty 5-Ton Maytag system. The kitchen features custom quartz countertops, top-of-the-line stainless steel appliances, and double convection ovens. All bathrooms have been fully renovated with granite countertops, illuminated mirrors, and a luxury freestanding soaking tub. Outside, enjoy professionally landscaped curb appeal and a fully revitalized pool featuring a brand-new quartz finish and new motor/filter (2026). The backyard oasis is complete with a built-in BBQ and an expansive covered patio spanning the length of the home.

Save
Ask
Tour
Hide
Share
Listing Snapshot
Price 
$899,000
Days On Site 
47 Days
Bedrooms 
3
Inside Area (SqFt) 
2,287 sqft
Total Baths 
3
Full Baths 
2
Partial Baths 
1
Lot Size 
0.19 Acres
Year Built 
1994
MLS Number 
2823825
Status 
Active
Property Tax 
$4,065
HOA/Condo/Coop Fees 
$184 monthly
Sq Ft Source 
N/A
Friends & Family
Recent Activity
4 weeks agoPrice changed to $899,000
4 weeks agoListing updated with changes from the MLS
2 months agoListing first seen on site
General Features
Acres 
0.19
Attached Garage 
Yes
Direction Faces 
West
Disclosures 
Covenants Restrictions Disclosure
Garage 
Yes
Garage Spaces 
3
Green Energy Efficient 
WindowsHVAC
Parking 
AttachedGarageGarage Door OpenerInside EntrancePrivateStorage
Property Sub Type 
Single Family Residence
Security 
Gated Community
Sewer 
Public Sewer
SqFt Total 
2287
Style 
OneStory
Utilities 
Cable AvailableUnderground Utilities
Water Source 
Public
Zoning 
Single Family
Interior Features
Appliances 
Built-In Gas OvenConvection OvenDouble OvenDryerDishwasherGas CooktopDisposalMicrowaveRefrigeratorWater Softener OwnedWasherOvenWater Softener
Cooling 
Ceiling Fan(s)Central AirElectric
Fireplace 
Yes
Fireplace Features 
ElectricFamily RoomGlass Doors
Fireplaces 
1
Flooring 
Ceramic TileTile
Heating 
Natural GasCentral
Interior 
Ceiling Fan(s)Smart ThermostatMaster Downstairs
Laundry Features 
Gas Dryer HookupLaundry RoomSink
Window Features 
Window CoveringsDouble Pane WindowsWindow Treatments
Bedroom 2 
Dimensions - 13X10Description - Ceiling Fan,Ceiling Light,Closet,Downstairs
Bedroom 3 
Dimensions - 11X10Description - Built In Shelves,Ceiling Fan,Ceiling Light,Downstairs
Dining Room 
Dimensions - 14X9Description - Dining Area,Living Room/Dining Combo,Vaulted Ceiling
Family Room 
Dimensions - 17X14Description - Ceiling Fan,Downstairs,Vaulted Ceiling
Kitchen 
Description - Breakfast Bar/Counter,Lighting Recessed,Quartz Countertops,Stainless Steel Appliances,Tile Flooring
Living Room 
Dimensions - 15X14Description - Formal,Front,Vaulted Ceiling
PrimaryBathroom 
Description - Double Sink,Dual Flush Toilet,Separate Shower,Separate Tub
PrimaryBedroom 
Dimensions - 18X15Description - Bedroom With Bath Downstairs,Ceiling Fan,Ceiling Light,Downstairs,Mirrored Door,Pbr Separate From Other,Walk-In Closet(s)
Save
Ask
Tour
Hide
Share
Exterior Features
Exterior 
Built-in BarbecueBarbecuePrivate YardAwning(s)
Fencing 
FencedBlockBack Yard
Patio And Porch 
PatioCovered
Pool Features 
HeatedIn GroundPrivateWaterfall
Private Pool 
Yes
Roof 
Tile
View 
None
Waterview 
None
Windows/Doors 
Window CoveringsDouble Pane WindowsWindow Treatments
Community Features
Association Amenities 
GatedJogging PathBarbecueParkTennis Court(s)
Association Fee 
$184.0
Association Fee Frequency 
Monthly
Community Features 
Gated
Horse Property 
None
Financing Terms Available 
CashConventional
Schools
School District
Unknown
Elementary School
Ober, D'Vorre & Hal,Ober, D'Vorre & Hal
Middle School
Johnson Walter
High School
Bonanza
Listing courtesy of Easy Street Realty Las Vegas (702) 400-0402

logo

Listing information is provided by Participants of the Greater Las Vegas Association of Realtors. IDX information is provided exclusively for personal, non-commercial use, and may not be used for any purpose other than to identify prospective properties consumers may be interested in purchasing. Information is deemed reliable but not guaranteed. Copyright 2026, Greater Las Vegas Association of Realtors.
Last checked: 2026-11-19 11:25 PM UTC

Neighborhood & Commute
Source: Walkscore
Disclosure: Community information and market data powered by Constellation Data Labs. Information is deemed reliable but not guaranteed.
Save
Ask
Tour
Hide
Share
Scroll to Top