Las Vegas Home Search

Find Your Perfect Home
Save
Ask
Tour
Hide
Share
$739,900
5 Days On Site

2107 Noah Tyler Ct.
Henderson, NV 89052

For Sale|Single Family Residence|Active
2
Beds
3
Total Baths
2
Full Baths
1
Partial Bath
2,592
SqFt
$285
/SqFt
2004
Built
Subdivision:
Sun City Anthem
County:
Clark
Listing courtesy of Realty ONE Group, Inc (702) 601-9808
Call Now: 702-718-6001
Is this the listing for you? We can help make it yours.
702-718-6001
Upcoming Open Houses
Sat, Oct 10, 12:00 PM - 3:00 PM
2107 Noah Tyler Ct.2107 Noah Tyler Ct.2107 Noah Tyler Ct.2107 Noah Tyler Ct.
Save
Ask
Tour
Hide
Share

Mortgage Calculator

Monthly Payment (Est.)

Enter an interest rate to see your estimated monthly payment.
Calculator powered by Showcase IDX, a Constellation1 Company. Copyright ©2026 Information is deemed reliable but not guaranteed.

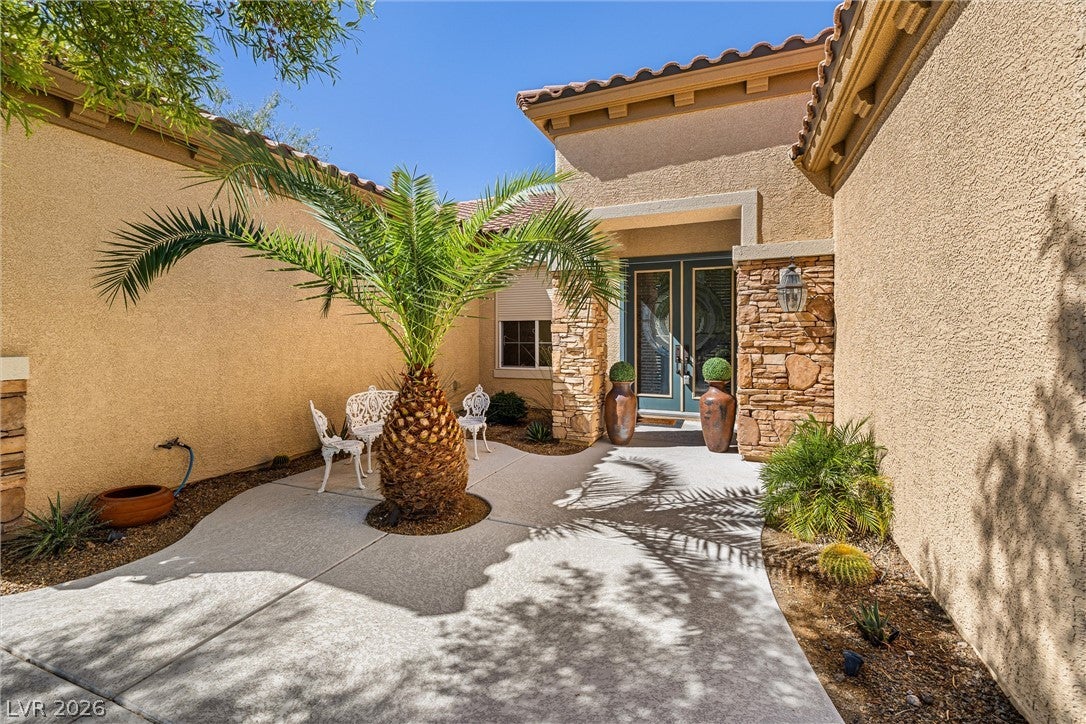
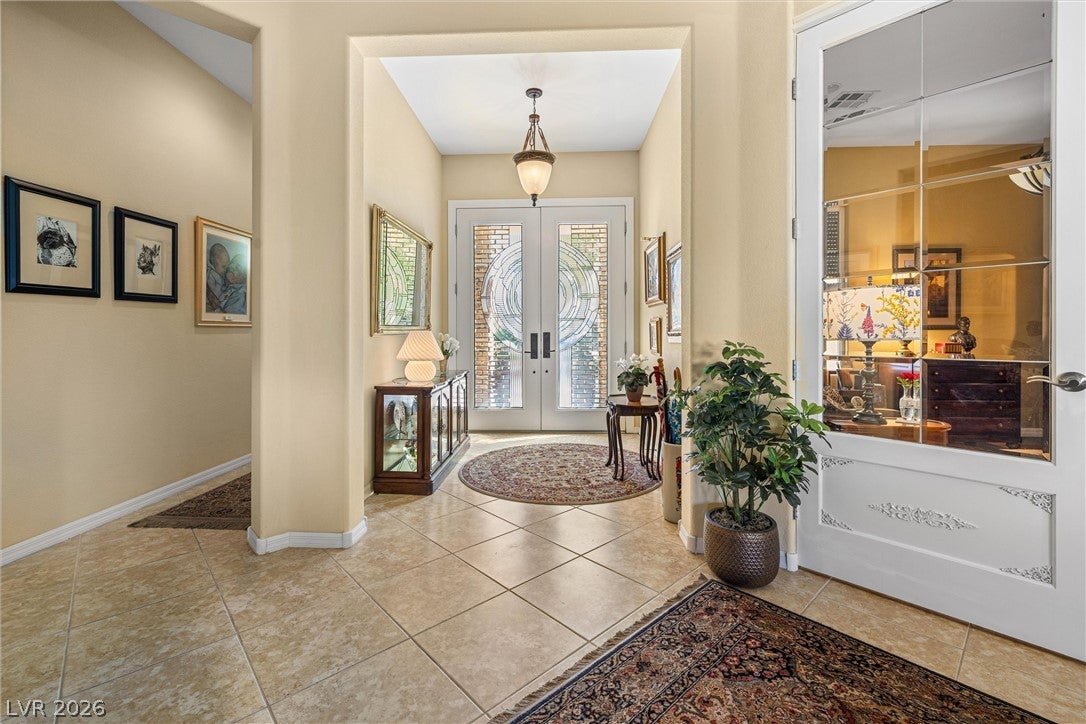
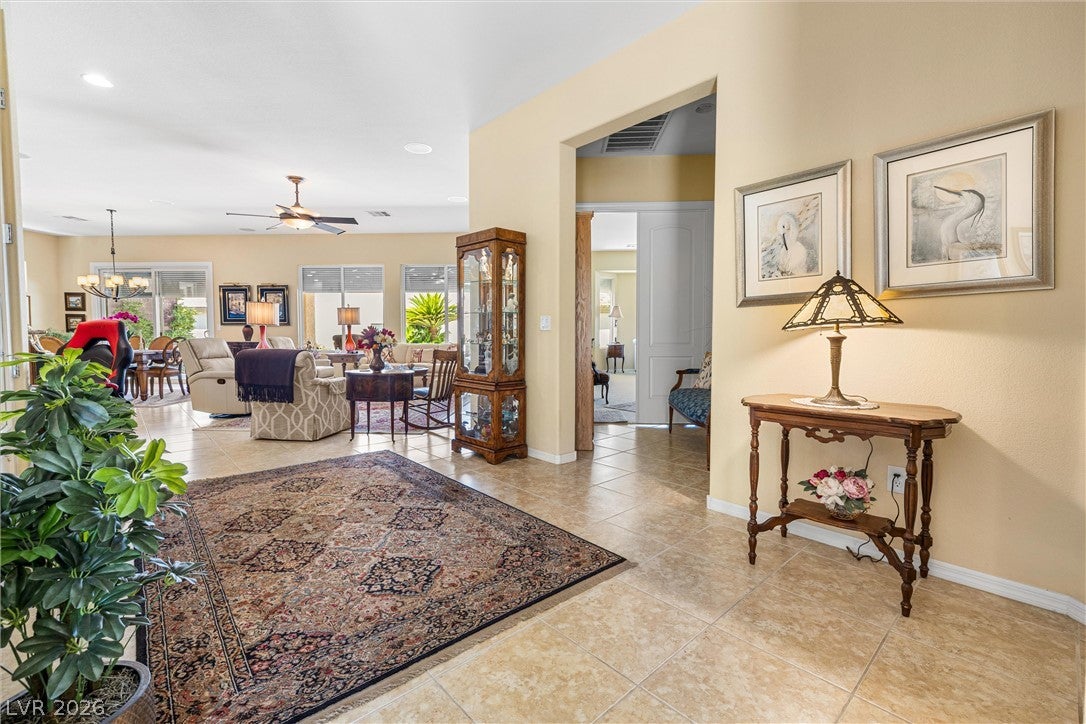
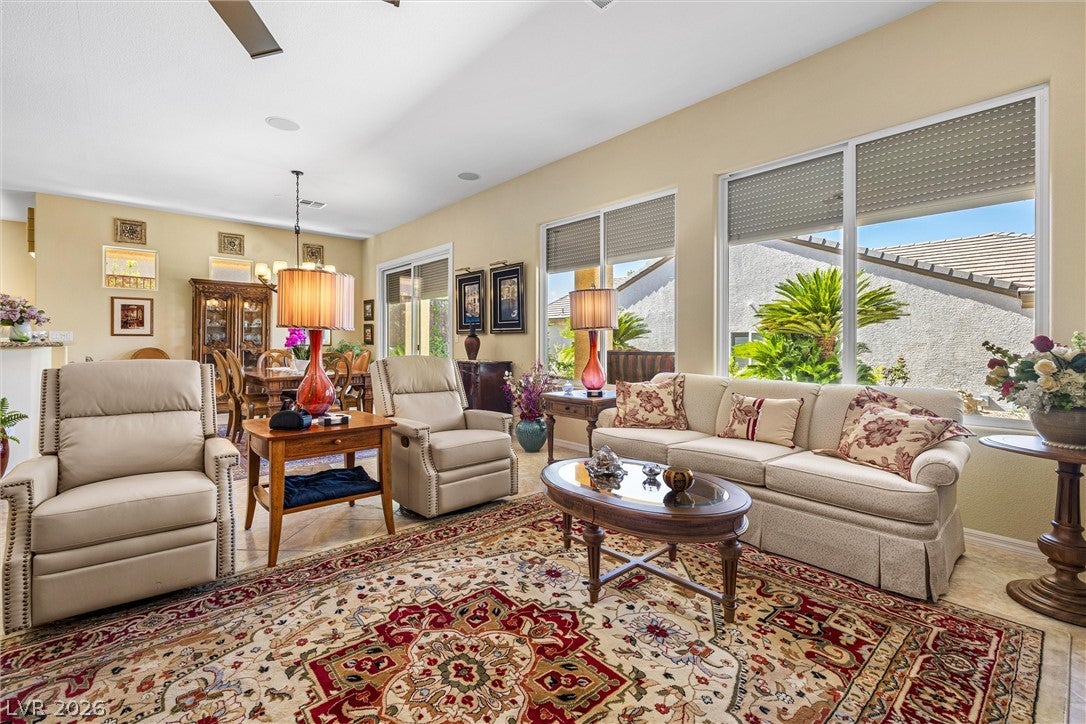
This is a beautiful ranch style, two bedroom, 2 1/2 bath home with an office/den and spacious 3-car garage, located in the highly desirable 55+ community of Sun City Anthem, in Henderson. The pristine interior and exterior show amazingly well. The backyard is well landscaped and quiet, providing a special place to enjoy a meal or just relax. Located in a double cul-de-sac provides privacy and a quaint atmosphere. The front is beautifully landscaped, as you walk up the winding stairs to the courtyard, entering into the home with elegant double glass decorative doors. Continuing through the entryway, living room, dining room and kitchen, you are welcomed to an inviting home. The primary bedroom is spacious with a beautiful view, and access to the backyard. The primary bathroom has a separate shower and bathtub with double sinks and a large walk-in closet with built-in shelving. Continuing to the 2nd bedroom, there is a beautiful half bath along the way with a shell sink. The bedroom is stunning with hardwood flooring, a walk-in-closet and nice views. The windows throughout the home have Rolladen Shades that provide incredible control of how much sun is allowed in. They also provide amazing security when needed by sealing all of the openings, offering a valuable asset to the owners. The 3-car garage offers protected epoxy flooring and vast cabinet storage space, and workbench, along with a new hot water heater. In addition, the home is fully equiped with leased solar panels (assumable through 2034), providing very efficient energy. In fact, the average cost of energy throughout the year is averaging approximately $20 per month with NV Energy and $190 per month with the solar lease, making for a very cost effective and secure home. This is certainly a home that is a must see!

Save
Ask
Tour
Hide
Share
Listing Snapshot
Price 
$739,900
Days On Site 
5 Days
Bedrooms 
2
Inside Area (SqFt) 
2,592 sqft
Total Baths 
3
Full Baths 
2
Partial Baths 
1
Lot Size 
N/A
Year Built 
2004
MLS® Number 
2823958
Status 
Active
Property Tax 
$5,171
HOA/Condo/Coop Fees 
$145 monthly
Sq Ft Source 
N/A
Friends & Family
Recent Activity
5 days agoListing first seen on site
5 days agoListing updated with changes from the MLS®
General Features
Attached Garage 
Yes
Direction Faces 
East
Disclosures 
Covenants Restrictions Disclosure
Energy Features 
Solar
Garage 
Yes
Garage Spaces 
3
Parking 
AttachedGaragePrivate
Property Sub Type 
Single Family Residence
Sewer 
Public Sewer
SqFt Total 
2592
Style 
OneStory
Utilities 
Cable AvailableElectricity Available
Water Source 
Public
Zoning 
Single Family
Interior Features
Appliances 
Built-In Electric OvenDouble OvenDryerDishwasherDisposalGas RangeGas Water HeaterRefrigeratorWater Softener RentedWater PurifierWine RefrigeratorWasherWater Heater
Cooling 
Ceiling Fan(s)Central AirElectric
Electric 
Photovoltaics Third-Party Owned
Fireplace 
Yes
Fireplace Features 
GasLiving Room
Fireplaces 
1
Flooring 
CarpetHardwoodTile
Heating 
Natural GasCentral
Interior 
Ceiling Fan(s)Master Downstairs
Laundry Features 
Electric Dryer HookupMain LevelLaundry RoomSink
Window Features 
Window CoveringsWindow Treatments
Bedroom 2 
Dimensions - 6x13Description - Ceiling Fan,Ceiling Light,Downstairs,Walk-In Closet(s),With Bath
Kitchen 
Dimensions - 23x14Description - Breakfast Bar/Counter,Breakfast Nook/Eating Area,Garden Window,Marble/Stone Countertops,Pantry,Tile Flooring,Walk-in Pantry
PrimaryBathroom 
Dimensions - 6x14Description - Double Sink,Make Up Table,Separate Shower,Separate Tub
PrimaryBedroom 
Dimensions - 19x20Description - Bedroom With Bath Downstairs,Ceiling Fan,Ceiling Light,Custom Closet,Downstairs,Walk-In Closet(s)
Save
Ask
Tour
Hide
Share
Exterior Features
Exterior 
Private Yard
Fencing 
Partial
Lot Features 
Landscaped
Pool Features 
Community
Roof 
Tile
Windows/Doors 
Window CoveringsWindow Treatments
Community Features
Accessibility Features 
Accessible Entrance
Association Amenities 
PoolBasketball CourtClubhouseFitness CenterGolf CourseIndoor PoolJogging PathParkRecreation RoomSpa/Hot TubSecurity
Association Fee 
$435.0
Association Fee Frequency 
Quarterly
Community Features 
Pool
Senior Community 
Yes
Horse Property 
None
Financing Terms Available 
CashConventionalFHAOwner Will Carry
Schools
School District
Unknown
Elementary School
Smalley, James E. & A,Smalley, James E. & A
Middle School
Miller Bob
High School
Coronado High
Listing courtesy of Realty ONE Group, Inc (702) 601-9808

logo

Listing information is provided by Participants of the Greater Las Vegas Association of Realtors. IDX information is provided exclusively for personal, non-commercial use, and may not be used for any purpose other than to identify prospective properties consumers may be interested in purchasing. Information is deemed reliable but not guaranteed. Copyright 2026, Greater Las Vegas Association of Realtors.
Last checked: 2026-10-10 07:06 PM UTC

Neighborhood & Commute
Source: Walkscore
Disclosure: Community information and market data powered by Constellation Data Labs. Information is deemed reliable but not guaranteed.
Save
Ask
Tour
Hide
Share
Scroll to Top