Las Vegas Home Search

Find Your Perfect Home
Save
Ask
Tour
Hide
Share
$658,999
4 Days On Site

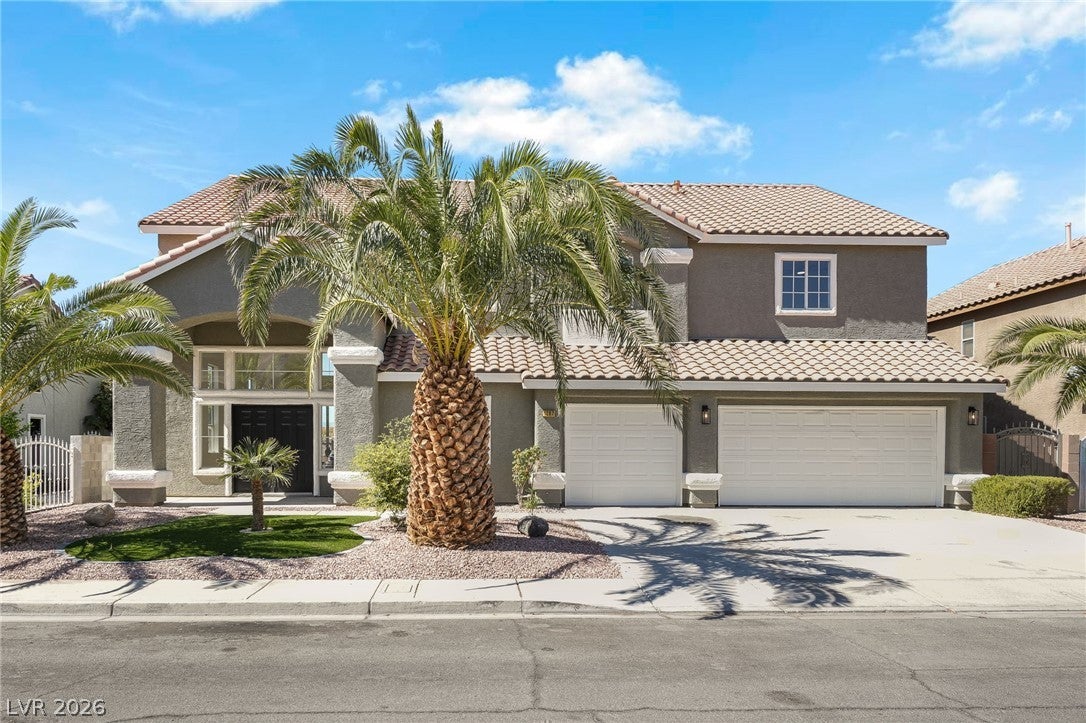
1287 Lime Point Street
Las Vegas, NV 89110

For Sale|Single Family Residence|Active
5
Beds
3
Total Baths
3
Partial Baths
3,862
SqFt
$171
/SqFt
1998
Built
Subdivision:
Heritage Park
County:
Clark
Listing courtesy of Signature Real Estate Group (702) 788-7174
Call Now: 702-718-6001
Is this the listing for you? We can help make it yours.
702-718-6001
1287 Lime Point Street1287 Lime Point Street1287 Lime Point Street1287 Lime Point Street
Save
Ask
Tour
Hide
Share

Mortgage Calculator

Monthly Payment (Est.)

Enter an interest rate to see your estimated monthly payment.
Calculator powered by Showcase IDX, a Constellation1 Company. Copyright ©2026 Information is deemed reliable but not guaranteed.

VIEWS-VIEWS- VIEWS! Seller willing to help with Closing Cost! 5 bedroom 3 bathroom home offering modern luxury, thoughtful design, and breathtaking Las Vegas Strip Views. Step inside to discover high ceilings, an open and inviting floor plan featuring a stunning gourmet kitchen with elegant double-stacked cabinets, providing abundant storage and a high-end custom look. Every detail has been updated, creating a move in ready home that blends style and functionality. The versatile layout includes a private office, a bedroom with full bathroom on the main level, Jack and Jill bathroom for a Jr suite upstairs, making it ideal for guest, multigenerational living, or a comfortable work-from home setup. Upstairs you will find the spacious bedrooms designed for comfort, while the homes elevated location offers incredible views of the iconic Las Vegas Strip. Primary bedroom with his and hers closet, soaking tub while enjoying the view.

Save
Ask
Tour
Hide
Share
Listing Snapshot
Price 
$658,999
Days On Site 
4 Days
Bedrooms 
5
Inside Area (SqFt) 
3,862 sqft
Total Baths 
3
Full Baths 
N/A
Partial Baths 
3
Lot Size 
0.17 Acres
Year Built 
1998
MLS® Number 
2823959
Status 
Active
Property Tax 
$3,056
HOA/Condo/Coop Fees 
N/A
Sq Ft Source 
N/A
Friends & Family
Recent Activity
5 days agoListing first seen on site
5 days agoListing updated with changes from the MLS®
General Features
Acres 
0.17
Attached Garage 
Yes
Direction Faces 
North
Disclosures 
Principal Is Real Estate Licensed
Garage 
Yes
Garage Spaces 
3
Parking 
AttachedGarageInside EntranceOpenPrivate
Property Sub Type 
Single Family Residence
Sewer 
Public Sewer
SqFt Total 
3862
Style 
TwoStory
Utilities 
Underground Utilities
Water Source 
Public
Zoning 
Single Family
Interior Features
Appliances 
DishwasherDisposalGas RangeMicrowaveRefrigerator
Cooling 
Ceiling Fan(s)Central AirElectric
Fireplace 
Yes
Fireplace Features 
ElectricFamily RoomMaster Bedroom
Fireplaces 
2
Flooring 
Vinyl
Furnished 
Unfurnished
Heating 
Natural GasCentral
Interior 
Ceiling Fan(s)
Laundry Features 
Gas Dryer HookupMain LevelLaundry RoomSink
Bedroom 2 
Dimensions - 15x15Description - Closet
Bedroom 3 
Dimensions - 13x13Description - Closet
Bedroom 4 
Dimensions - 14x14Description - Closet
Bedroom 5 
Dimensions - 14x14Description - Closet
Kitchen 
Dimensions - 25x25Description - Island,Pantry
PrimaryBedroom 
Dimensions - 20x16Description - Walk-In Closet(s)
Save
Ask
Tour
Hide
Share
Exterior Features
Exterior 
BalconyPrivate Yard
Fencing 
BlockBack Yard
Lot Features 
Landscaped
Roof 
Tile
Community Features
Association Amenities 
None
Horse Property 
None
Financing Terms Available 
CashConventionalFHAVA Loan
Schools
School District
Unknown
Elementary School
Brookman, Eileen B.,Brookman, Eileen B.
Middle School
Bailey Dr William(Bob)H
High School
Eldorado
Listing courtesy of Signature Real Estate Group (702) 788-7174

logo

Listing information is provided by Participants of the Greater Las Vegas Association of Realtors. IDX information is provided exclusively for personal, non-commercial use, and may not be used for any purpose other than to identify prospective properties consumers may be interested in purchasing. Information is deemed reliable but not guaranteed. Copyright 2026, Greater Las Vegas Association of Realtors.
Last checked: 2026-10-10 01:52 PM UTC

Neighborhood & Commute
Source: Walkscore
Disclosure: Community information and market data powered by Constellation Data Labs. Information is deemed reliable but not guaranteed.
Save
Ask
Tour
Hide
Share
Scroll to Top