Las Vegas Home Search

Find Your Perfect Home
Save
Ask
Tour
Hide
Share
$869,000
7 Days On Site

2829 Billy Casper Drive
Las Vegas, NV 89134

For Sale|Single Family Residence|Active
3
Beds
2
Total Baths
2
Full Baths
2,115
SqFt
$411
/SqFt
1992
Built
Subdivision:
Sun City Las Vegas
County:
Clark
Listing courtesy of Realty ONE Group, Inc (951) 326-0521
Call Now: 702-718-6001
Is this the listing for you? We can help make it yours.
702-718-6001
2829 Billy Casper Drive2829 Billy Casper Drive2829 Billy Casper Drive2829 Billy Casper Drive
Save
Ask
Tour
Hide
Share

Mortgage Calculator

Monthly Payment (Est.)

Enter an interest rate to see your estimated monthly payment.
Calculator powered by Showcase IDX, a Constellation1 Company. Copyright ©2026 Information is deemed reliable but not guaranteed.

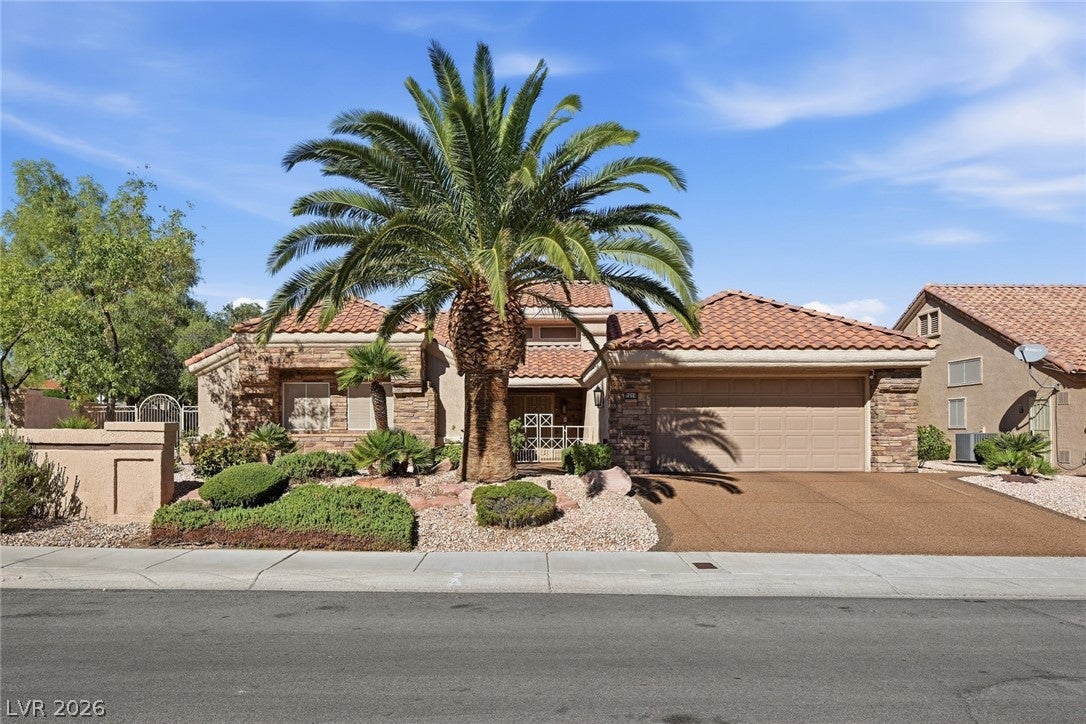
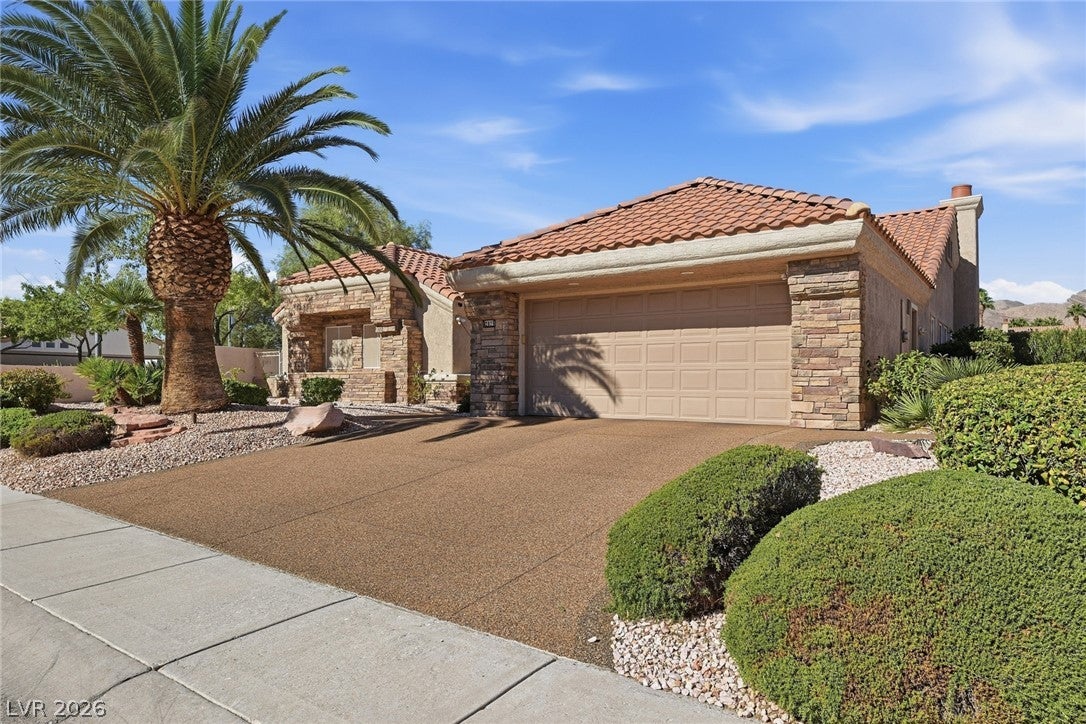
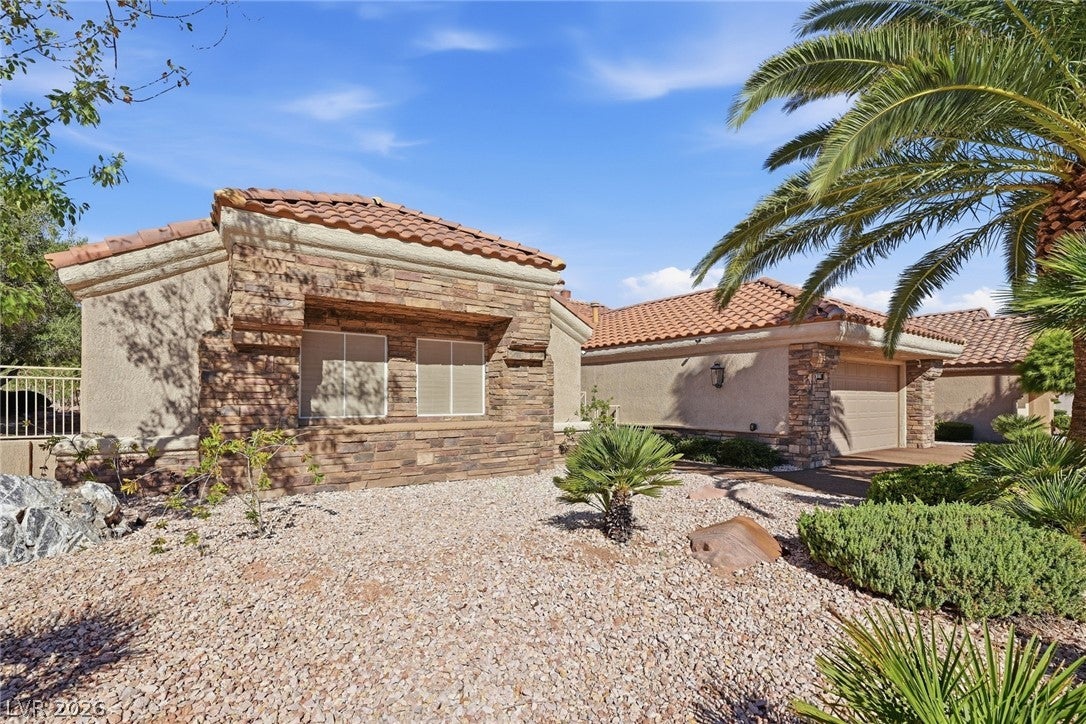
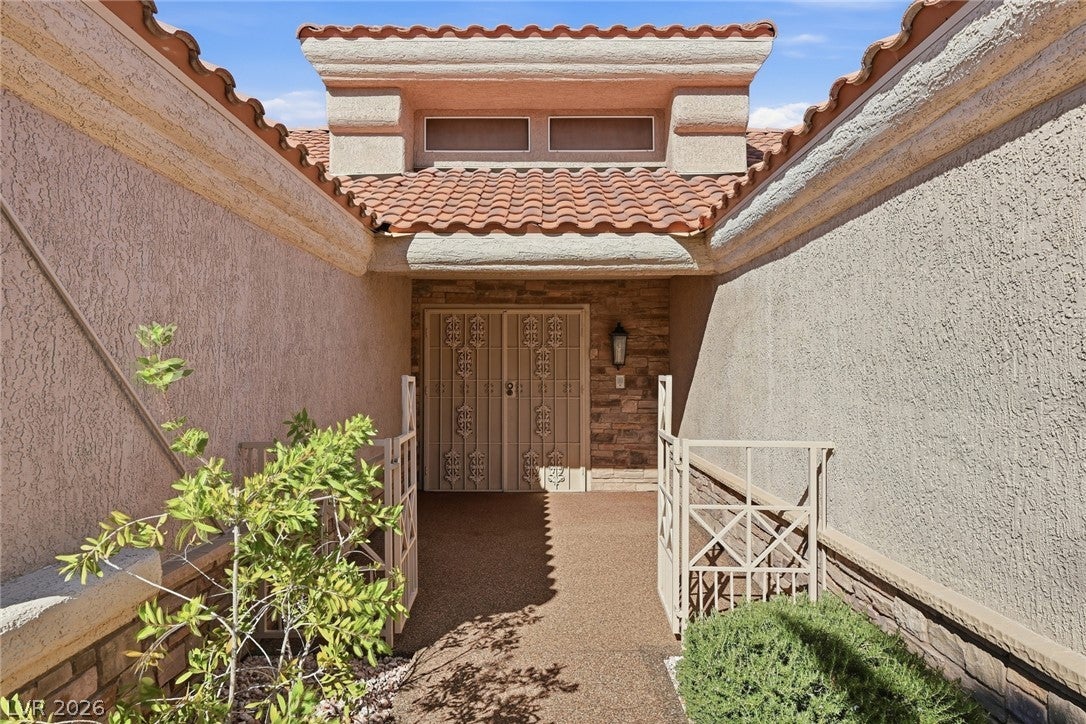
Enjoy golf course and mountain views from this well-maintained 3-bedroom, 2-bath home in Sun City Summerlin. Offering approximately 2,115 square feet, this home combines comfortable indoor living with an exceptional backyard. The kitchen features beautiful updated cabinetry, granite countertops, stainless appliances including a built-in oven and microwave, 5 burner gas cooktop, and R.O. water filtration system. Wood-look tile extends through the family room and hallway, while new carpet and fresh interior paint give the home a clean, move-in-ready feel. Additional interior features include a stacked stone fireplace wall and accent walls, updated cabinetry and quartz in the primary bath, tiled shower, soaking tub, and updated guest bath cabinetry and counters. New rear windows with a lifetime warranty and plantation shutters throughout. Outside is where this property really distinguishes itself. The backyard overlooks the 5th green of the Palm Valley golf course with mountain views and features an approximately 12' x 25' retractable awning, outdoor kitchen with refrigerator and bar, extensive stonework, and sanctuary-like setting. The backyard is fenced with wrought iron and the combination of walls and shrubbery provide privacy without sacrificing the view or open feel of the back yard. Additional improvements include a PebbleStone driveway, epoxy coated garage floor, and garage storage cabinets. There's also new carpet, fresh paint and numerous updates throughout the home and a newer A/C unit. Located in Sun City Summerlin with its extensive recreation and lifestyle amenities, this home offers a combination of location, views, outdoor living and pride of ownership that deserves to be seen in person.Sun City Summerlin has so much to offer with 3 golf courses, 4 rec centers, indoor and outdoor pools, fitness centers, tennis, pickleball, mini golf, bocce ball, walking tracks, theaters, social clubs, restaurants, and year round activities and events.

Save
Ask
Tour
Hide
Share
Listing Snapshot
Price 
$869,000
Days On Site 
7 Days
Bedrooms 
3
Inside Area (SqFt) 
2,115 sqft
Total Baths 
2
Full Baths 
2
Partial Baths 
N/A
Lot Size 
0.19 Acres
Year Built 
1992
MLS® Number 
2824003
Status 
Active
Property Tax 
$3,762
HOA/Condo/Coop Fees 
$230 monthly
Sq Ft Source 
N/A
Friends & Family
Recent Activity
3 days agoStatus changed to Active
3 days agoListing updated with changes from the MLS®
a week agoListing first seen on site
General Features
Acres 
0.19
Additional Property Use 
Residential
Attached Garage 
Yes
Direction Faces 
East
Disclosures 
Covenants Restrictions Disclosure
Garage 
Yes
Garage Spaces 
2
Green Energy Efficient 
Windows
Parking 
AttachedGarageInside EntrancePrivateWorkshop in Garage
Property Sub Type 
Single Family Residence
Security 
Prewired
Sewer 
Public Sewer
SqFt Total 
2115
Style 
OneStory
Utilities 
Cable AvailableUnderground Utilities
Water Source 
Public
Zoning 
Single Family
Interior Features
Appliances 
Built-In Electric OvenDryerDishwasherGas CooktopDisposalGas Water HeaterMicrowaveRefrigeratorWater Softener OwnedWater HeaterWater PurifierWasher
Cooling 
Ceiling Fan(s)Central AirElectric
Fireplace 
Yes
Fireplace Features 
Family RoomGas
Fireplaces 
1
Flooring 
CarpetTile
Heating 
Natural GasCentral
Interior 
Ceiling Fan(s)Master Downstairs
Laundry Features 
Gas Dryer HookupIn Garage
Window Features 
Window CoveringsDouble Pane WindowsLow Emissivity WindowsPlantation ShuttersWindow Treatments
Bedroom 2 
Dimensions - 11x12Description - Closet,Mirrored Door
Bedroom 3 
Dimensions - 11x15Description - Closet,Mirrored Door
Dining Room 
Dimensions - 9x11Description - Breakfast Nook/Eating Area,Kitchen/Dining Room Combo
Family Room 
Dimensions - 16x18Description - Built-in Bookcases,Ceiling Fan,Separate Family Room,Vaulted Ceiling
Kitchen 
Dimensions - 14x11Description - Custom Cabinets,Granite Countertops,Stainless Steel Appliances,Tile Flooring
Living Room 
Dimensions - 15x18Description - Entry Foyer,Vaulted Ceiling
PrimaryBathroom 
Dimensions - 11x18Description - Double Sink,Make Up Table,Separate Shower,Separate Tub
PrimaryBedroom 
Dimensions - 15x17Description - Ceiling Fan,Closet,Walk-In Closet(s)
Save
Ask
Tour
Hide
Share
Exterior Features
Exterior 
Built-in BarbecueBarbecuePrivate YardAwning(s)
Fencing 
Back YardWrought Iron
Frontage 
Golf Course
Lot Features 
Corner LotLandscapedOn Golf Course
Patio And Porch 
PatioCovered
Pool Features 
Association
Roof 
Tile
View 
Golf CourseMountain(s)
Waterview 
Golf CourseMountain(s)
Windows/Doors 
Window CoveringsDouble Pane WindowsLow Emissivity WindowsPlantation ShuttersWindow Treatments
Community Features
Accessibility Features 
Accessible Full Bath
Association Amenities 
PoolClubhouseDog ParkFitness CenterGolf CourseIndoor PoolRecreation RoomSpa/Hot TubSecurityTennis Court(s)
Association Fee 
$230.0
Association Fee Frequency 
Monthly
Senior Community 
Yes
Horse Property 
None
Financing Terms Available 
CashConventionalFHAVA Loan
Roads 
Paved
Schools
School District
Unknown
Elementary School
Lummis, William,Lummis, William
Middle School
Becker
High School
Palo Verde
Listing courtesy of Realty ONE Group, Inc (951) 326-0521

logo

Listing information is provided by Participants of the Greater Las Vegas Association of Realtors. IDX information is provided exclusively for personal, non-commercial use, and may not be used for any purpose other than to identify prospective properties consumers may be interested in purchasing. Information is deemed reliable but not guaranteed. Copyright 2026, Greater Las Vegas Association of Realtors.
Last checked: 2026-10-10 01:52 PM UTC

Neighborhood & Commute
Source: Walkscore
Disclosure: Community information and market data powered by Constellation Data Labs. Information is deemed reliable but not guaranteed.
Save
Ask
Tour
Hide
Share
Scroll to Top