Las Vegas Home Search

Find Your Perfect Home
Save
Ask
Tour
Hide
Share
$999,999
3 Days On Site

7904 Roxburgh Castle Avenue
Las Vegas, NV 89117

For Sale|Single Family Residence|Active
4
Beds
3
Total Baths
2
Full Baths
1
Partial Bath
3,130
SqFt
$319
/SqFt
2001
Built
Subdivision:
Castle Gate Phase 3 Amd
County:
Clark
Listing courtesy of LPT Realty, LLC (725) 335-3143
Call Now: 702-718-6001
Is this the listing for you? We can help make it yours.
702-718-6001
Upcoming Open Houses
Sat, Oct 10, 11:00 AM - 3:00 PM
7904 Roxburgh Castle Avenue7904 Roxburgh Castle Avenue7904 Roxburgh Castle Avenue7904 Roxburgh Castle Avenue
Save
Ask
Tour
Hide
Share

Mortgage Calculator

Monthly Payment (Est.)

Enter an interest rate to see your estimated monthly payment.
Calculator powered by Showcase IDX, a Constellation1 Company. Copyright ©2026 Information is deemed reliable but not guaranteed.

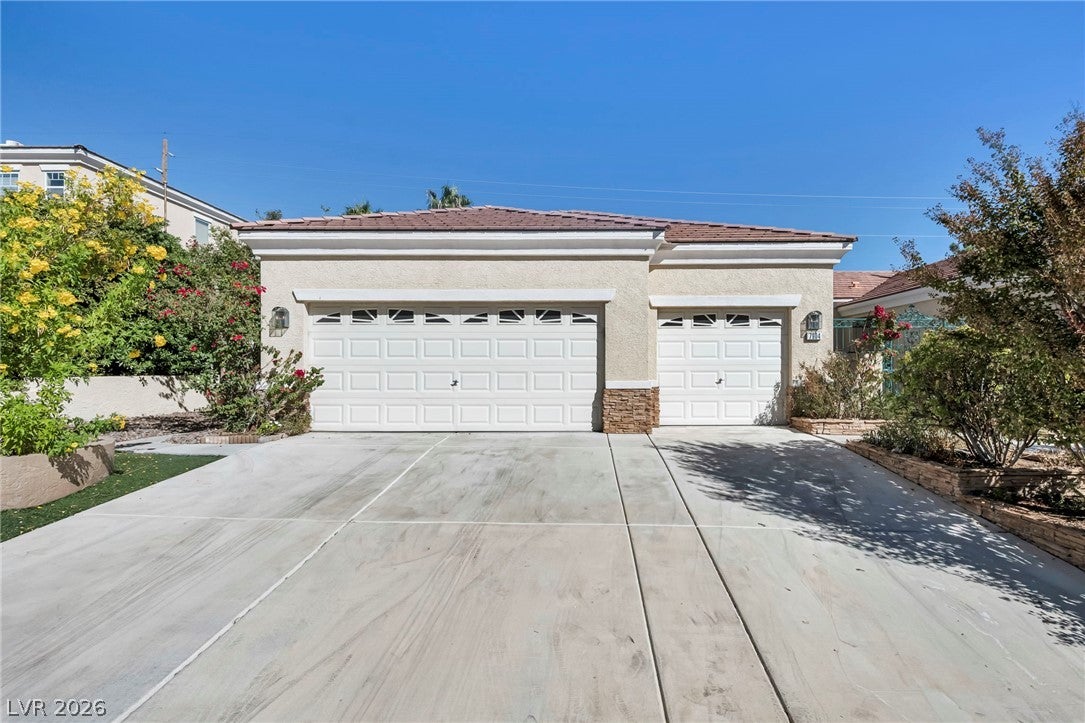
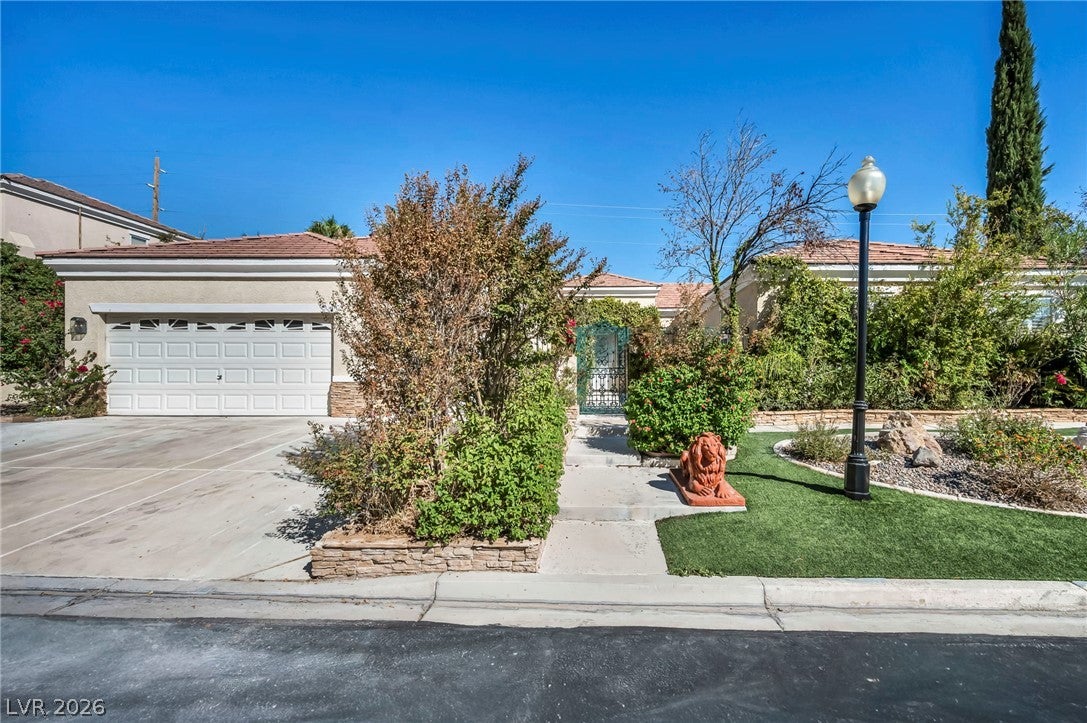
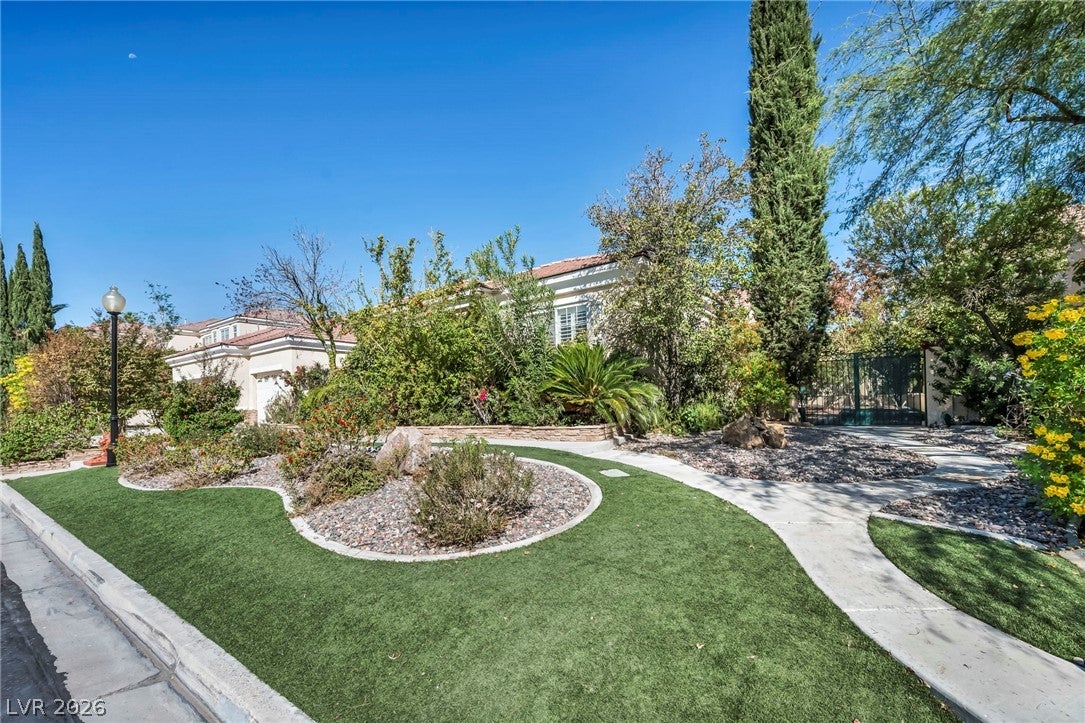
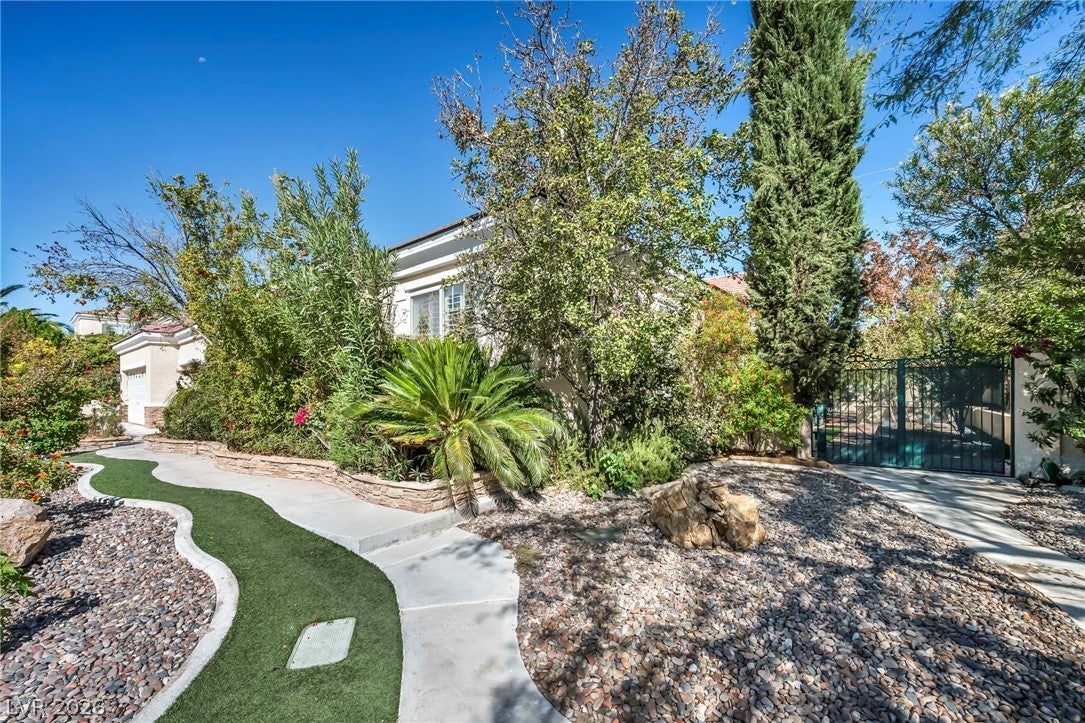
Welcome to Your Private Oasis in the Heart of 89117! Tucked away on Roxburgh Castle Ave, this fully refreshed single-story haven seamlessly blends modern luxury with an absolute backyard paradise. From the moment you pull up, crisp new exterior paint and manicured curb appeal set the tone for what awaits inside. Step through the front door into a light-filled sanctuary featuring fresh, custom paint throughout and stunning upgraded designer lighting that casts a warm glow over every room. The heart of the home a completely reimagined kitchen boasts sleek, newly upgraded finishes, premium countertops, and modern cabinetry perfect for culinary enthusiasts and effortless entertaining. While the interior delivers pure sophistication, the backyard is where you’ll fall in love. Imagine hosting year-round gatherings around your brand-new custom outdoor kitchen, taking in the desert evening breeze. Beyond the patio lies a true rarity in Las Vegas: a lush, private orchard featuring 20 mature, fruit-bearing trees and vibrant bushes that transform your yard into a tranquil, edible garden getaway with a custom pool.Both AC systems have been replaced recently!!!! Nestled in one of the West Side's most desirable neighborhoods with quick access to Summerlin, world-class dining, and top-tier shopping, 7904 Roxburgh Castle Ave is more than just a home it’s an lifestyle update waiting for you.

Save
Ask
Tour
Hide
Share
Listing Snapshot
Price 
$999,999
Days On Site 
3 Days
Bedrooms 
4
Inside Area (SqFt) 
3,130 sqft
Total Baths 
3
Full Baths 
2
Partial Baths 
1
Lot Size 
0.26 Acres
Year Built 
2001
MLS® Number 
2824014
Status 
Active
Property Tax 
$6,593
HOA/Condo/Coop Fees 
$112 monthly
Sq Ft Source 
N/A
Friends & Family
Recent Activity
4 days agoListing updated with changes from the MLS®
4 days agoListing first seen on site
General Features
Acres 
0.26
Attached Garage 
Yes
Direction Faces 
North
Disclosures 
Covenants Restrictions Disclosure
Garage 
Yes
Garage Spaces 
3
Green Energy Efficient 
DoorsWindowsHVAC
Parking 
AttachedGarageGuestInside EntrancePrivate
Property Sub Type 
Single Family Residence
Security 
Gated Community
Sewer 
Public Sewer
SqFt Total 
3130
Style 
OneStory
Utilities 
Electricity AvailableUnderground Utilities
Water Source 
Public
Zoning 
Single Family
Interior Features
Appliances 
Built-In Gas OvenDryerDishwasherDisposalMicrowaveRefrigeratorWasher
Cooling 
Electric
Fireplace 
Yes
Fireplace Features 
GasGreat Room
Fireplaces 
1
Flooring 
TileVinyl
Furnished 
Unfurnished
Heating 
Electric
Interior 
Master Downstairs
Laundry Features 
Electric Dryer HookupMain LevelLaundry Room
Window Features 
Window CoveringsDouble Pane WindowsInsulated WindowsPlantation ShuttersTriple Pane Windows
Bedroom 2 
Dimensions - 14x12Description - Closet
Bedroom 3 
Dimensions - 13x10Description - Closet
Bedroom 4 
Dimensions - 15x10Description - Ceiling Fan,Closet,Mirrored Door
Den 
Dimensions - 11x11Description - Ceiling Fan,Double Doors
Kitchen 
Dimensions - 19x8Description - Custom Cabinets,Lighting Recessed,Marble/Stone Countertops,Pantry
PrimaryBedroom 
Dimensions - 16x20Description - Bedroom With Bath Downstairs,Downstairs,Walk-In Closet(s)
Save
Ask
Tour
Hide
Share
Exterior Features
Exterior 
GardenBuilt-in BarbecueBarbecueCourtyardPrivate Yard
Fencing 
FullWrought Iron
Lot Features 
Front YardGardenSprinklers In RearSprinklers In FrontLandscaped
Patio And Porch 
Patio
Pool Features 
In GroundPrivate
Private Pool 
Yes
Roof 
Tile
Windows/Doors 
Window CoveringsDouble Pane WindowsInsulated WindowsPlantation ShuttersTriple Pane Windows
Community Features
Association Fee 
$112.0
Association Fee Frequency 
Monthly
Community Features 
Gated
Horse Property 
None
Financing Terms Available 
CashConventionalFHAVA Loan
Schools
School District
Unknown
Elementary School
Derfelt, Herbert A.,Derfelt, Herbert A.
Middle School
Johnson Walter
High School
Bonanza
Listing courtesy of LPT Realty, LLC (725) 335-3143

logo

Listing information is provided by Participants of the Greater Las Vegas Association of Realtors. IDX information is provided exclusively for personal, non-commercial use, and may not be used for any purpose other than to identify prospective properties consumers may be interested in purchasing. Information is deemed reliable but not guaranteed. Copyright 2026, Greater Las Vegas Association of Realtors.
Last checked: 2026-10-10 01:16 PM UTC

Neighborhood & Commute
Source: Walkscore
Disclosure: Community information and market data powered by Constellation Data Labs. Information is deemed reliable but not guaranteed.
Save
Ask
Tour
Hide
Share
Scroll to Top