Las Vegas Home Search

Find Your Perfect Home
Save
Ask
Tour
Hide
Share
$2,199,999
1 Day On Site

325 Greyjoy Street
Las Vegas, NV 89183

For Sale|Single Family Residence|Active
4
Beds
5
Total Baths
3
Full Baths
2
Partial Baths
4,559
SqFt
$483
/SqFt
2019
Built
Subdivision:
Chartan & Bermuda Phase 2
County:
Clark
Listing courtesy of Listing Masters LLC (801) 541-4300
Call Now: 702-718-6001
Is this the listing for you? We can help make it yours.
702-718-6001
325 Greyjoy Street325 Greyjoy Street325 Greyjoy Street325 Greyjoy Street
Save
Ask
Tour
Hide
Share

Mortgage Calculator

Monthly Payment (Est.)

Enter an interest rate to see your estimated monthly payment.
Calculator powered by Showcase IDX, a Constellation1 Company. Copyright ©2026 Information is deemed reliable but not guaranteed.

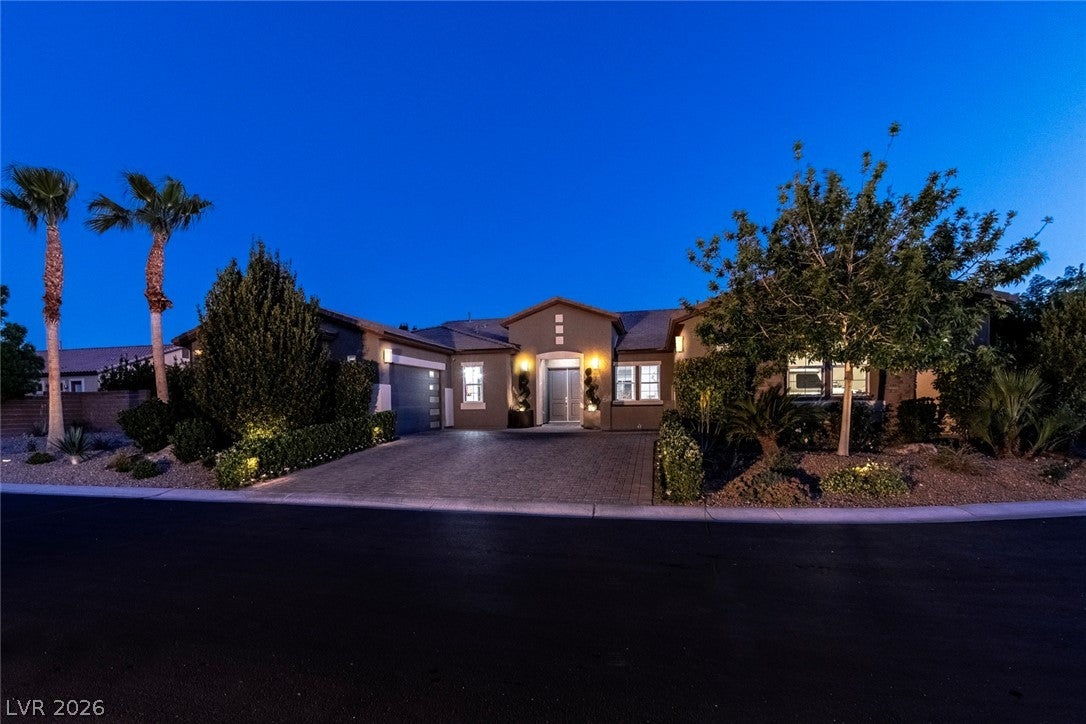
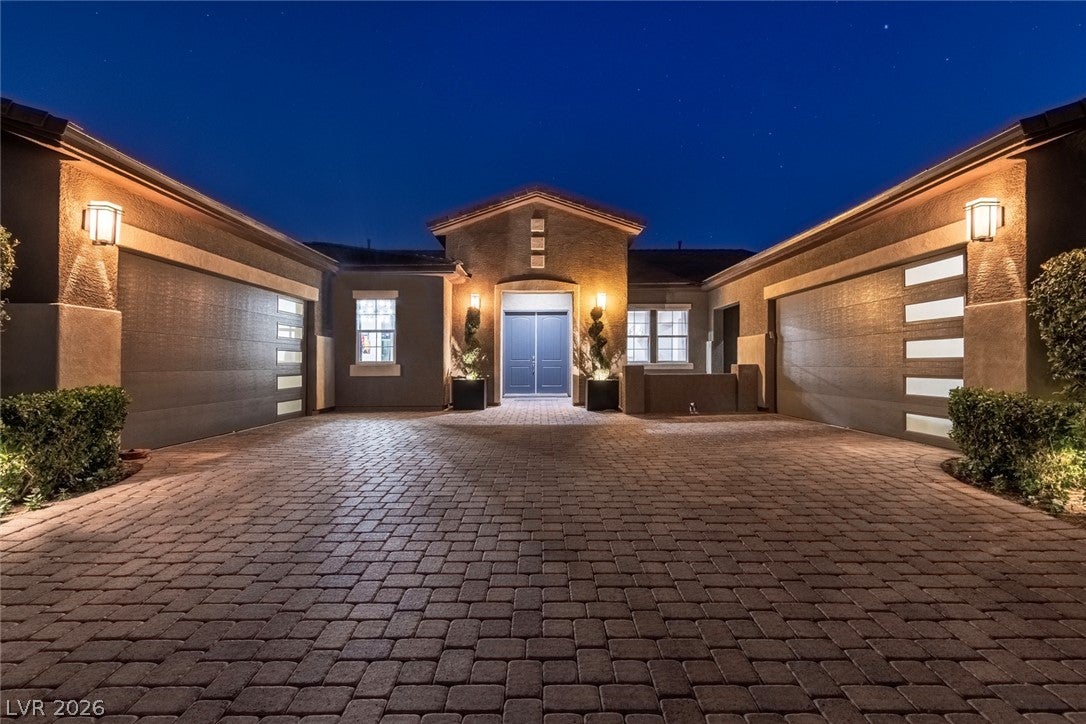
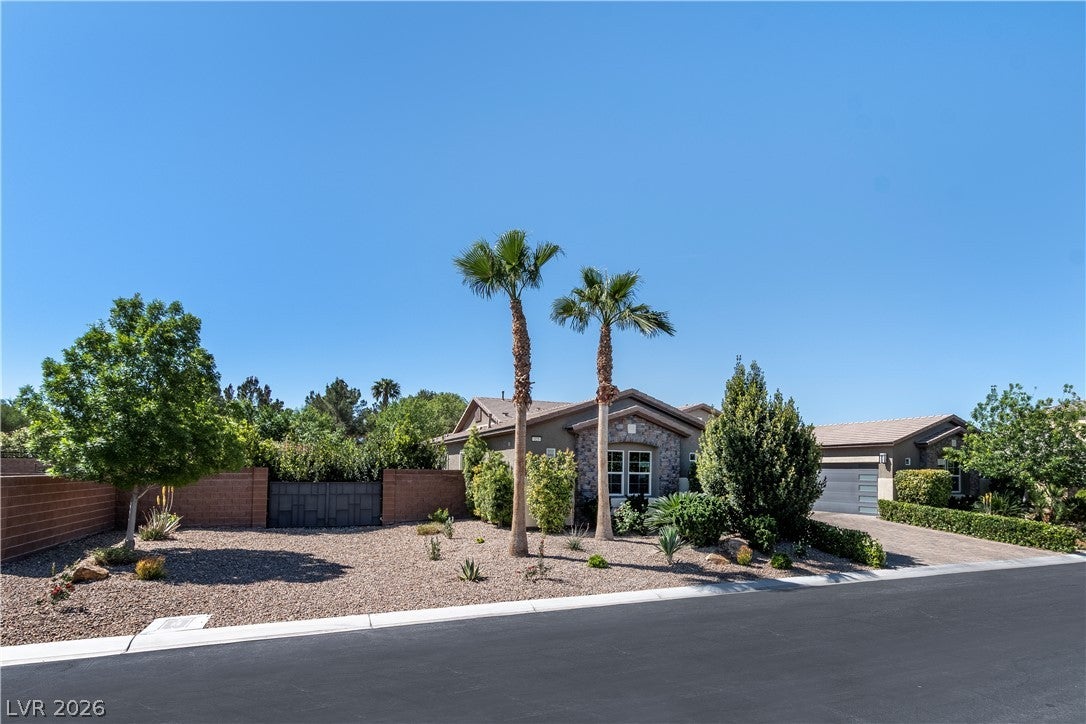
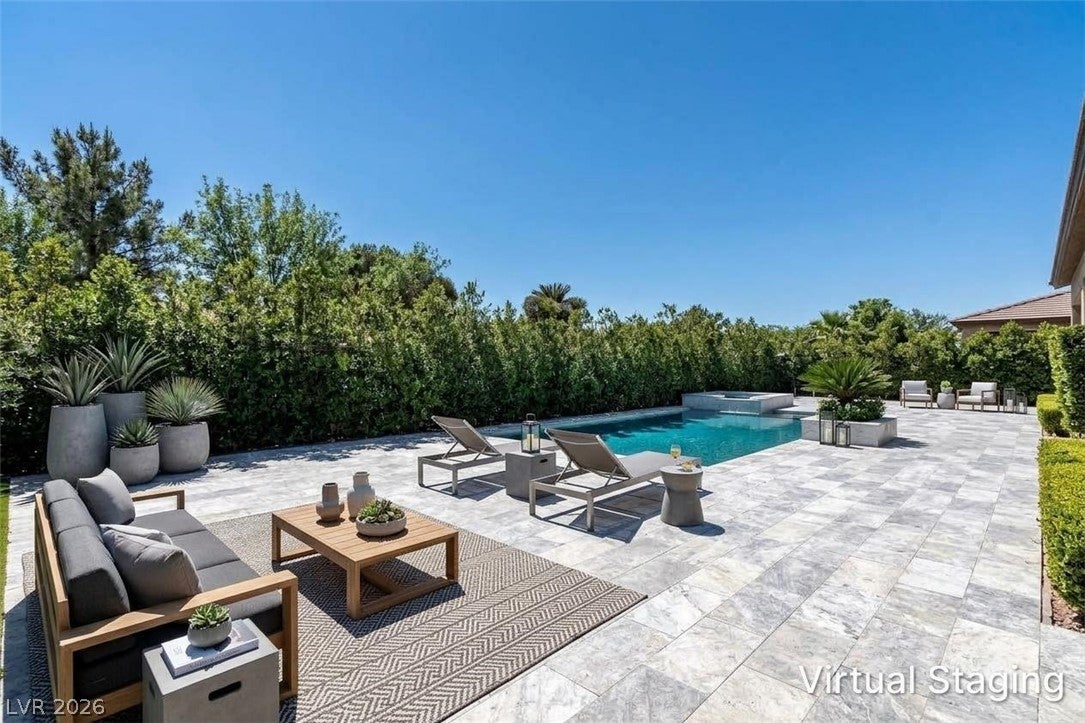
RARE ONE-STORY LUXURY ESTATE | RESORT-STYLE BACKYARD OASIS | 4-CAR EPOXY GARAGE Experience elevated single-level living in this exceptional luxury residence, ideally positioned on one of the community’s most private and desirable lots within a secure gated community. Thoughtfully designed for sophisticated living and extraordinary entertaining, this home offers an unparalleled indoor-outdoor lifestyle. The private backyard oasis features more than $750,000 in landscaping and outdoor improvements, including a spectacular resort-style pool and spa, premium upgraded turf with cooling infill, custom high-end planter boxes, mature landscaping, four-zone plant irrigation, and built-in hardscape and exterior lighting. Expansive surrounding lots provide exceptional privacy. The backyard also features regulation acrylic pickleball and basketball courts, outdoor surround sound, and a custom playhouse with AC, electricity and automatic lighting. Inside, the expansive open floor plan showcases 10-foot ceilings, four master suites, four walk-in closets, a dedicated office/gym or optional additional bedroom suite, formal dining, living and family rooms, and a spectacular upgraded kitchen with a large island, abundant cabinetry, soft-close cabinets and drawers, and a large Sub-Zero refrigerator. Additional luxury upgrades include front, side and rear surveillance, tinted windows, a professionally finished epoxy 4-car garage, premium exterior and hardscape lighting, brand-new paint and patchwork, a new water heater, new saltwater system, and solar scheduled to be paid off at closing. Gas and electrical utilities are already stubbed for an outdoor kitchen and fireplace. A truly exceptional opportunity to own a private resort-inspired estate where luxury, privacy, recreation and effortless entertaining come together in one remarkable one-story home.

Save
Ask
Tour
Hide
Share
Listing Snapshot
Price 
$2,199,999
Days On Site 
1 Day
Bedrooms 
4
Inside Area (SqFt) 
4,559 sqft
Total Baths 
5
Full Baths 
3
Partial Baths 
2
Lot Size 
0.53 Acres
Year Built 
2019
MLS® Number 
2824027
Status 
Active
Property Tax 
$13,191
HOA/Condo/Coop Fees 
$123 monthly
Sq Ft Source 
N/A
Friends & Family
Recent Activity
yesterdayListing first seen on site
yesterdayListing updated with changes from the MLS®
General Features
Acres 
0.53
Attached Garage 
Yes
Direction Faces 
North
Disclosures 
Familial Relation, Covenants Restrictions Disclosure
Energy Features 
Solar
Garage 
Yes
Garage Spaces 
4
Green Energy Efficient 
DoorsWindowsHVAC
Parking 
AttachedGarageGarage Door OpenerInside EntrancePrivateRV GatedRV Access/Parking
Property Sub Type 
Single Family Residence
Security 
PrewiredGated Community
Sewer 
Public Sewer
SqFt Total 
4559
Style 
OneStory
Utilities 
Underground Utilities
Water Source 
Public
Zoning 
Single Family
Interior Features
Appliances 
Built-In Electric OvenConvection OvenDishwasherENERGY STAR Qualified AppliancesGas CooktopDisposalMicrowaveRefrigeratorWater Softener OwnedOven
Cooling 
Central AirElectric
Electric 
220 Volts in Garage
Flooring 
CarpetTile
Furnished 
Unfurnished
Heating 
Natural GasCentral
Interior 
Master Downstairs
Laundry Features 
Electric Dryer HookupGas Dryer HookupMain Level
Spa 
Yes
Window Features 
Window CoveringsDouble Pane WindowsDrapesLow Emissivity WindowsTinted Windows
Bedroom 2 
Dimensions - 23x14Description - Ceiling Fan,Ceiling Light,TV/ Cable,Walk-In Closet(s),With Bath
Bedroom 3 
Dimensions - 22x14Description - Ceiling Fan,Ceiling Light,TV/ Cable,Walk-In Closet(s),With Bath
Bedroom 4 
Dimensions - 16x12Description - Ceiling Fan,Ceiling Light,TV/ Cable,Walk-In Closet(s),With Bath
Kitchen 
Dimensions - 26x20Description - Breakfast Bar/Counter,Breakfast Nook/Eating Area,Island,Quartz Countertops,Stainless Steel Appliances,Tile Flooring,Walk-in Pantry
PrimaryBedroom 
Dimensions - 24x19Description - Ceiling Fan,Ceiling Light,Closet,Walk-In Closet(s)
Save
Ask
Tour
Hide
Share
Exterior Features
Exterior 
BarbecuePrivate Yard
Fencing 
BlockBack Yard
Lot Features 
Landscaped
Patio And Porch 
PatioCovered
Pool Features 
HeatedIn GroundPrivatePool/Spa ComboWaterfall
Private Pool 
Yes
Roof 
Tile
Spa 
Yes
Windows/Doors 
Window CoveringsDouble Pane WindowsDrapesLow Emissivity WindowsTinted Windows
Community Features
Association Amenities 
Dog ParkGated
Association Fee 
$123.0
Association Fee Frequency 
Monthly
Community Features 
Gated
Horse Property 
None
Financing Terms Available 
CashConventionalFHAVA Loan
Schools
School District
Unknown
Elementary School
Bass, John C.,Bass, John C.
Middle School
Silvestri
High School
Liberty
Listing courtesy of Listing Masters LLC (801) 541-4300

logo

Listing information is provided by Participants of the Greater Las Vegas Association of Realtors. IDX information is provided exclusively for personal, non-commercial use, and may not be used for any purpose other than to identify prospective properties consumers may be interested in purchasing. Information is deemed reliable but not guaranteed. Copyright 2026, Greater Las Vegas Association of Realtors.
Last checked: 2026-10-10 11:42 AM UTC

Neighborhood & Commute
Source: Walkscore
Disclosure: Community information and market data powered by Constellation Data Labs. Information is deemed reliable but not guaranteed.
Save
Ask
Tour
Hide
Share
Scroll to Top