Las Vegas Home Search

Find Your Perfect Home
Save
Ask
Tour
Hide
Share
$475,000
5 Days On Site

2738 Grand Forks Road
Henderson, NV 89052

For Sale|Townhouse|Active
2
Beds
2
Total Baths
2
Full Baths
1,512
SqFt
$314
/SqFt
1999
Built
Subdivision:
Sun City Anthem Vacation Getaways
County:
Clark
Listing courtesy of Keller Williams MarketPlace (702) 882-7762
Call Now: 702-718-6001
Is this the listing for you? We can help make it yours.
702-718-6001
2738 Grand Forks Road2738 Grand Forks Road2738 Grand Forks Road2738 Grand Forks Road
Save
Ask
Tour
Hide
Share

Mortgage Calculator

Monthly Payment (Est.)

Enter an interest rate to see your estimated monthly payment.
Calculator powered by Showcase IDX, a Constellation1 Company. Copyright ©2026 Information is deemed reliable but not guaranteed.

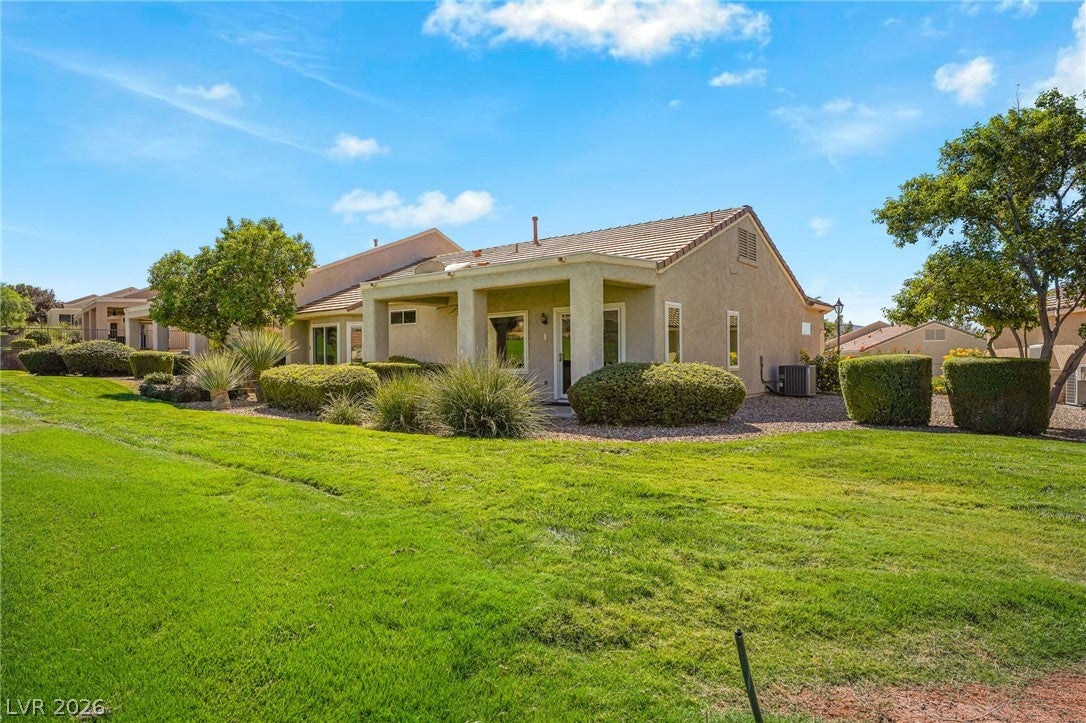
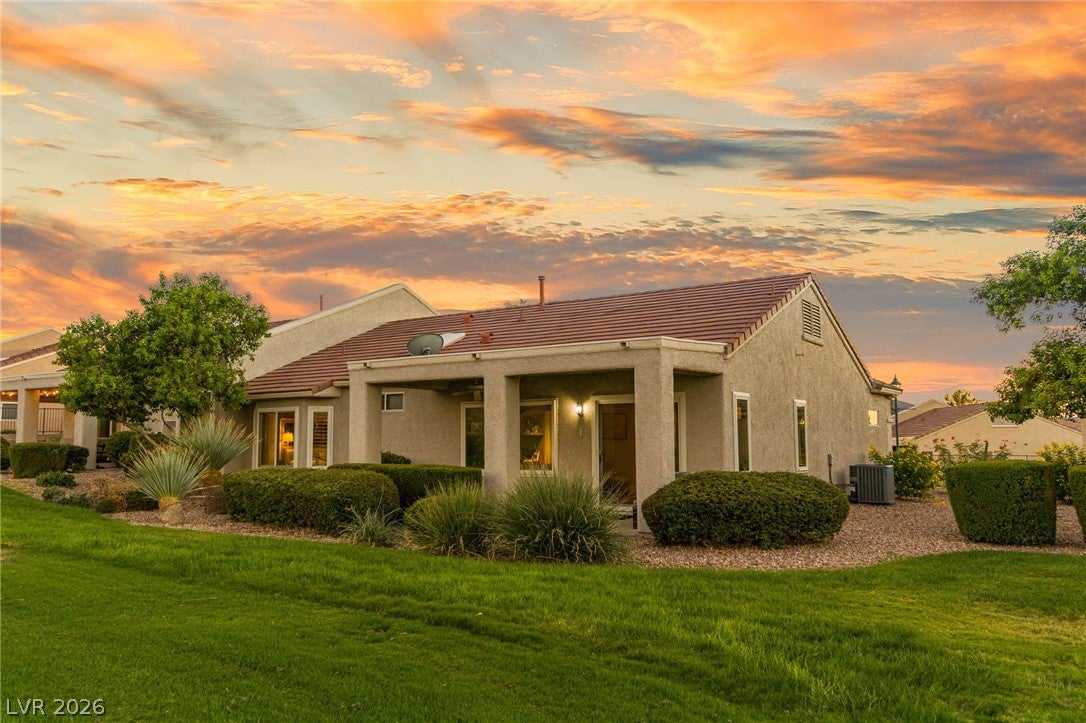
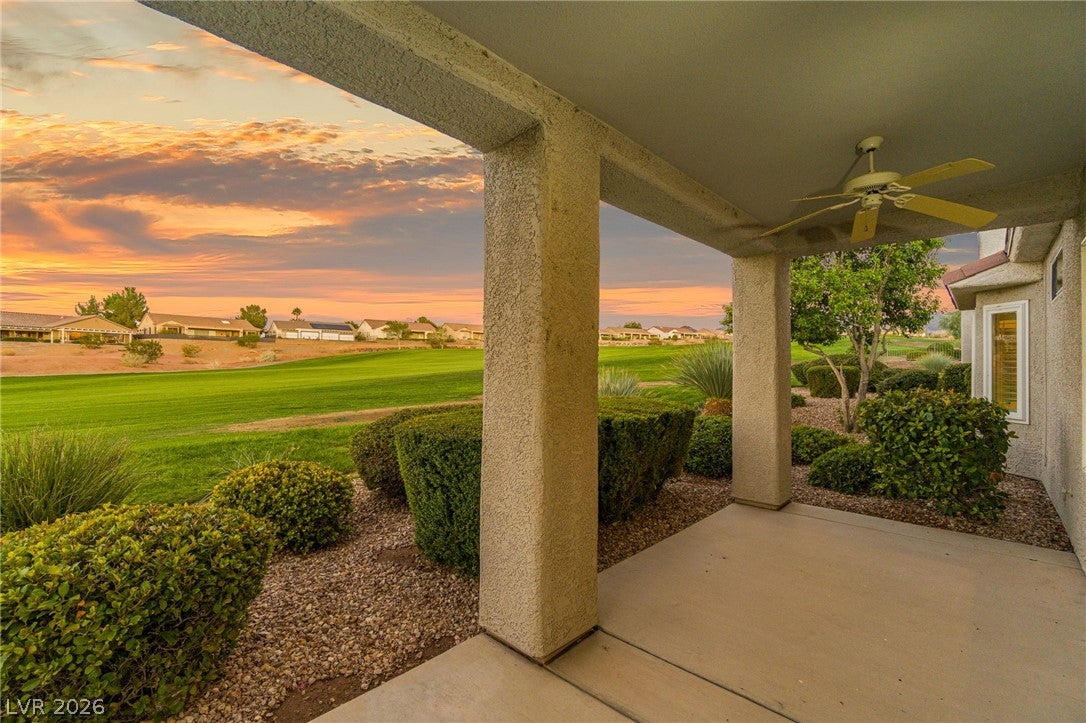
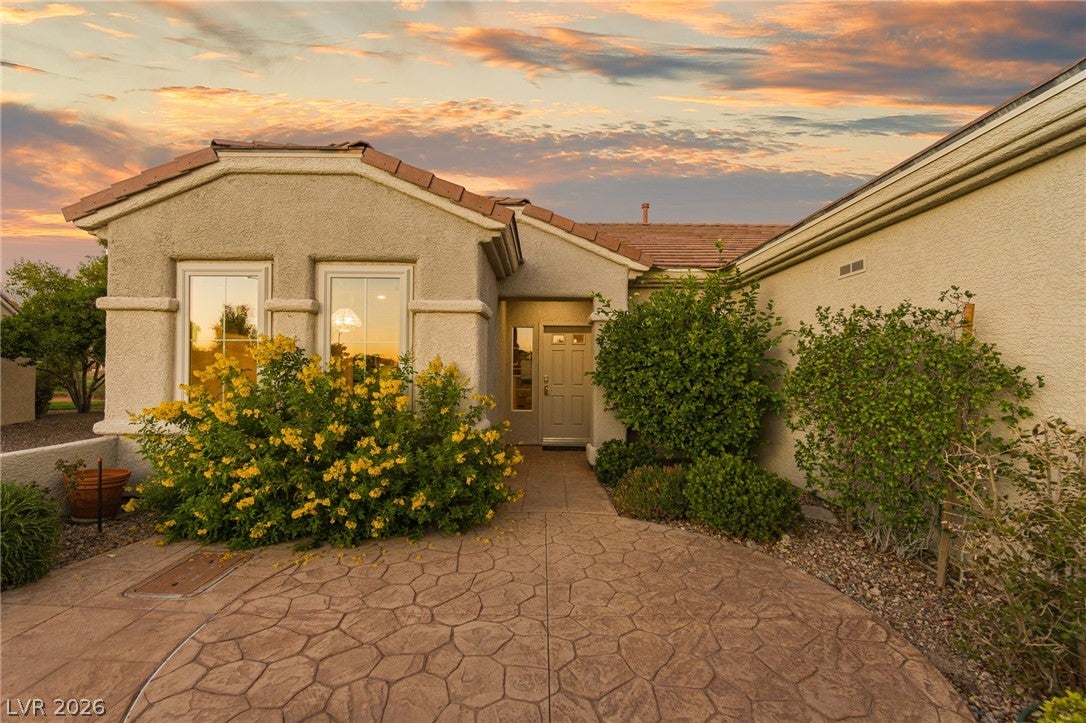
The owner wants to tell you about this home: We bought this beautiful former model home in February to explore Sun City Anthem - and we fell in love. Now we're purchasing our permanent residence and must say goodbye to this gem we truly cherish. From the moment you step into the flower-filled courtyard through the warm, inviting interior, you'll understand why. Expansive new Anderson windows frame lush golf fairway views and city lights, while three large skylights flood the home with natural light. The 1,512 square feet feels remarkably spacious, anchored by a generous living room and a kitchen with stainless steel appliances, pull-out shelves, and an extended area perfect for an office or dining room. Crown molding throughout and exquisite marble floors complete the sophisticated aesthetic. The primary suite has two closets with built-ins and a bathroom with dual sinks and water closet. A second bedroom offers a generous 8-foot closet, while the updated guest bathroom features a jetted tub. Abundant closet space throughout makes organization effortless. But the real luxury? The resort lifestyle. This premier 55+ community offers three clubhouses, pools and fitness centers, 60+ clubs, a variety of classes and sports, a restaurant and bar - all within walking distance of our home. The friendly community is unmatched. We'll see you at the clubhouse!

Save
Ask
Tour
Hide
Share
Listing Snapshot
Price 
$475,000
Days On Site 
5 Days
Bedrooms 
2
Inside Area (SqFt) 
1,512 sqft
Total Baths 
2
Full Baths 
2
Partial Baths 
N/A
Lot Size 
0.07 Acres
Year Built 
1999
MLS® Number 
2824056
Status 
Active
Property Tax 
$2,537
HOA/Condo/Coop Fees 
$450 monthly
Sq Ft Source 
N/A
Friends & Family
Recent Activity
6 days agoListing first seen on site
6 days agoListing updated with changes from the MLS®
General Features
Acres 
0.07
Attached Garage 
Yes
Direction Faces 
South
Disclosures 
Covenants Restrictions Disclosure
Garage 
Yes
Garage Spaces 
2
Green Energy Efficient 
Windows
Parking 
AttachedGarageGolf Cart GarageGarage Door OpenerInside EntrancePrivate
Property Sub Type 
Townhouse
Sewer 
Public Sewer
SqFt Total 
1512
Style 
OneStory
Utilities 
Underground Utilities
Water Source 
Public
Zoning 
Single Family
Interior Features
Appliances 
DryerDishwasherDisposalGas RangeMicrowaveRefrigeratorWater PurifierWasher
Cooling 
Ceiling Fan(s)Central AirElectric
Flooring 
CarpetMarble
Furnished 
Unfurnished
Heating 
Natural GasCentral
Interior 
Ceiling Fan(s)Master Downstairs
Laundry Features 
Gas Dryer HookupLaundry RoomSink
Window Features 
Skylight(s)Window CoveringsLow Emissivity Windows
Bedroom 2 
Dimensions - 12x11Description - Ceiling Fan,Ceiling Light,Closet
Dining Room 
Dimensions - 13x10Description - Dining Area,Living Room/Dining Combo
Kitchen 
Description - Breakfast Bar/Counter,Custom Cabinets,Lighting Recessed,Marble/Stone Countertops,Pantry,Solid Surface Countertops,Stainless Steel Appliances
PrimaryBedroom 
Dimensions - 16x14Description - Built-in Bookcases,Ceiling Fan,Ceiling Light,Closet,Mirrored Door
Save
Ask
Tour
Hide
Share
Exterior Features
Exterior 
Private Yard
Fencing 
None
Lot Features 
Landscaped
Patio And Porch 
PatioCovered
Pool Features 
Community
Roof 
Tile
Windows/Doors 
Skylight(s)Window CoveringsLow Emissivity Windows
Community Features
Association Amenities 
ClubhouseFitness CenterGolf CoursePoolRecreation RoomSpa/Hot TubSecurityTennis Court(s)
Association Fee 
$1350.0
Association Fee Frequency 
Quarterly
Community Features 
Pool
Senior Community 
Yes
Horse Property 
None
Financing Terms Available 
CashConventionalFHAVA Loan
Schools
School District
Unknown
Elementary School
Wallin, Shirley & Bill,Wallin, Shirley & Bill
Middle School
Webb, Del E.
High School
Liberty
Listing courtesy of Keller Williams MarketPlace (702) 882-7762

logo

Listing information is provided by Participants of the Greater Las Vegas Association of Realtors. IDX information is provided exclusively for personal, non-commercial use, and may not be used for any purpose other than to identify prospective properties consumers may be interested in purchasing. Information is deemed reliable but not guaranteed. Copyright 2026, Greater Las Vegas Association of Realtors.
Last checked: 2026-10-10 01:16 PM UTC

Neighborhood & Commute
Source: Walkscore
Disclosure: Community information and market data powered by Constellation Data Labs. Information is deemed reliable but not guaranteed.
Save
Ask
Tour
Hide
Share
Scroll to Top