Single-Story Elegance in The Willows — A Summerlin Gem
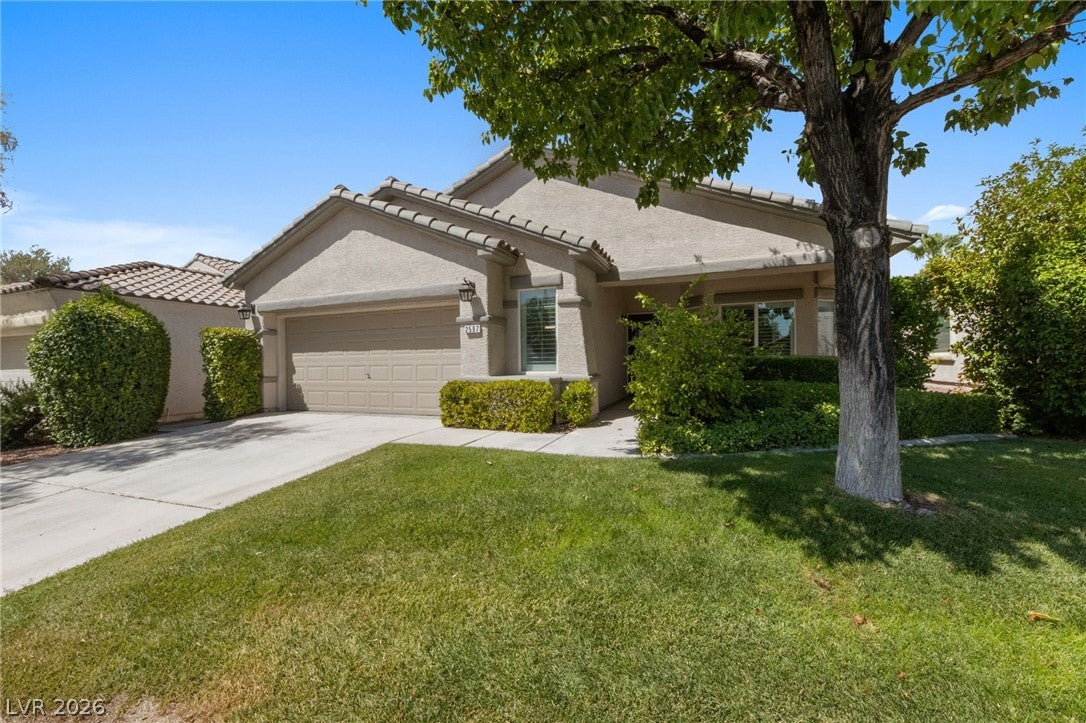
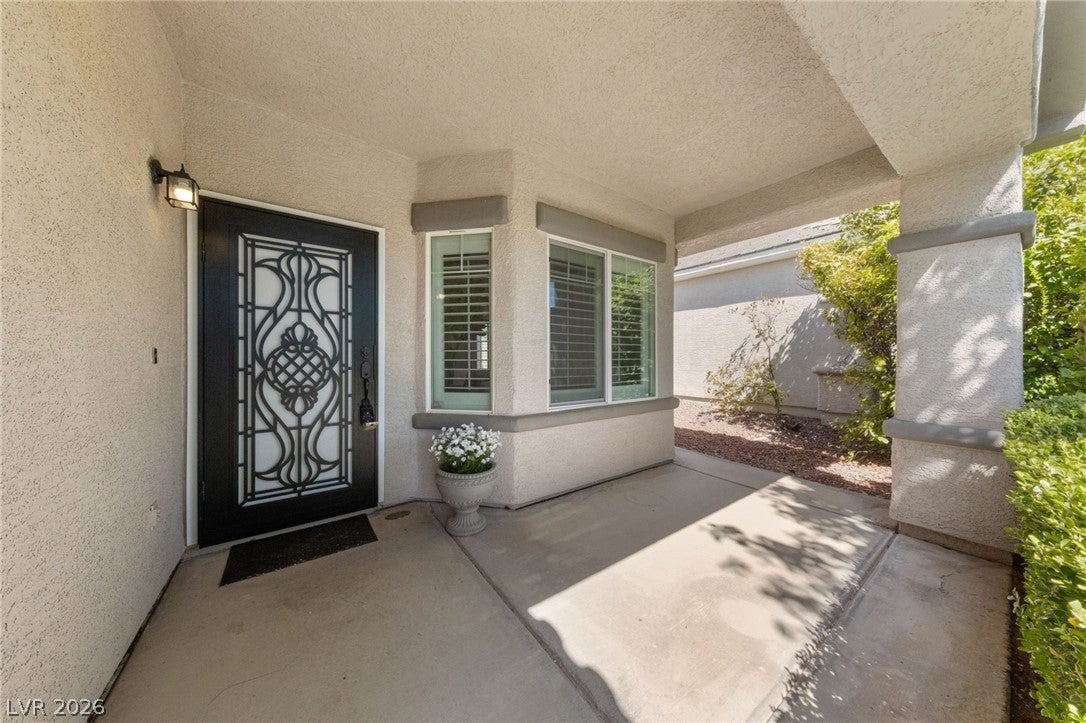
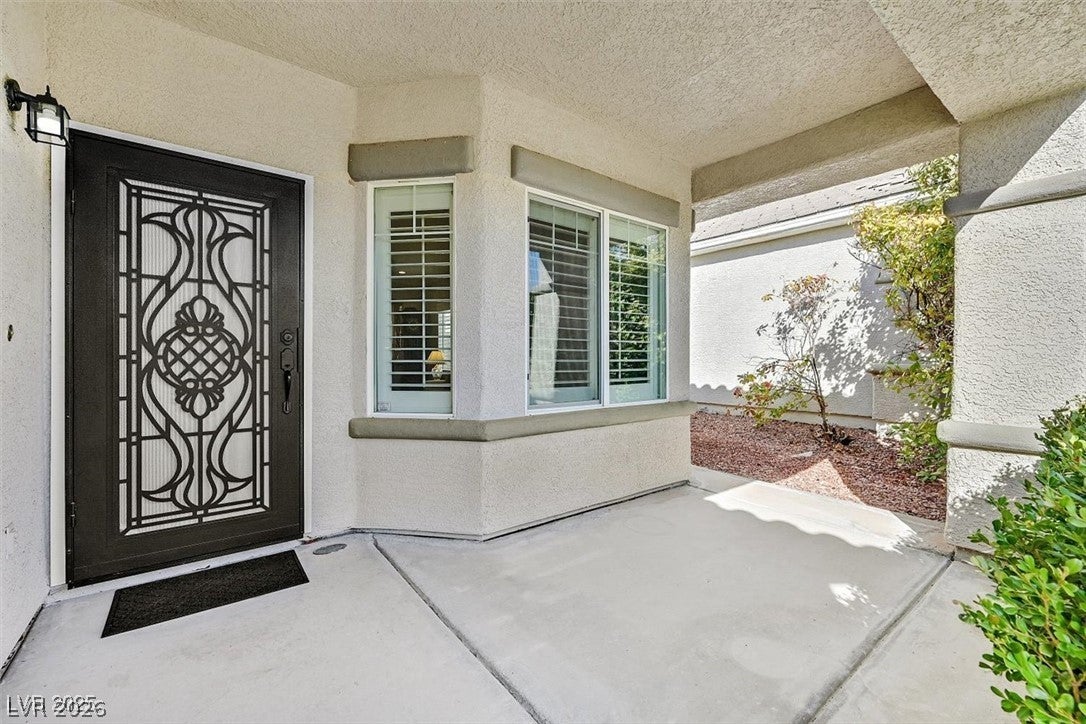
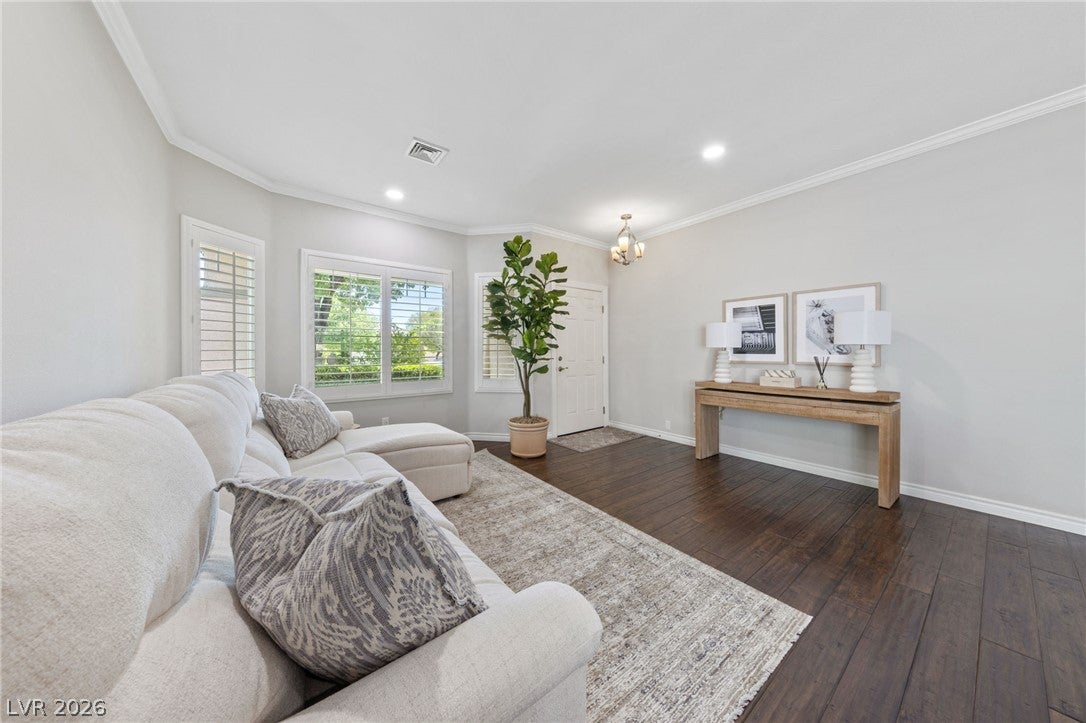
Discover a refined Pulte-built residence showcasing luxury wood-like flooring, crown molding, plantation shutters, skylights, and an airy open floor plan with both formal and casual living spaces. The gourmet kitchen impresses with upgraded cabinetry, stainless steel appliances, granite counters, breakfast bar, custom backsplash, and a pantry with pull-out shelving. A brand-new whole-house water filtration system enhances everyday living. The spacious primary suite offers a spa-inspired escape with a freestanding soaking tub and separate shower. Secondary bedrooms are generously sized. Additional features include a 3-car tandem garage, new exterior doors, and thoughtful upgrades throughout. The backyard is a private oasis: extended covered patio, sparkling pool and spa, lush greenery, mature landscaping and a putting green perfect for leisure or entertaining. Located minutes from Downtown Summerlin, premier shopping, dining, sports venues, parks, and major freeways—this home delivers luxury and convenience.
Save
Ask
Tour
Hide
Share
Listing Snapshot
Price
$725,000
Days On Site
1 Day
Bedrooms
3
Inside Area (SqFt)
2,017 sqft
Total Baths
2
Full Baths
2
Partial Baths
N/A
Lot Size
0.16 Acres
Year Built
2001
MLS® Number
2824072
Status
Active
Property Tax
$3,191
HOA/Condo/Coop Fees
$67 monthly
Sq Ft Source
N/A
Friends & Family
React
Comment
Invite
No Comments Yet
Did you know? You can invite friends and family to your search. They can join your search, rate and discuss listings with you.
Recent Activity
yesterday
Listing first seen on site
yesterday
Listing updated with changes from the MLS®
General Features
Acres
0.16
Attached Garage
Yes
Direction Faces
East
Disclosures
Covenants Restrictions Disclosure
Garage
Yes
Garage Spaces
3
Green Energy Efficient
Windows
Parking
AttachedGarageGarage Door OpenerInside EntrancePrivateTandem
Property Sub Type
Single Family Residence
Sewer
Public Sewer
SqFt Total
2017
Style
OneStory
Utilities
Underground Utilities
Water Source
Public
Zoning
Single Family
Interior Features
Appliances
Built-In Gas OvenDouble OvenDryerDishwasherDisposalGas RangeGas Water HeaterMicrowaveRefrigeratorWater PurifierWasherWater Heater
Listing courtesy of Real Broker LLC (702) 883-3337
Listing information is provided by Participants of the Greater Las Vegas Association of Realtors. IDX information is provided exclusively for personal, non-commercial use, and may not be used for any purpose other than to identify prospective properties consumers may be interested in purchasing. Information is deemed reliable but not guaranteed. Copyright 2026, Greater Las Vegas Association of Realtors.
Last checked: 2026-10-10 07:06 PM UTC
Neighborhood & Commute
Source: Walkscore
Disclosure: Community information and market data powered by Constellation Data Labs. Information is deemed reliable but not guaranteed.


Did you know? You can invite friends and family to your search. They can join your search, rate and discuss listings with you.