Las Vegas Home Search

Find Your Perfect Home
Save
Ask
Tour
Hide
Share
$675,555
-2 Days On Site

JUHL
353 E Bonneville Avenue 121
Las Vegas, NV 89101

For Sale|Residential|Active
2
Beds
3
Total Baths
2
Full Baths
1
Partial Bath
1,858
SqFt
$364
/SqFt
2008
Built
Subdivision:
Juhl
County:
Clark
Listing courtesy of NV Broker & Associates, LLC (702) 748-2377
Call Now: 702-718-6001
Is this the listing for you? We can help make it yours.
702-718-6001
353 E Bonneville Avenue 121353 E Bonneville Avenue 121353 E Bonneville Avenue 121353 E Bonneville Avenue 121
Save
Ask
Tour
Hide
Share

Mortgage Calculator

Monthly Payment (Est.)

Enter an interest rate to see your estimated monthly payment.
Calculator powered by Showcase IDX, a Constellation1 Company. Copyright ©2026 Information is deemed reliable but not guaranteed.

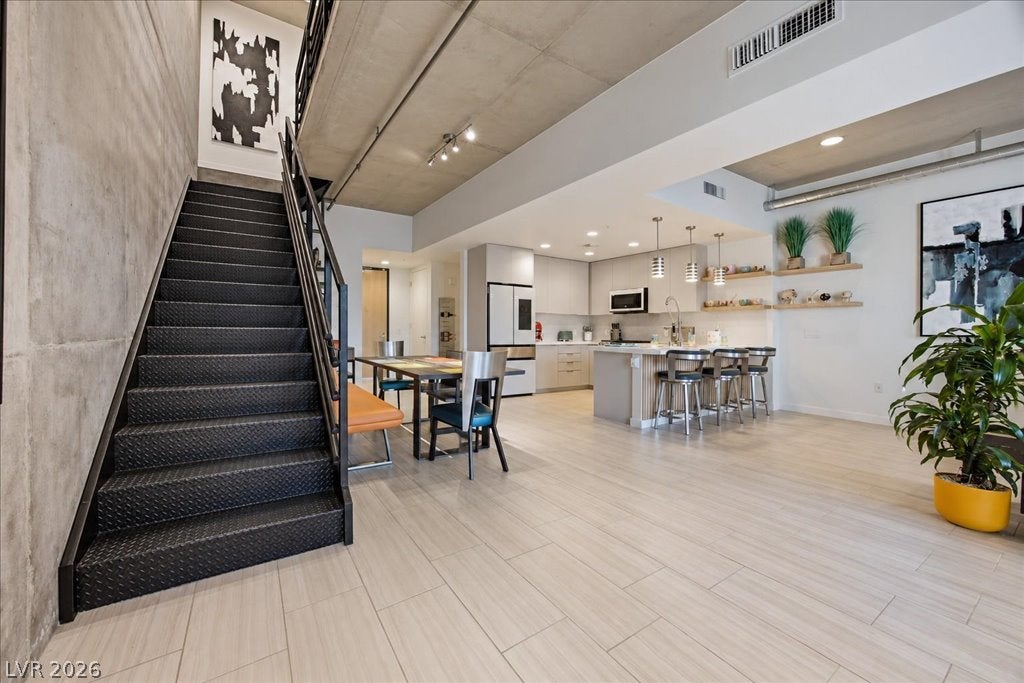
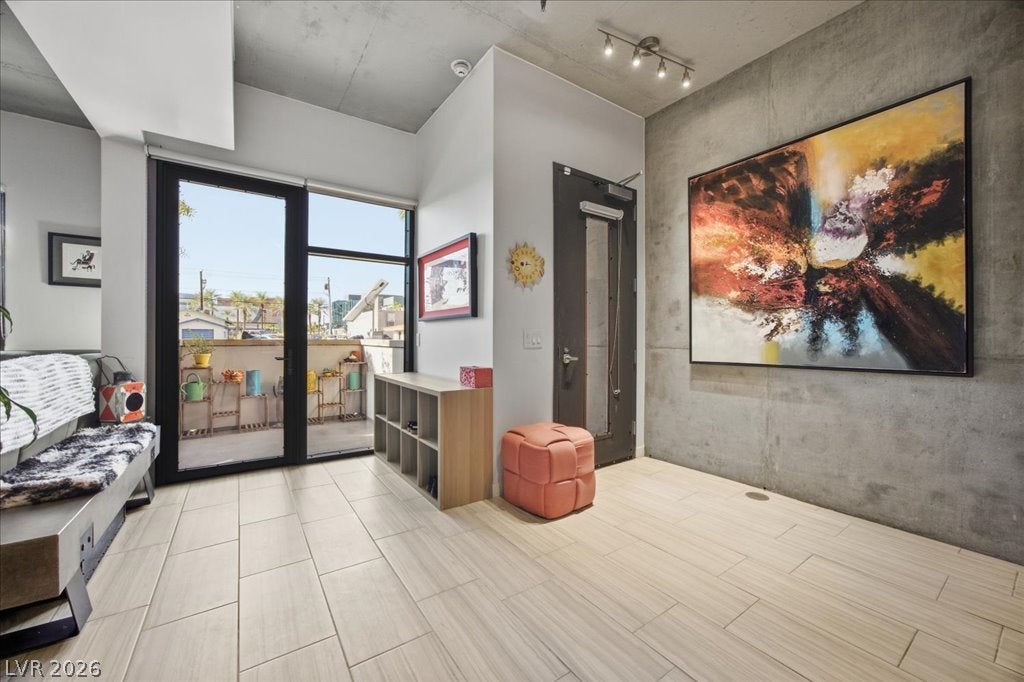
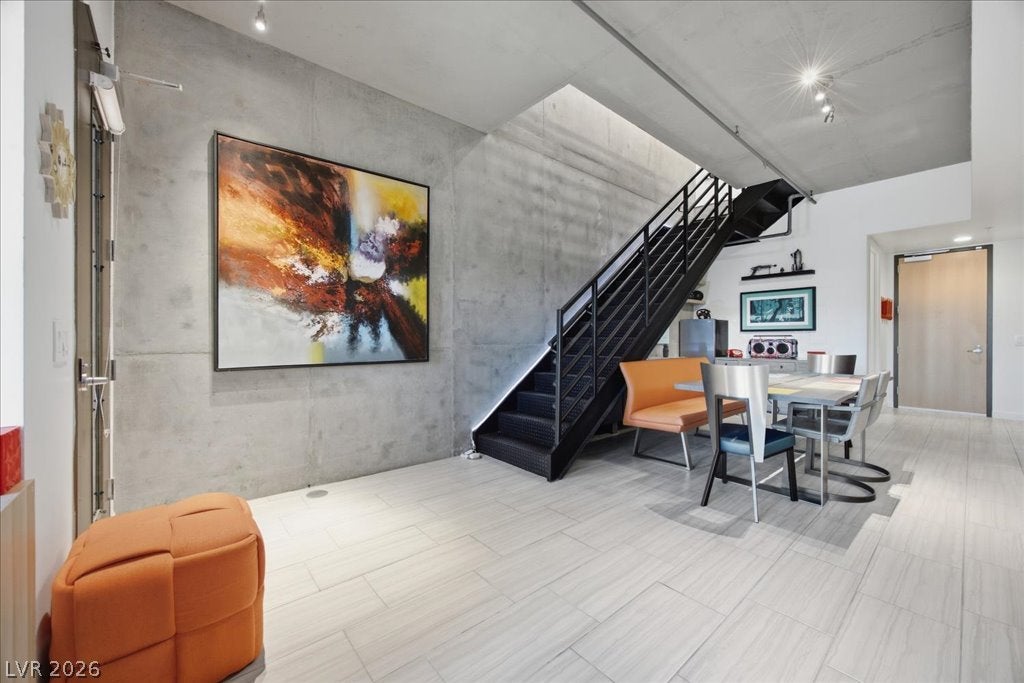
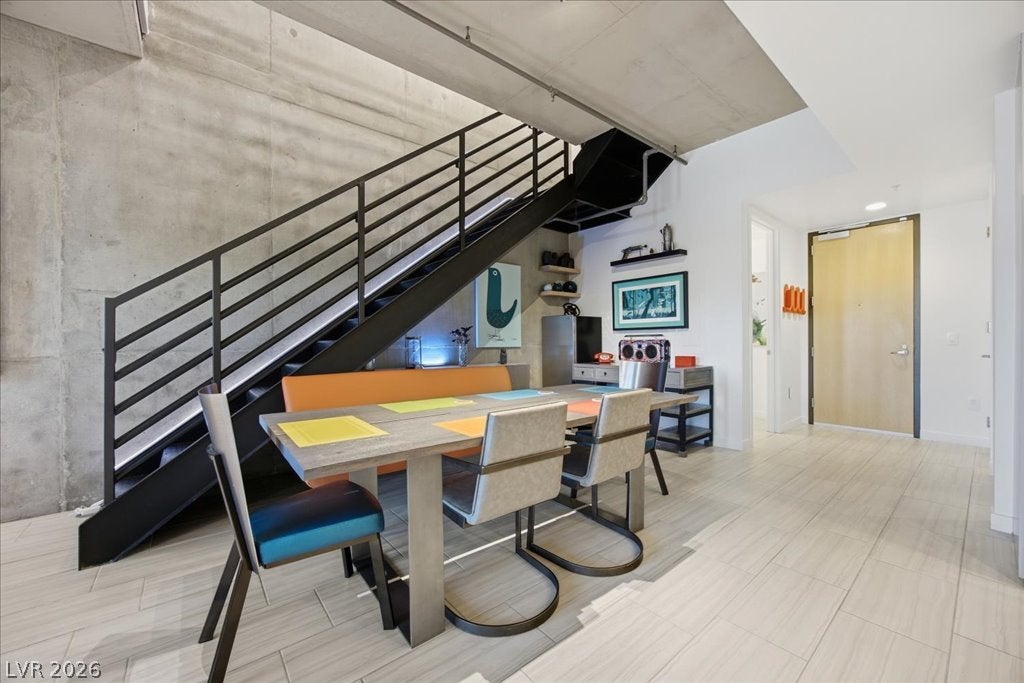
Spanning an entire city block in the heart of Downtown Las Vegas, Juhl, is a luxury highrise property. It hosts only eight coveted brownstone residences, making this dual-access sanctuary a true architectural rarity. Inside, a refined layout features two dedicated bedrooms, a flexible office, and three newly renovated bathrooms showcasing signature hardware, upgraded vanities, a dedicated soaking tub, and smart bidet tech. The chef’s kitchen is expertly appointed with bespoke Samsung appliances, custom Hue lighting, a built-in wine rack, and a walk-in pantry and laundry room. Upstairs a balcony captures sweeping city views, offering an intimate outdoor escape above the vibrant energy below. Complete with resort-style amenities including a pool, gym, viewing deck, co working space and flexible 30-plus day rental permissions, this residence presents an exceptional luxury lifestyle or income-generating asset.

Save
Ask
Tour
Hide
Share
Listing Snapshot
Price 
$675,555
Days On Site 
-2 Days
Bedrooms 
2
Inside Area (SqFt) 
1,858 sqft
Total Baths 
3
Full Baths 
2
Partial Baths 
1
Lot Size 
N/A
Year Built 
2008
MLS® Number 
2824121
Status 
Active
Property Tax 
$1,715
HOA/Condo/Coop Fees 
$851 monthly
Sq Ft Source 
N/A
Friends & Family
Recent Activity
just nowListing first seen on site
5 days agoListing updated with changes from the MLS®
General Features
Disclosures 
Covenants Restrictions Disclosure
Green Energy Efficient 
Windows
Parking 
AssignedCoveredTandem
Parking Spaces 
2
Pets 
Number LimitSize LimitYes
Security 
24 Hour Security
SqFt Total 
1858
Style 
HighRiseLoft
Utilities 
Cable Available
Interior Features
Appliances 
DryerDishwasherDisposalGas RangeMicrowaveRefrigeratorWasher
Cooling 
Ceiling Fan(s)Electric
Furnished 
Unfurnished
Heating 
CentralElectric
Interior 
Ceiling Fan(s)Smart Thermostat
Laundry Features 
Electric Dryer HookupLaundry Closet
Window Features 
Insulated WindowsLow Emissivity Windows
Bedroom 2 
Dimensions - 10x12Description - Closet,Upstairs
Den 
Dimensions - 15x13Description - Upstairs
Dining Room 
Dimensions - 8x10Description - Kitchen/Dining Room Combo
Kitchen 
Description - Breakfast Bar/Counter,Lighting Recessed,Quartz Countertops,Stainless Steel Appliances
Living Room 
Dimensions - 24x30Description - Front
PrimaryBathroom 
Description - Double Sink,Separate Shower,Separate Tub
PrimaryBedroom 
Dimensions - 10x15Description - Ceiling Fan,Ceiling Light,Upstairs,Walk-In Closet(s)
Save
Ask
Tour
Hide
Share
Exterior Features
Exterior 
CourtyardFire Pit
Patio And Porch 
Terrace
Pool Features 
AssociationCommunity
View 
CityMountain(s)
Waterview 
CityMountain(s)
Windows/Doors 
Insulated WindowsLow Emissivity Windows
Community Features
Association Amenities 
Dog ParkFitness CenterBarbecuePoolSpa/Hot TubSecurityConcierge
Association Fee 
$851.0
Association Fee Frequency 
Monthly
Community Features 
Pool
Financing Terms Available 
CashConventional
Schools
School District
Unknown
Elementary School
Hollingswoth, Howard,Hollingswoth, Howard
Middle School
Martin Roy
High School
Rancho
Listing courtesy of NV Broker & Associates, LLC (702) 748-2377

logo

Listing information is provided by Participants of the Greater Las Vegas Association of Realtors. IDX information is provided exclusively for personal, non-commercial use, and may not be used for any purpose other than to identify prospective properties consumers may be interested in purchasing. Information is deemed reliable but not guaranteed. Copyright 2026, Greater Las Vegas Association of Realtors.
Last checked: 2026-10-10 02:12 PM UTC

Neighborhood & Commute
Source: Walkscore
Disclosure: Community information and market data powered by Constellation Data Labs. Information is deemed reliable but not guaranteed.
Save
Ask
Tour
Hide
Share
Scroll to Top