Las Vegas Home Search

Find Your Perfect Home
Save
Ask
Tour
Hide
Share
$275,000
39 Days On Site

3661 McKinley Avenue
Las Vegas, NV 89121

For Sale|Townhouse|Active
3
Beds
2
Total Baths
1
Full Bath
1
Partial Bath
1,362
SqFt
$202
/SqFt
1971
Built
Subdivision:
Heritage Square South
County:
Clark
Listing courtesy of Realty ONE Group, Inc (702) 460-1750
Call Now: 702-718-6001
Is this the listing for you? We can help make it yours.
702-718-6001
3661 McKinley Avenue3661 McKinley Avenue3661 McKinley Avenue3661 McKinley Avenue
Save
Ask
Tour
Hide
Share

Mortgage Calculator

Monthly Payment (Est.)

Enter an interest rate to see your estimated monthly payment.
Calculator powered by Showcase IDX, a Constellation1 Company. Copyright ©2026 Information is deemed reliable but not guaranteed.

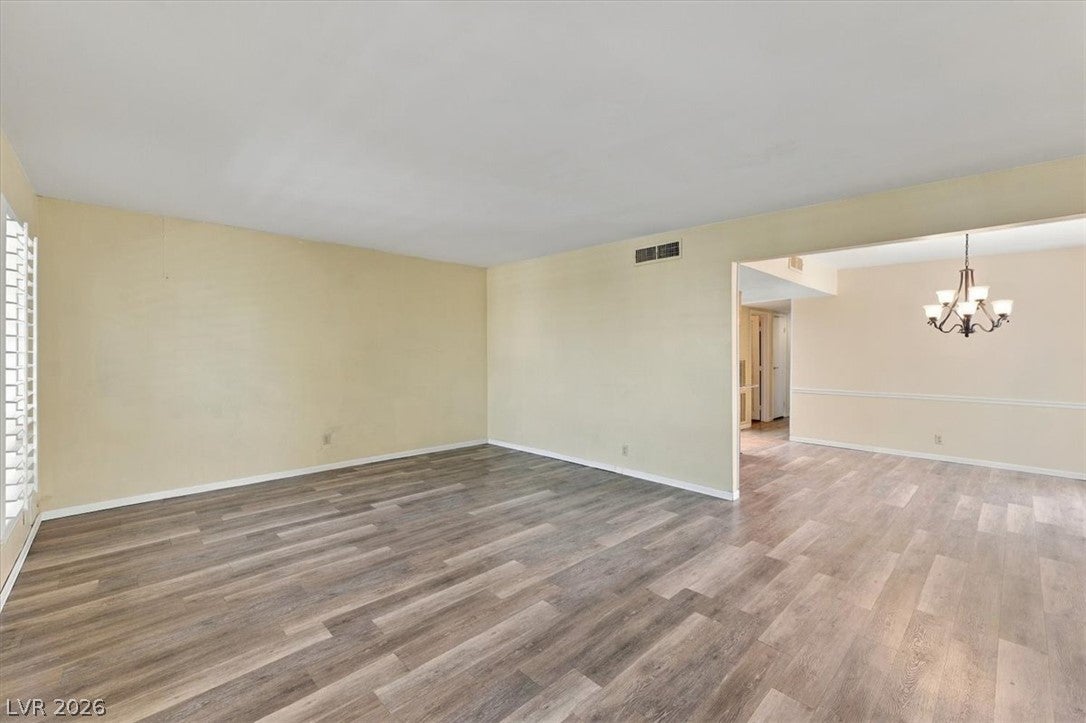
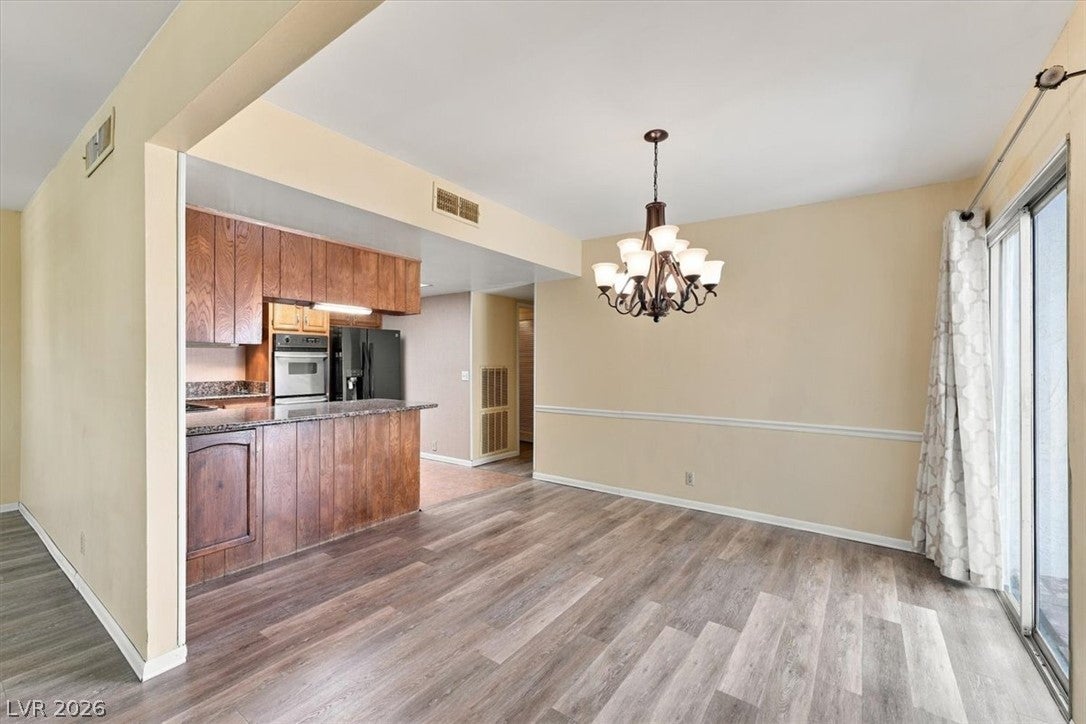
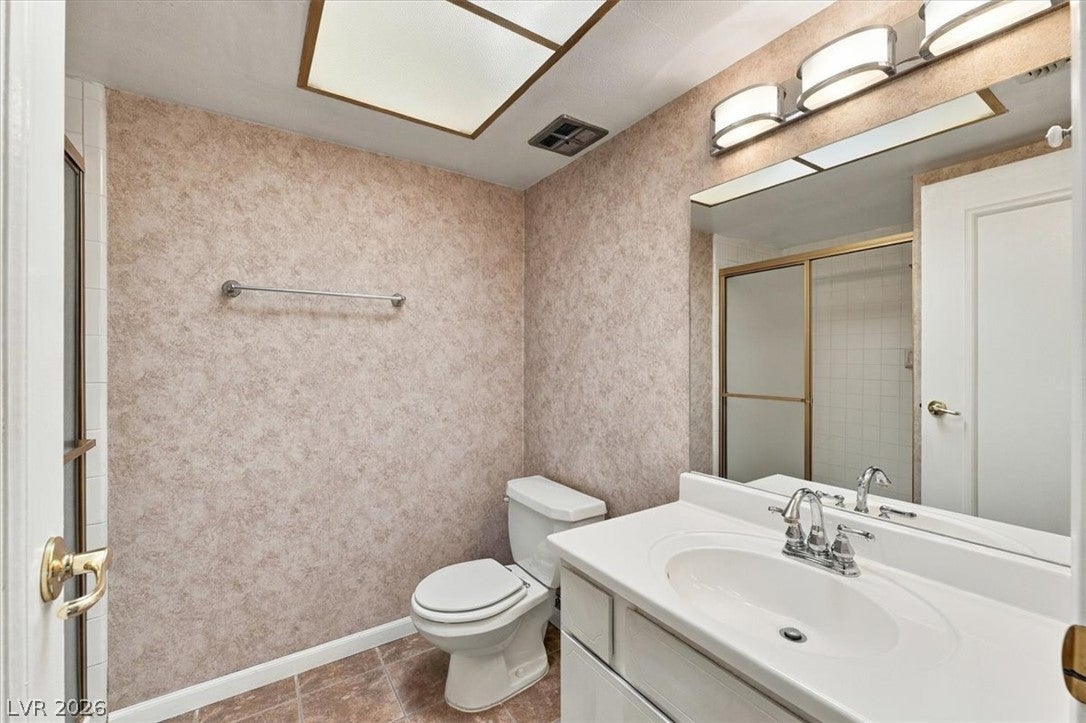
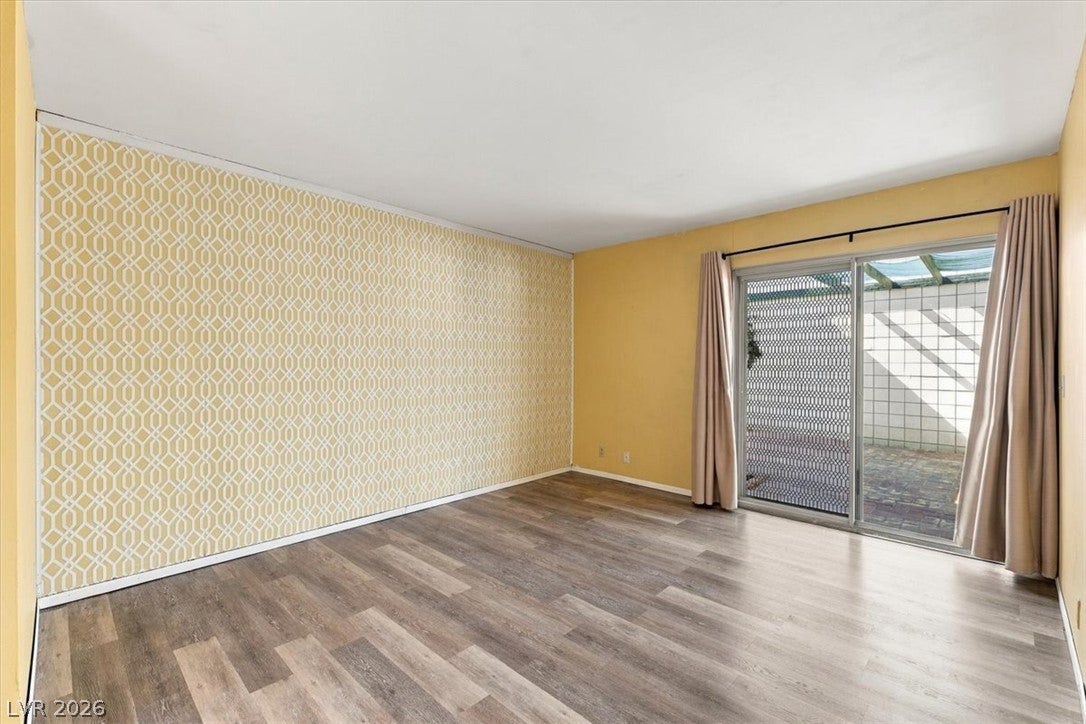
Charming 3 bedroom townhome awaiting you! This single story beauty is 3bd/2bth with spacious great room. 2 car garage and expansive courtyard with sliders offering direct access to yard with complete privacy. Updated kitchen appliances and skylights add a nice touch and fill the space with light. Granite kitchen counters/ tile kitchen floors and woodlike laminate flooring throughout the remainder of the home give a refreshed ambiance. Plush green community with parks/ pools/tennis courts/ basketball courts/clubhouse and community offered RV/boat storage for nominal monthly fee. Washer/Dryer/Fridge included upon request. This is your chance to grab a piece of Vintage Vegas! This hidden gem with transport you to a quaint neighborhood that has tons of recreation and community offerings that are all walking distance from your doorstep.

Save
Ask
Tour
Hide
Share
Listing Snapshot
Price 
$275,000
Days On Site 
39 Days
Bedrooms 
3
Inside Area (SqFt) 
1,362 sqft
Total Baths 
2
Full Baths 
1
Partial Baths 
1
Lot Size 
N/A
Year Built 
1971
MLS Number 
2824152
Status 
Active
Property Tax 
$829
HOA/Condo/Coop Fees 
$235 monthly
Sq Ft Source 
N/A
Friends & Family
Recent Activity
3 weeks agoStatus changed to Active
3 weeks agoListing updated with changes from the MLS
a month agoListing first seen on site
General Features
Attached Garage 
Yes
Direction Faces 
North
Disclosures 
Covenants Restrictions Disclosure
Garage 
Yes
Garage Spaces 
2
Levels 
One
Parking 
AttachedGarageGarage Door OpenerGuestPrivate
Property Sub Type 
Townhouse
Sewer 
Public Sewer
SqFt Total 
1362
Style 
OneStory
Water Source 
Public
Zoning 
Single Family
Interior Features
Appliances 
Built-In Electric OvenDryerDishwasherElectric CooktopDisposalGas Water HeaterRefrigeratorWasherWater Heater
Cooling 
Central AirElectric
Flooring 
Ceramic TileLaminateTile
Furnished 
Unfurnished
Heating 
Natural GasCentral
Interior 
Master Downstairs
Laundry Features 
Electric Dryer HookupMain LevelLaundry Room
Window Features 
Window CoveringsBlindsPlantation Shutters
Bedroom 2 
Dimensions - 12X10Description - Closet,Downstairs
Bedroom 3 
Dimensions - 12X10Description - Closet,Downstairs,Mirrored Door
Dining Room 
Dimensions - 15X12Description - Dining Area
Great Room 
Dimensions - 20X15Description - Downstairs
Kitchen 
Description - Breakfast Bar/Counter,Granite Countertops,Stainless Steel Appliances,Tile Flooring
PrimaryBedroom 
Dimensions - 15X12Description - Bedroom With Bath Downstairs,Downstairs,Walk-In Closet(s)
Save
Ask
Tour
Hide
Share
Exterior Features
Construction Details 
BlockStucco
Exterior 
CourtyardPrivate Yard
Fencing 
BlockBack Yard
Lot Features 
Front YardSprinklers In Front
Pool Features 
Community
Roof 
CompositionFlatShingleTile
View 
None
Waterview 
None
Windows/Doors 
Window CoveringsBlindsPlantation Shutters
Community Features
Association Amenities 
Basketball CourtParkPoolRV ParkingSpa/Hot TubTennis Court(s)
Association Fee 
$235.0
Association Fee Frequency 
Monthly
Community Features 
Pool
Horse Property 
None
Financing Terms Available 
CashConventionalFHA
Schools
School District
Unknown
Elementary School
Harris, George E.,Harris, George E.
Middle School
Woodbury C. W.
High School
Chaparral
Listing courtesy of Realty ONE Group, Inc (702) 460-1750

logo

Listing information is provided by Participants of the Greater Las Vegas Association of Realtors. IDX information is provided exclusively for personal, non-commercial use, and may not be used for any purpose other than to identify prospective properties consumers may be interested in purchasing. Information is deemed reliable but not guaranteed. Copyright 2026, Greater Las Vegas Association of Realtors.
Last checked: 2026-11-19 11:20 PM UTC

Neighborhood & Commute
Source: Walkscore
Disclosure: Community information and market data powered by Constellation Data Labs. Information is deemed reliable but not guaranteed.
Save
Ask
Tour
Hide
Share
Scroll to Top