Las Vegas Home Search

Find Your Perfect Home
Save
Ask
Tour
Hide
Share
$950,000
New Listing

7316 Heritage Harbor Drive
Las Vegas, NV 89131

For Sale|Single Family Residence|Active
5
Beds
5
Total Baths
3
Full Baths
2
Partial Baths
4,162
SqFt
$228
/SqFt
2005
Built
Subdivision:
Silverstone Ranch-Parcel 8-Phase 1
County:
Clark
Listing courtesy of Keller Williams VIP (702) 809-4073
Call Now: 702-718-6001
Is this the listing for you? We can help make it yours.
702-718-6001
7316 Heritage Harbor Drive7316 Heritage Harbor Drive7316 Heritage Harbor Drive7316 Heritage Harbor Drive
Save
Ask
Tour
Hide
Share

Mortgage Calculator

Monthly Payment (Est.)

Enter an interest rate to see your estimated monthly payment.
Calculator powered by Showcase IDX, a Constellation1 Company. Copyright ©2026 Information is deemed reliable but not guaranteed.

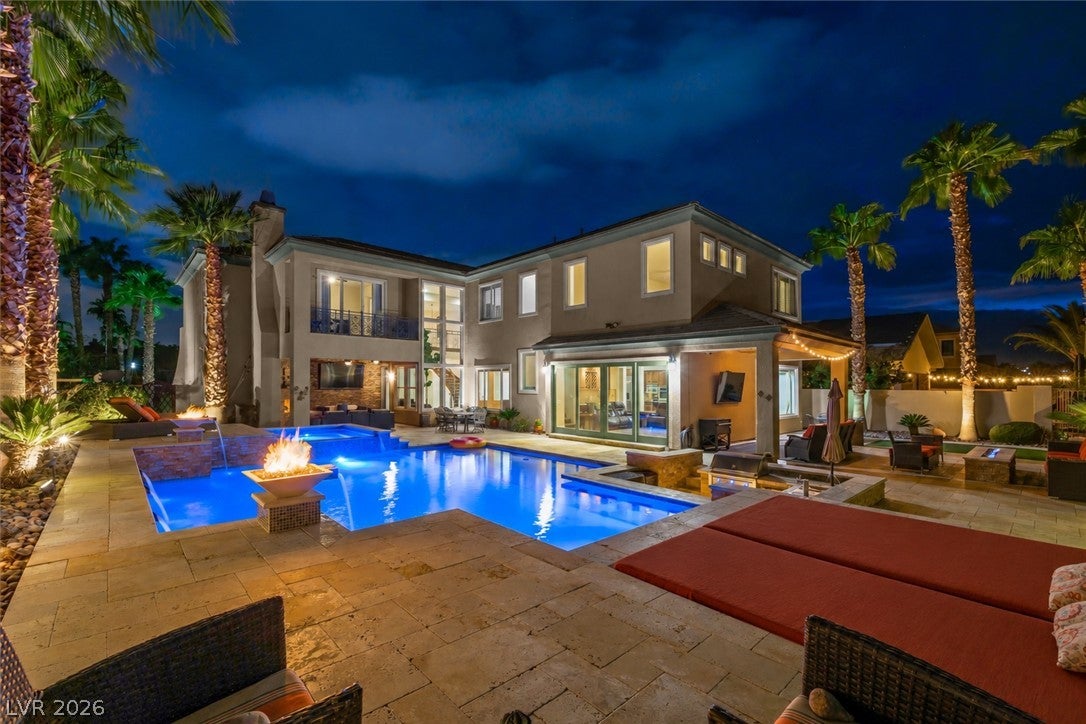
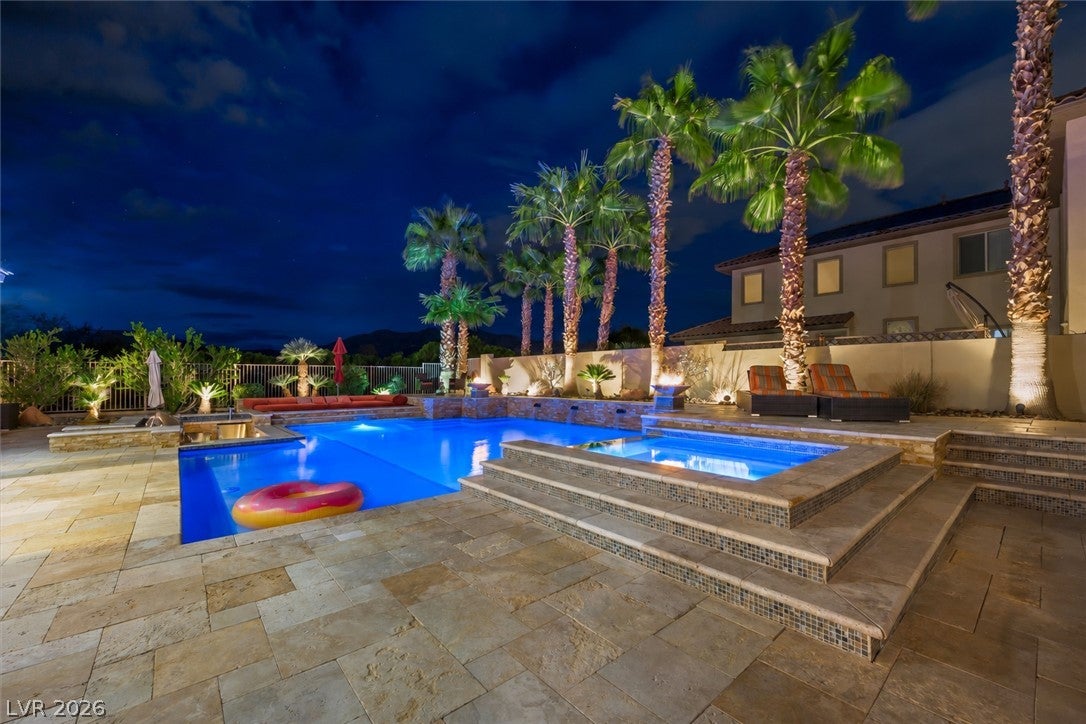
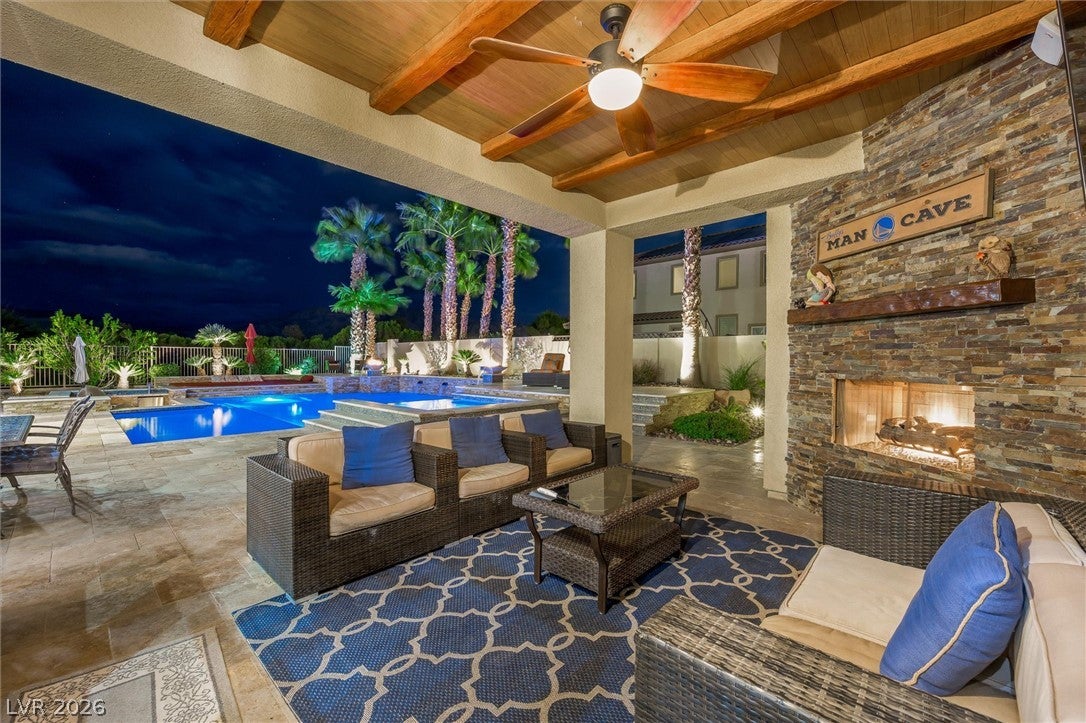
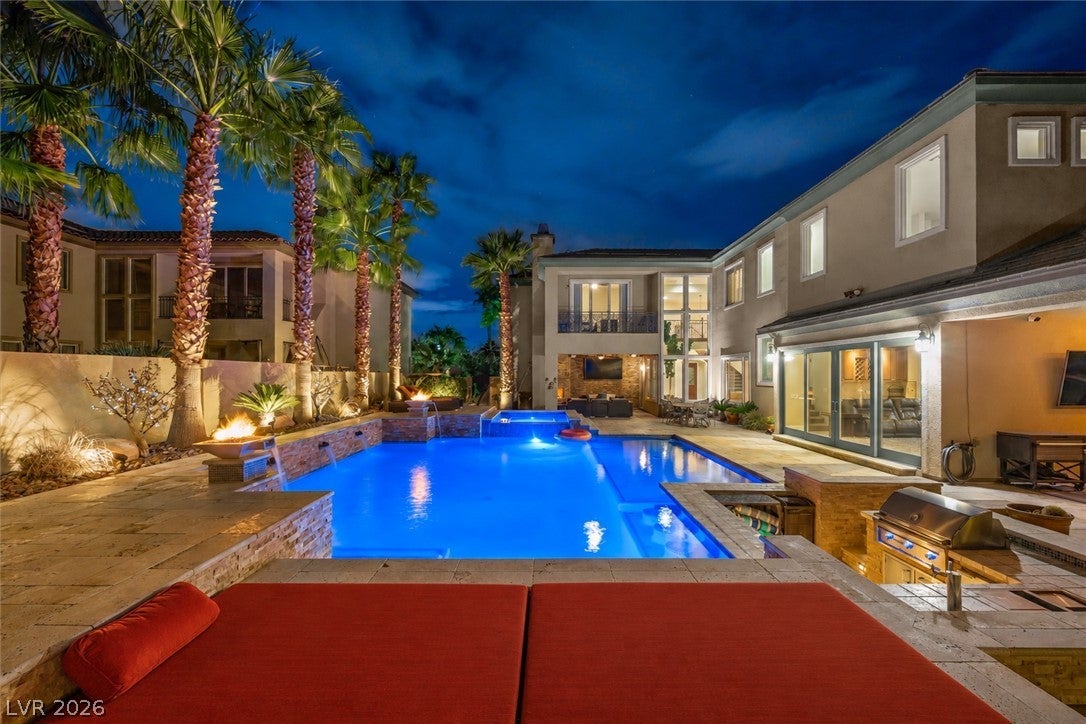
An entertainer’s paradise awaits in guard-gated Silverstone Ranch! Meticulously maintained landscaping and an extra-long driveway welcome you to this 5-bedroom, 5-bath home with a detached front casita, ideal for an office, fitness space, or guest retreat. A striking foyer with vaulted ceilings leads to spacious formal living and dining areas, complemented by travertine flooring, rich wood accents, and a separate family room. The kitchen features Monogram stainless steel appliances, a built-in refrigerator, double ovens, an island, and a breakfast nook. Dual staircases offer access from both the foyer and kitchen/family room area. Upstairs, a versatile loft with a built-in desk and office area provides additional space for work or relaxation. The primary suite boasts a shower with dual showerheads, a jetted tub, and a private balcony overlooking the backyard. Custom double sliding doors open to a resort-style retreat with a saltwater pool and spa, swim-up bar, sunken outdoor kitchen, dramatic fire and water features, and multiple dining and lounging areas. Owned solar helps offset electricity costs, while an upgraded, high-efficiency two-stage HVAC system provides added comfort. The garage features polyurea-coated flooring and storage.

Save
Ask
Tour
Hide
Share
Listing Snapshot
Price 
$950,000
Days On Site 
0 Days
Bedrooms 
5
Inside Area (SqFt) 
4,162 sqft
Total Baths 
5
Full Baths 
3
Partial Baths 
2
Lot Size 
0.26 Acres
Year Built 
2005
MLS® Number 
2824195
Status 
Active
Property Tax 
$5,545
HOA/Condo/Coop Fees 
$266 monthly
Sq Ft Source 
N/A
Friends & Family
Recent Activity
21 hours agoListing first seen on site
yesterdayListing updated with changes from the MLS®
General Features
Acres 
0.26
Attached Garage 
Yes
Direction Faces 
South
Disclosures 
Principal Is Real Estate Licensed, Covenants Restrictions Disclosure, Rv Restrictions
Energy Features 
Solar
Garage 
Yes
Garage Spaces 
2
Green Energy Efficient 
WindowsHVAC
Parking 
AttachedGarageGarage Door OpenerInside EntrancePrivateStorage
Property Sub Type 
Single Family Residence
Security 
PrewiredGated Community
Sewer 
Public Sewer
SqFt Total 
3854
Style 
TwoStory
Utilities 
Cable AvailableUnderground Utilities
Water Source 
Public
Zoning 
Single Family
Interior Features
Appliances 
Built-In Gas OvenDouble OvenDishwasherDisposalMicrowaveRefrigeratorWater Softener Owned
Cooling 
Ceiling Fan(s)Central AirElectricENERGY STAR Qualified Equipment
Electric 
Photovoltaics Seller Owned
Fireplace 
Yes
Fireplace Features 
ElectricFamily RoomGasOutside
Fireplaces 
2
Flooring 
CarpetLaminateMarble
Furnished 
Unfurnished
Heating 
Natural GasCentral
Interior 
Ceiling Fan(s)Smart ThermostatMaster Downstairs
Laundry Features 
Gas Dryer HookupMain LevelLaundry RoomSink
Spa 
Yes
Window Features 
Window CoveringsLow Emissivity WindowsPlantation Shutters
Bedroom 2 
Dimensions - 14x12Description - Ceiling Fan,Ceiling Light,Closet,Upstairs
Bedroom 3 
Dimensions - 13x12Description - Ceiling Fan,Ceiling Light,Closet,Upstairs
Bedroom 4 
Dimensions - 12x12Description - Ceiling Fan,Ceiling Light,Closet,Downstairs,With Bath
Bedroom 5 
Dimensions - 16x12Description - Ceiling Fan,Ceiling Light,Downstairs,Walk-In Closet(s),With Bath
Dining Room 
Dimensions - 12x10Description - Formal Dining Room
Family Room 
Dimensions - 18x17Description - Downstairs,Separate Family Room,Surround Sound
Kitchen 
Description - Breakfast Bar/Counter,Breakfast Nook/Eating Area,Granite Countertops,Island,Lighting Recessed,Marble/Stone Flooring,Stainless Steel Appliances,Walk-in Pantry
Living Room 
Dimensions - 19x17Description - Entry Foyer,Formal,Front
Loft 
Dimensions - 17x13Description - Ceiling Fan
PrimaryBathroom 
Description - Double Sink,Separate Shower,Tub With Jets
PrimaryBedroom 
Dimensions - 18x16Description - Balcony,Ceiling Fan,Ceiling Light,Custom Closet,Upstairs,Walk-In Closet(s)
Save
Ask
Tour
Hide
Share
Exterior Features
Exterior 
Built-in BarbecueBalconyBarbecueCourtyardPrivate Yard
Fencing 
FencedBlockBack YardWrought Iron
Lot Features 
Landscaped
Other Structures 
Guest House
Patio And Porch 
PatioCovered
Pool Features 
HeatedIn GroundPrivateSalt WaterWaterfall
Private Pool 
Yes
Roof 
StoneTile
Spa 
Yes
Spa Features 
In Ground
View 
Mountain(s)
Waterview 
Mountain(s)
Windows/Doors 
Window CoveringsLow Emissivity WindowsPlantation Shutters
Community Features
Association Amenities 
Basketball CourtGolf CourseGatedPlaygroundParkSecurityTennis Court(s)
Association Fee 
$92.0
Association Fee Frequency 
Monthly
Additional Association Fee 
$174.0
Additional Association Fee Frequency 
Monthly
Community Features 
Gated
Horse Property 
None
Financing Terms Available 
CashConventionalVA Loan
Schools
School District
Unknown
Elementary School
O' Roarke, Thomas,O' Roarke, Thomas
Middle School
Cadwallader Ralph
High School
Arbor View
Listing courtesy of Keller Williams VIP (702) 809-4073

logo

Listing information is provided by Participants of the Greater Las Vegas Association of Realtors. IDX information is provided exclusively for personal, non-commercial use, and may not be used for any purpose other than to identify prospective properties consumers may be interested in purchasing. Information is deemed reliable but not guaranteed. Copyright 2026, Greater Las Vegas Association of Realtors.
Last checked: 2026-10-10 02:07 PM UTC

Neighborhood & Commute
Source: Walkscore
Disclosure: Community information and market data powered by Constellation Data Labs. Information is deemed reliable but not guaranteed.
Save
Ask
Tour
Hide
Share
Scroll to Top