Las Vegas Home Search

Find Your Perfect Home
Save
Ask
Tour
Hide
Share
$1,825,000
1 Day On Site

8833 Montagna Drive
Las Vegas, NV 89134

For Sale|Single Family Residence|Active
5
Beds
5
Total Baths
2
Full Baths
3
Partial Baths
4,148
SqFt
$440
/SqFt
1995
Built
Subdivision:
Corta Bella At Summerlin By Coleman Homes Phase 3
County:
Clark
Listing courtesy of Boeckle & Co. (702) 300-4349
Call Now: 702-718-6001
Is this the listing for you? We can help make it yours.
702-718-6001
8833 Montagna Drive8833 Montagna Drive8833 Montagna Drive8833 Montagna Drive
Save
Ask
Tour
Hide
Share

Mortgage Calculator

Monthly Payment (Est.)

Enter an interest rate to see your estimated monthly payment.
Calculator powered by Showcase IDX, a Constellation1 Company. Copyright ©2026 Information is deemed reliable but not guaranteed.

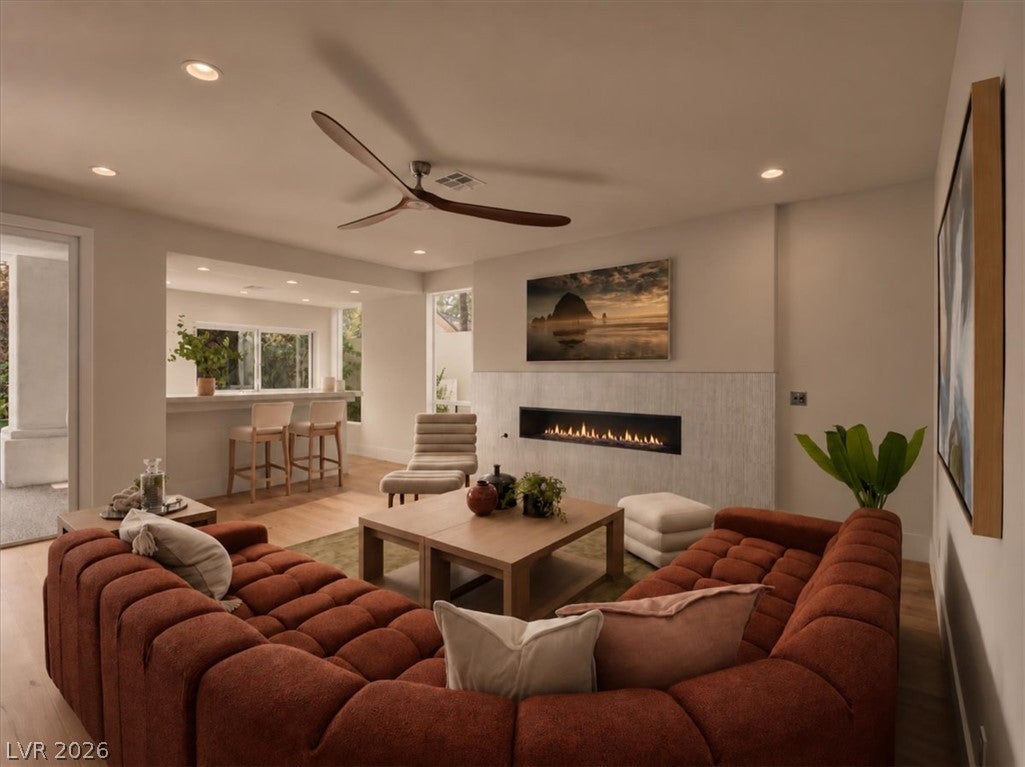
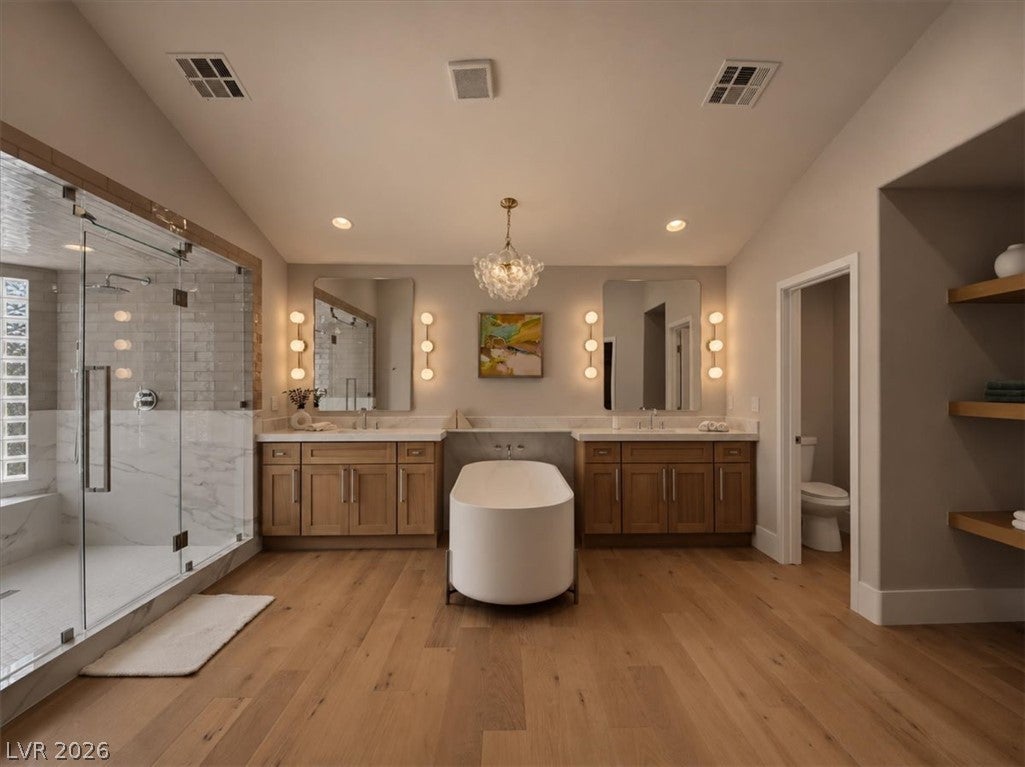
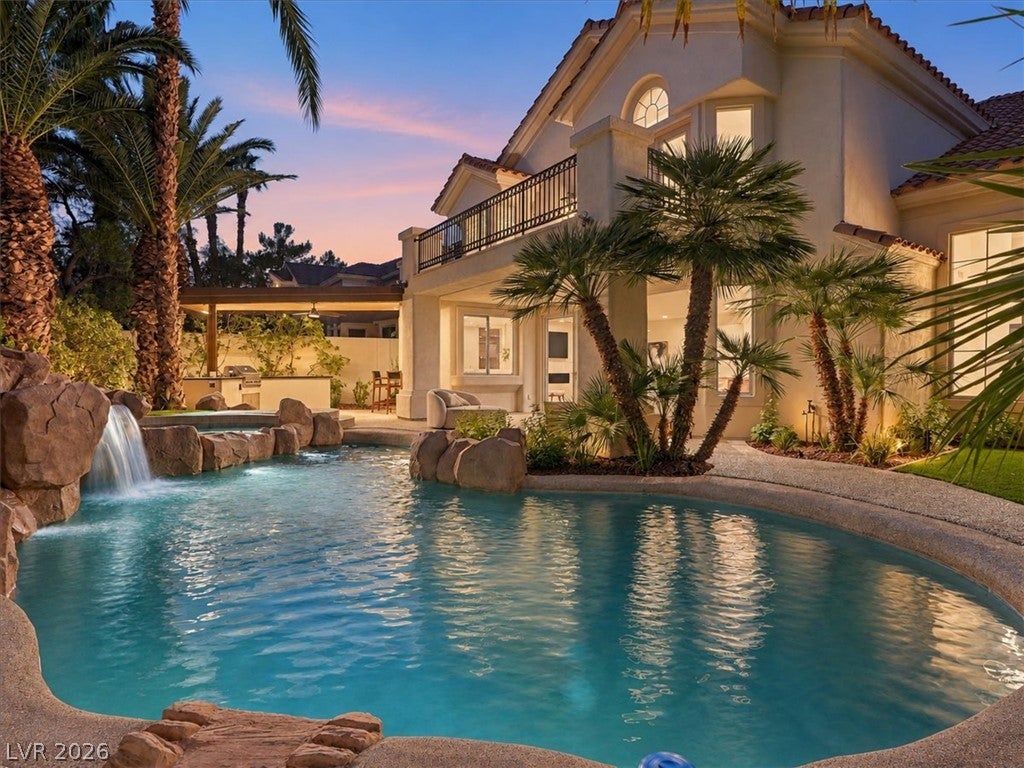
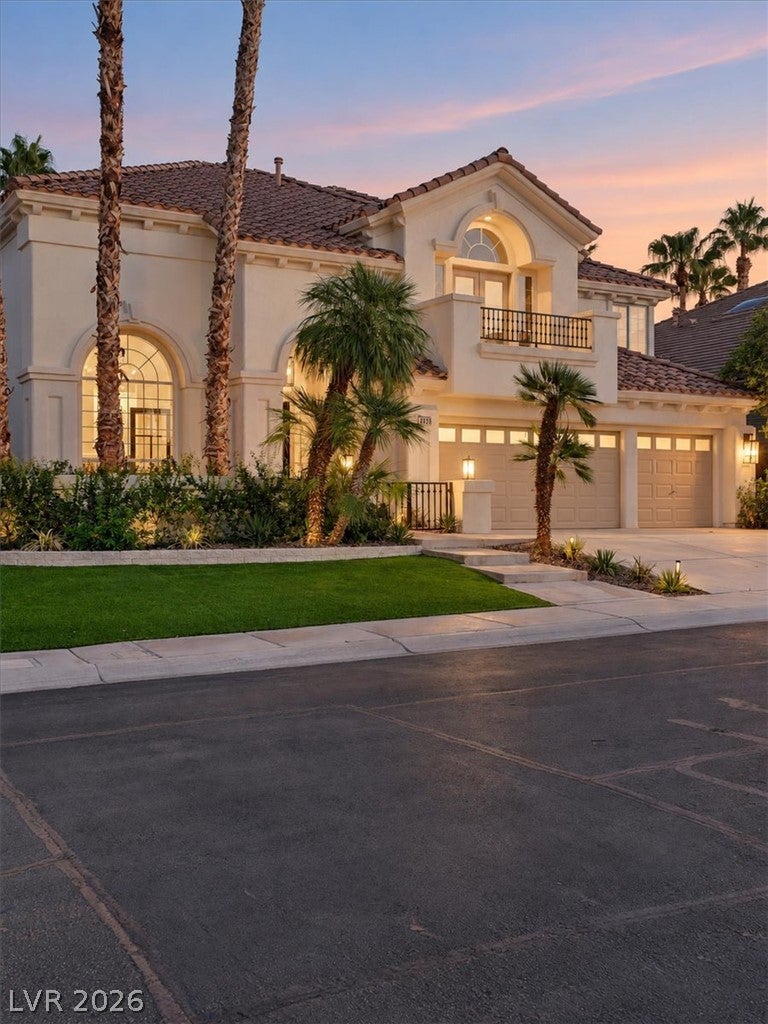
Tucked inside the coveted guard-gated community of Corta Bella in Summerlin, 8833 Montagna is a beautifully reimagined residence where thoughtful design, warm modern finishes & resort-style living come together effortlessly. Offering 5 bedrooms & 4.5 baths, the home has been extensively renovated with an unmistakable attention to detail. Rich wood cabinetry, dramatic natural stone, warm oak flooring, sculptural lighting and carefully selected textures create interiors that feel elevated yet incredibly inviting. At the heart of the home, the completely redesigned kitchen makes a truly powerful statement for you & your guests. Custom slim shaker cabinetry is paired with striking honed stone surfaces, commercial grade appliances, an oversized island & beautifully integrated lighting, creating a space equally suited for everyday living and entertaining. Throughout the home, intimate architectural moments—from the softly illuminated tilework to the linear fireplace & curated lighting—give the residence a distinctly custom feel. The primary suite continues the experience with a floor to ceiling gas fireplace, oversized private balcony & a spa-inspired bath featuring dual vanities, a freestanding soaking tub, oversized glass-enclosed shower & warm natural finishes. 2 fully outfitted custom closets & linen storage make this a true retreat. Outside, the home transforms into a private Summerlin retreat. Mature palms surround the resort-style pool & spa, completely custom outdoor kitchen & a seamless indoor outdoor entertainers dream. While a cascading rock waterfall, lush landscaping & multiple outdoor living areas create a backyard that feels remarkably secluded. As evening arrives, landscape lighting & the glow from the home completely transform the space. Set beneath the palms of one of Summerlin’s most established gated neighborhoods, This is more than a renovation—it is a home that has been thoughtfully reimagined for the way you want to live today.

Save
Ask
Tour
Hide
Share
Listing Snapshot
Price 
$1,825,000
Days On Site 
1 Day
Bedrooms 
5
Inside Area (SqFt) 
4,148 sqft
Total Baths 
5
Full Baths 
2
Partial Baths 
3
Lot Size 
0.19 Acres
Year Built 
1995
MLS® Number 
2824239
Status 
Active
Property Tax 
$5,830
HOA/Condo/Coop Fees 
$393 monthly
Sq Ft Source 
N/A
Friends & Family
Recent Activity
yesterdayListing first seen on site
2 days agoListing updated with changes from the MLS®
General Features
Acres 
0.19
Attached Garage 
Yes
Direction Faces 
North
Disclosures 
Covenants Restrictions Disclosure
Garage 
Yes
Garage Spaces 
3
Green Energy Efficient 
Windows
Parking 
AttachedGaragePrivate
Property Sub Type 
Single Family Residence
Sewer 
Public Sewer
SqFt Total 
4148
Style 
TwoStory
Utilities 
Underground Utilities
Water Source 
Public
Zoning 
Single Family
Interior Features
Appliances 
Built-In Electric OvenDouble OvenDryerDishwasherGas CooktopDisposalRefrigeratorWasher
Cooling 
Ceiling Fan(s)Central AirElectric
Fireplace 
Yes
Fireplace Features 
Family RoomGasLiving Room
Fireplaces 
2
Flooring 
LaminateTile
Heating 
Natural GasCentral
Interior 
Ceiling Fan(s)
Laundry Features 
Gas Dryer HookupMain Level
Spa 
Yes
Window Features 
Double Pane Windows
Bedroom 2 
Dimensions - 12x11Description - Ceiling Fan,Ceiling Light
Bedroom 3 
Dimensions - 12x11Description - Ceiling Fan,Ceiling Light
Bedroom 4 
Dimensions - 14x12Description - Ceiling Fan,Ceiling Light
Dining Room 
Dimensions - 12x11Description - Dining Area
Family Room 
Dimensions - 15x14Description - Ceiling Fan,Separate Family Room
Great Room 
Dimensions - 33x19Description - Downstairs
Kitchen 
Description - Breakfast Bar/Counter,Breakfast Nook/Eating Area,Pantry
Living Room 
Dimensions - 19x13Description - Formal
PrimaryBathroom 
Description - Double Sink,Separate Shower,Separate Tub
PrimaryBedroom 
Dimensions - 19x17Description - Ceiling Fan,Ceiling Light
Save
Ask
Tour
Hide
Share
Exterior Features
Exterior 
BalconyBarbecuePrivate Yard
Fencing 
FencedBlockBack Yard
Lot Features 
Landscaped
Pool Features 
In GroundPrivate
Private Pool 
Yes
Roof 
Tile
Spa 
Yes
Windows/Doors 
Double Pane Windows
Community Features
Association Amenities 
GatedSecurity
Association Fee 
$393.0
Association Fee Frequency 
Monthly
Horse Property 
None
Financing Terms Available 
CashConventionalVA Loan
Schools
School District
Unknown
Elementary School
Lummis, William,Lummis, William
Middle School
Becker
High School
Palo Verde
Listing courtesy of Boeckle & Co. (702) 300-4349

logo

Listing information is provided by Participants of the Greater Las Vegas Association of Realtors. IDX information is provided exclusively for personal, non-commercial use, and may not be used for any purpose other than to identify prospective properties consumers may be interested in purchasing. Information is deemed reliable but not guaranteed. Copyright 2026, Greater Las Vegas Association of Realtors.
Last checked: 2026-10-07 09:46 PM UTC

Neighborhood & Commute
Source: Walkscore
Disclosure: Community information and market data powered by Constellation Data Labs. Information is deemed reliable but not guaranteed.
Save
Ask
Tour
Hide
Share
Scroll to Top