
2521 Perliter AvenueNorth Las Vegas, NV 89030
Mortgage Calculator
Monthly Payment (Est.)
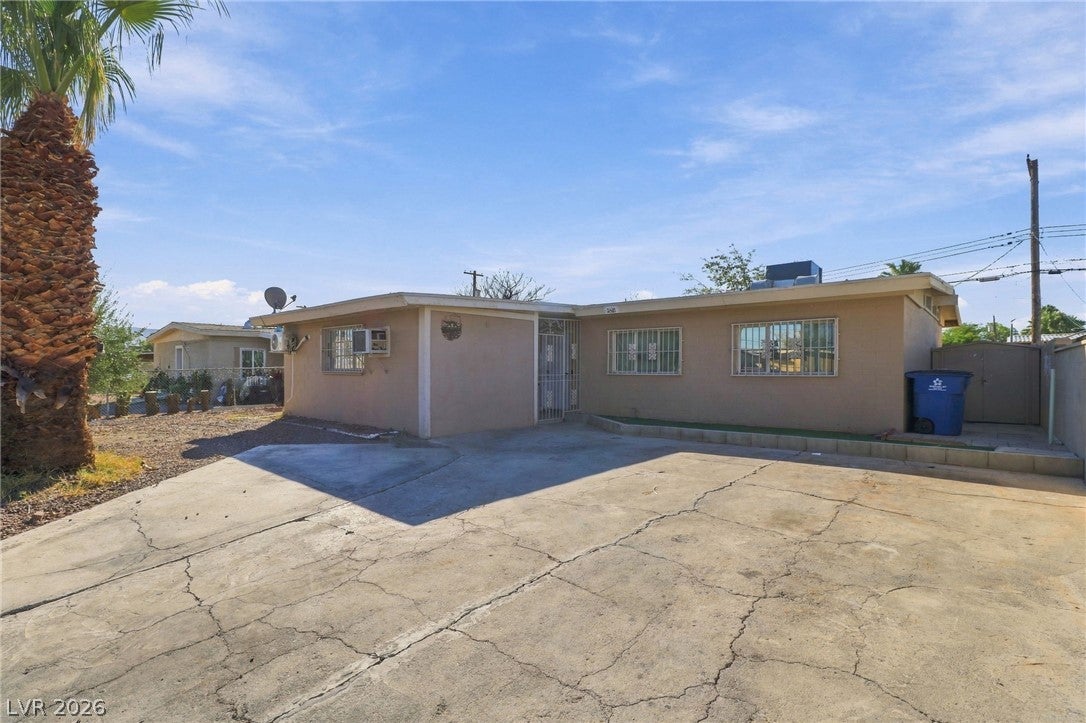
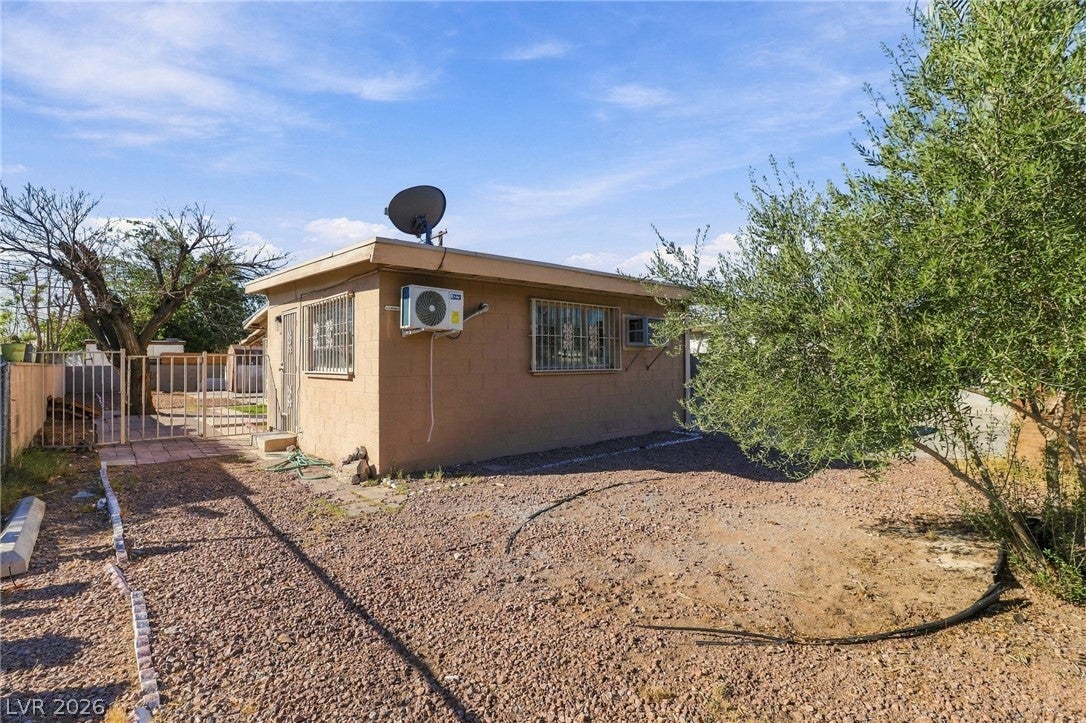
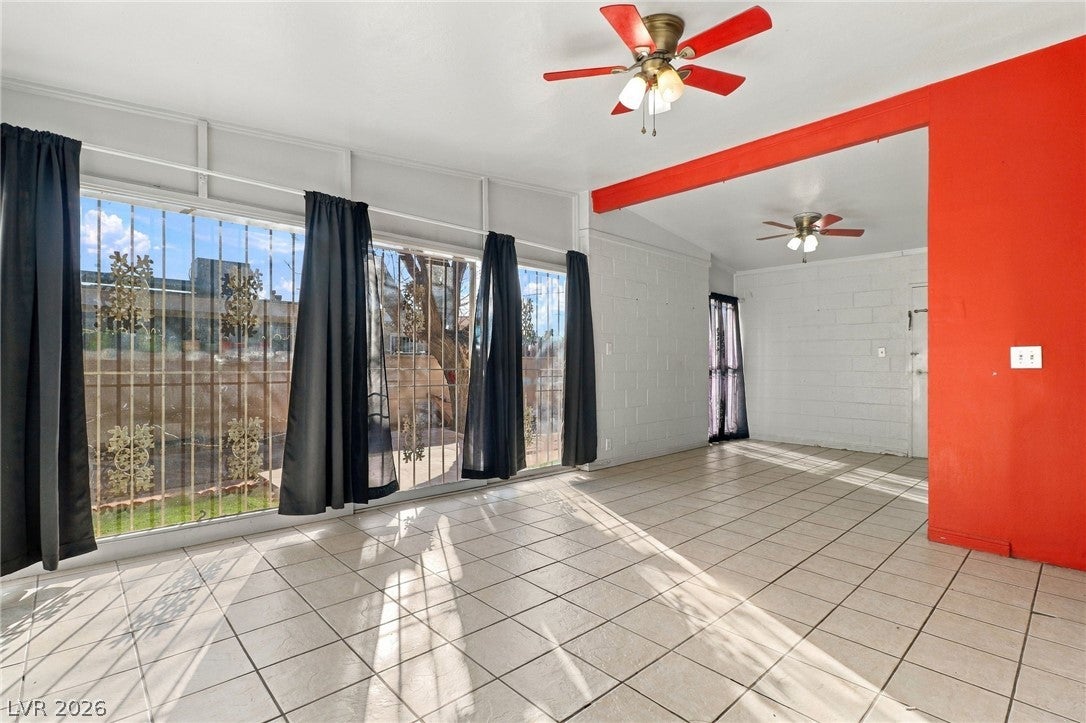
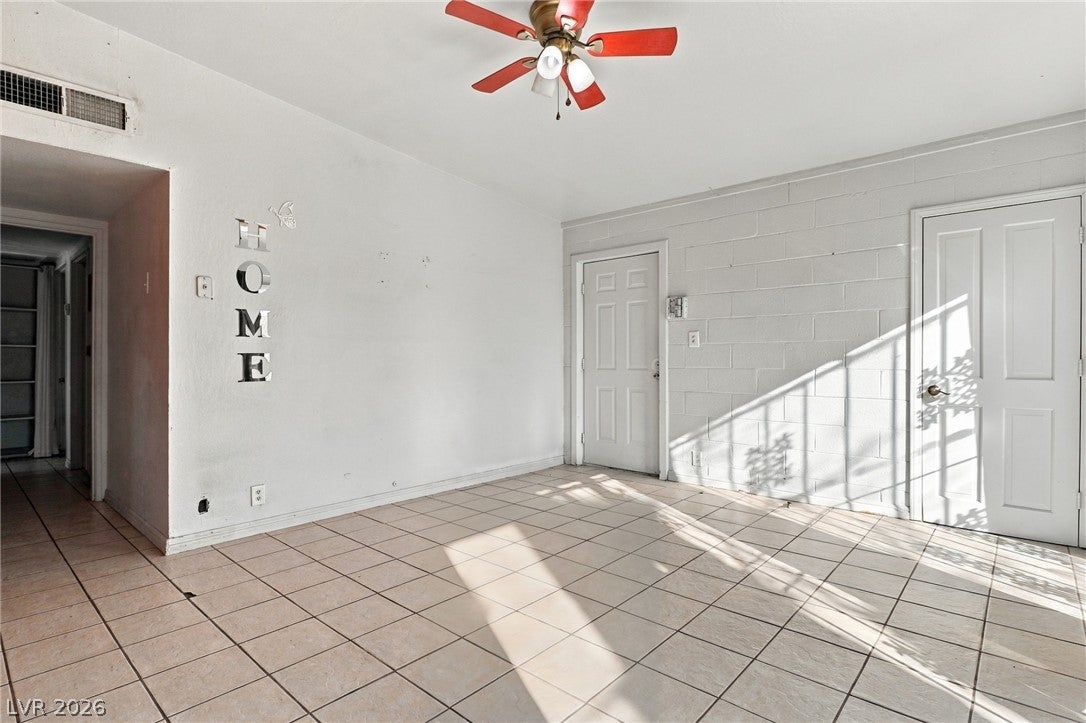
Enter an interest rate to see your estimated monthly payment.Priced below $300,000, this single-story North Las Vegas home offers an appealing combination of affordability, flexible space, and potential additional income. Located at 2521 Perliter Ave, the property includes a studio creating an opportunity to explore rental income while maintaining separation from the main living area. The versatile layout offers possibilities for a primary residence or a property to improve over time. Inside, large windows bring natural light into the living and dining spaces, while tile flooring provides a practical foundation for daily living. The connected layout offers room to arrange a comfortable seating area and dining space, with ceiling fans adding character. The main kitchen features dark cabinetry, light countertops, a mosaic backsplash, a gas range, and a stainless steel vent hood. A breakfast bar connects the kitchen to the adjoining living space, providing a convenient spot for casual meals or conversation. A bathroom features a white vanity, framed mirror, and tile flooring, and an interior laundry area accommodates a stacked washer and dryer. The studio's private entrance is a standout feature for buyers seeking a separate space with potential income-producing use, subject to applicable approvals and requirements. A secondary kitchenette area includes wood cabinetry, counter space, and a double-basin sink. Outdoors, the fenced front yard features mature trees and a paved area, while the spacious backyard offers a patio cover, storage sheds, and room to personalize the landscaping or create an outdoor gathering area. Existing finishes provide a starting point for cosmetic updates, allowing the next owner to bring their own style to the property. Explore the potential to combine homeownership with an additional income opportunity at an accessible price point. A must see!!
| 4 days ago | Listing first seen on site | |
| 4 days ago | Listing updated with changes from the MLS® |

Listing information is provided by Participants of the Greater Las Vegas Association of Realtors. IDX information is provided exclusively for personal, non-commercial use, and may not be used for any purpose other than to identify prospective properties consumers may be interested in purchasing. Information is deemed reliable but not guaranteed. Copyright 2026, Greater Las Vegas Association of Realtors.
Last checked: 2026-10-10 01:37 PM UTC