Las Vegas Home Search

Find Your Perfect Home
Save
Ask
Tour
Hide
Share
$479,999
1 Day On Site

1517 Ironbark Drive
Henderson, NV 89014

For Sale|Single Family Residence|Active
5
Beds
3
Total Baths
3
Full Baths
2,906
SqFt
$165
/SqFt
1989
Built
Subdivision:
Candle Creek
County:
Clark
Listing courtesy of Virtue Real Estate Group (702) 830-0895
Call Now: 702-718-6001
Is this the listing for you? We can help make it yours.
702-718-6001
Upcoming Open Houses
Sun, Oct 18, 11:00 AM - 2:00 PM
1517 Ironbark Drive1517 Ironbark Drive1517 Ironbark Drive1517 Ironbark Drive
Save
Ask
Tour
Hide
Share

Mortgage Calculator

Monthly Payment (Est.)

Enter an interest rate to see your estimated monthly payment.
Calculator powered by Showcase IDX, a Constellation1 Company. Copyright ©2026 Information is deemed reliable but not guaranteed.

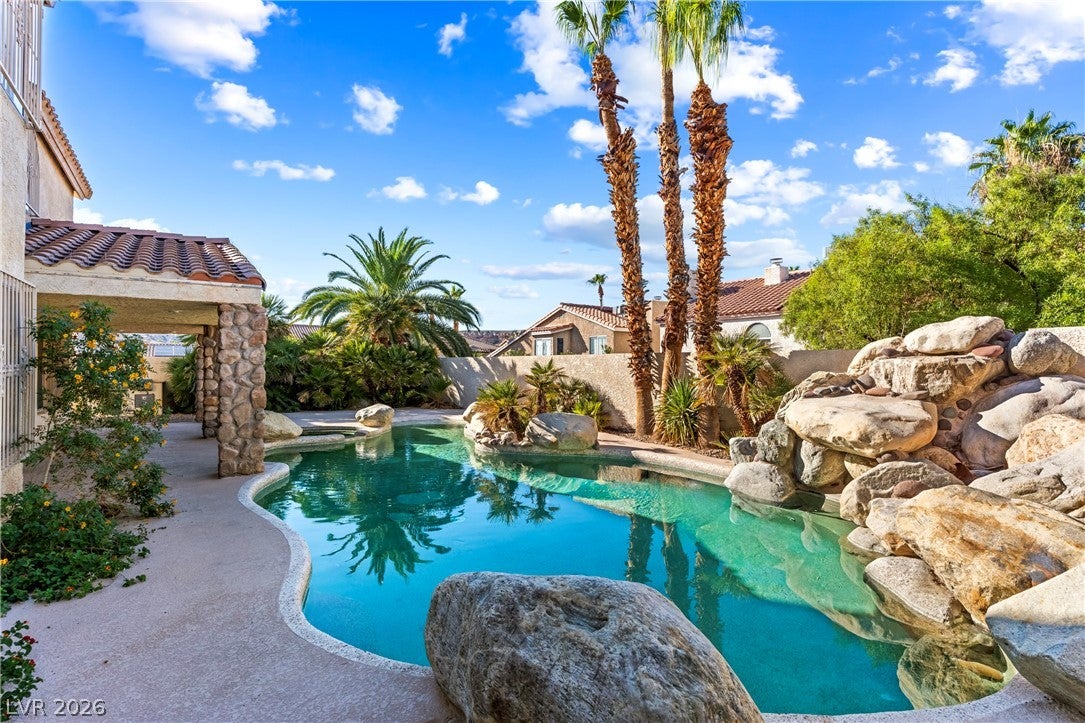
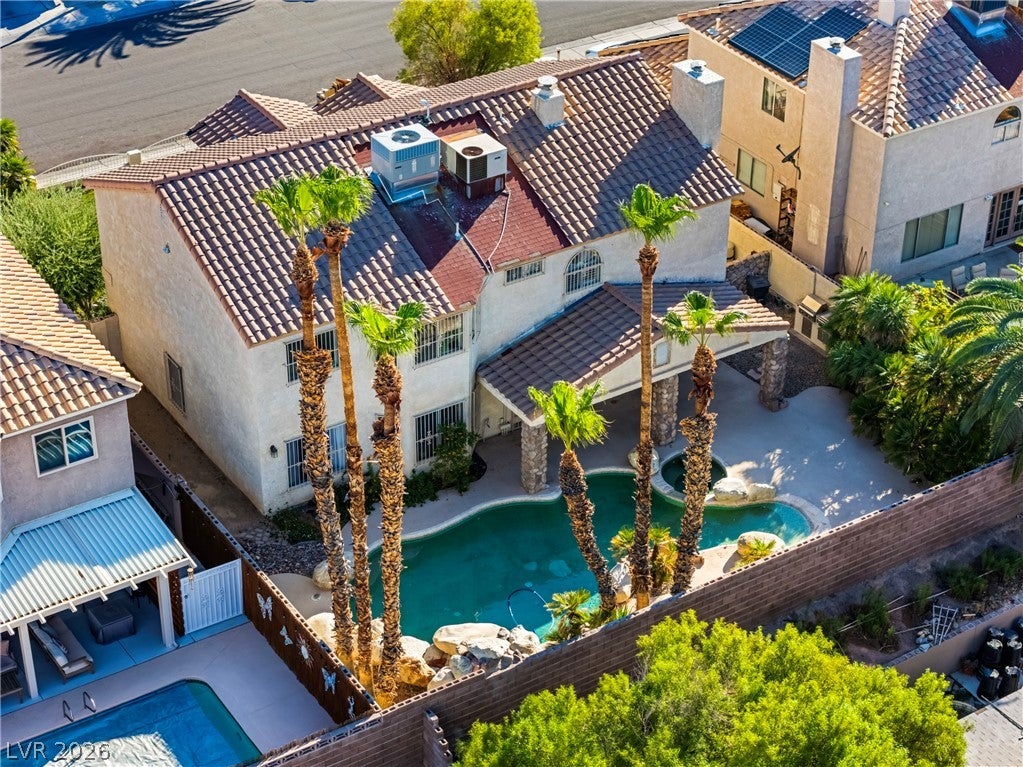
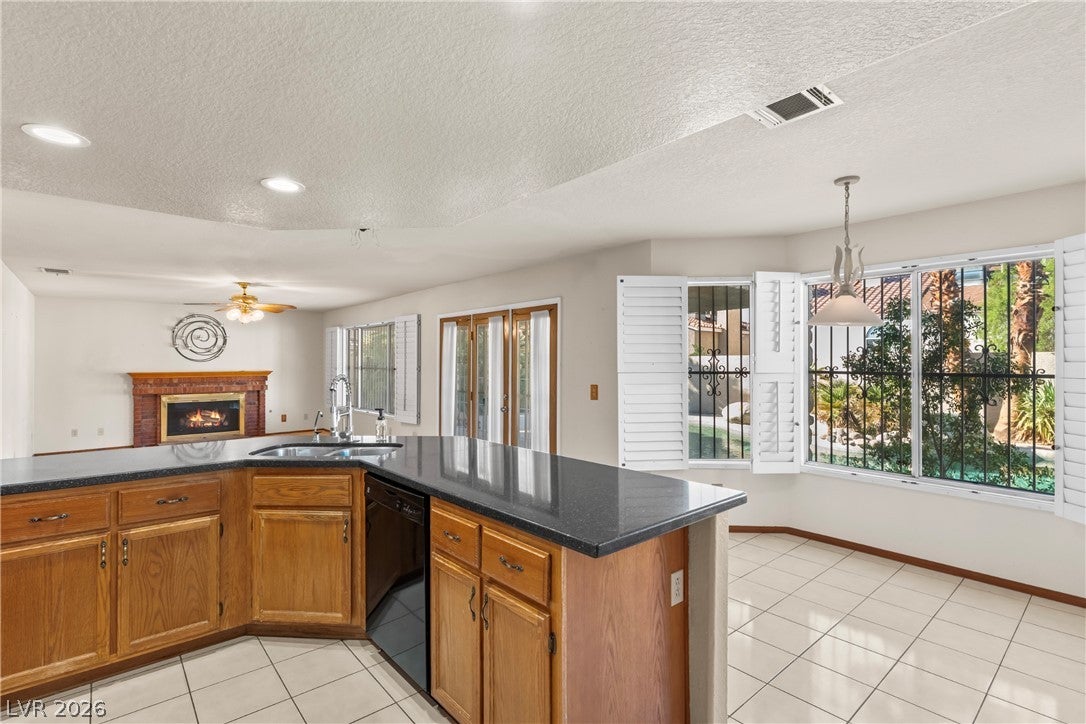
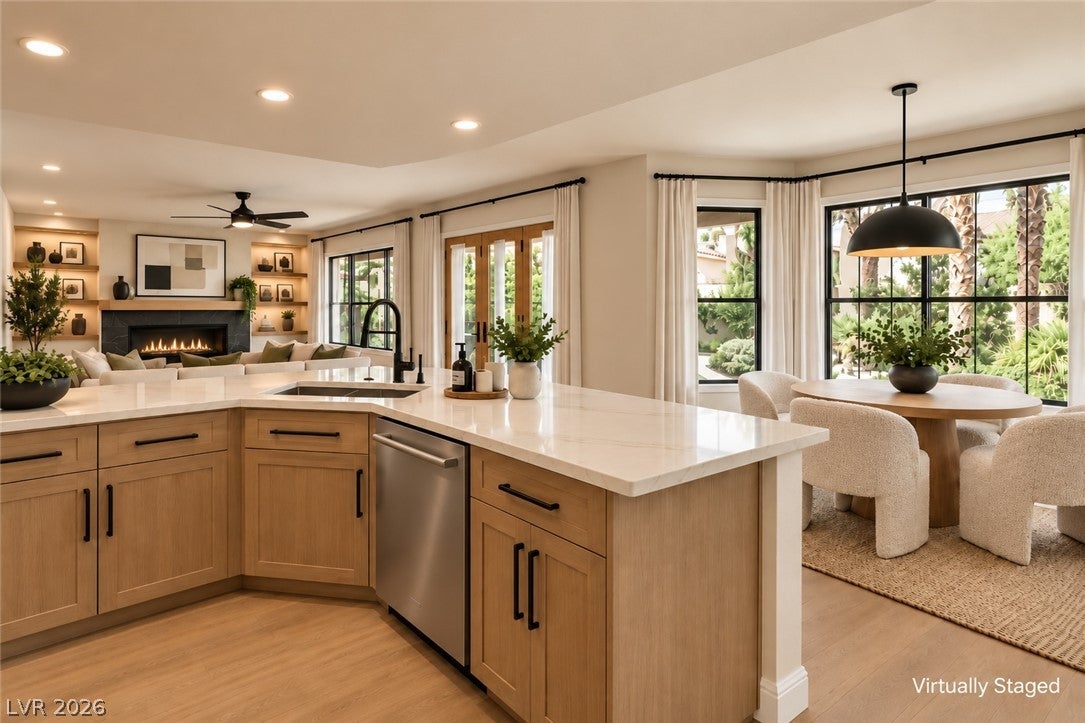
OPPORTUNITY KNOCKS IN HENDERSON! Bring your vision to this 2,906 sq. ft., 5 bedroom, 3 bathroom home in the heart of Whitney Ranch. Priced with renovation in mind, this property offers a blank canvas and layout to create something special, whether you're an investor, flipper or buyer looking to customize a home your way. The versatile floor plan includes a downstairs bedroom and full bath, ideal for multi-generational living, guests, or a private home office. Upstairs, the exceptionally spacious 24' x 18' primary bedroom offers an impressive 432 sq. ft. of space and features a distinctive two-way fireplace connecting the bedroom and primary bath, creating incredible opportunity for a showpiece primary retreat. A second fireplace anchors the family room, while a wet bar with wine fridge rounds out the entertaining spaces. Outside is where this property really stands apart. The backyard features a pebble tech pool with beach entry, spa, mini grotto and built-in BBQ. Rounded out by the the mature landscaping in both front and rear-all major improvements that would be costly to recreate today. A gated front entrance and security bars provide additional privacy and security. With many of the home's big ticket lifestyle features already in place, the excitement lies in the vision of transforming the interiors and unlocking the property's full potential. Renovate and resell, hold as a rental, or create a personalized home with over 2,900 square feet to work with. Bring your contractor, this combination of size, existing amenities, and value add potential is increasingly hard to find. Schedule your showing and see the potential for yourself!

Save
Ask
Tour
Hide
Share
Listing Snapshot
Price 
$479,999
Days On Site 
1 Day
Bedrooms 
5
Inside Area (SqFt) 
2,906 sqft
Total Baths 
3
Full Baths 
3
Partial Baths 
N/A
Lot Size 
0.15 Acres
Year Built 
1989
MLS® Number 
2824261
Status 
Active
Property Tax 
$2,734
HOA/Condo/Coop Fees 
$21.67 monthly
Sq Ft Source 
N/A
Friends & Family
Recent Activity
yesterdayListing first seen on site
yesterdayListing updated with changes from the MLS®
General Features
Acres 
0.15
Attached Garage 
Yes
Direction Faces 
East
Garage 
Yes
Garage Spaces 
2
Green Energy Efficient 
Windows
Parking 
AttachedGarageGuestInside EntrancePrivateStorage
Property Sub Type 
Single Family Residence
Security 
Window Bars
Sewer 
Public Sewer
SqFt Total 
2906
Style 
TwoStory
Utilities 
Cable AvailableUnderground Utilities
Water Source 
Public
Zoning 
Single Family
Interior Features
Appliances 
Built-In Gas OvenDishwasherDisposalGas RangeMicrowaveWater Softener OwnedWine Refrigerator
Cooling 
Central AirElectric
Fireplace 
Yes
Fireplace Features 
GasGlass DoorsGreat RoomMaster Bedroom
Fireplaces 
2
Flooring 
CarpetLaminateTile
Furnished 
Unfurnished
Heating 
Natural GasCentral
Laundry Features 
Electric Dryer HookupMain LevelLaundry Room
Spa 
Yes
Window Features 
Window CoveringsDouble Pane WindowsDrapesShutters
Bedroom 2 
Dimensions - 11x13Description - Ceiling Fan,Closet,Mirrored Door,Telephone Jack,TV/ Cable,Upstairs
Bedroom 3 
Dimensions - 10x15Description - Ceiling Fan,Closet,Mirrored Door,Telephone Jack,TV/ Cable,Upstairs
Bedroom 4 
Dimensions - 14x16Description - Ceiling Fan,Closet,Mirrored Door,Telephone Jack,TV/ Cable,Upstairs
Bedroom 5 
Dimensions - 13x10Description - Ceiling Fan,Closet,Downstairs,Mirrored Door,Telephone Jack,TV/ Cable
Dining Room 
Dimensions - 10x12Description - Dining Area
Family Room 
Dimensions - 28x15Description - Ceiling Fan,Separate Family Room
Kitchen 
Dimensions - 25x17Description - Breakfast Bar/Counter,Breakfast Nook/Eating Area,Garden Window,Granite Countertops,Tile Flooring
Living Room 
Dimensions - 14x18Description - Entry Foyer,Front
PrimaryBathroom 
Dimensions - 14x12Description - Double Sink,Separate Shower,Separate Tub
PrimaryBedroom 
Dimensions - 24x18Description - Ceiling Fan,Pbr Separate From Other,Sitting Room,Upstairs,Walk-In Closet(s)
Save
Ask
Tour
Hide
Share
Exterior Features
Exterior 
Built-in BarbecueBarbecuePrivate Yard
Fencing 
BlockFullWrought Iron
Lot Features 
Landscaped
Patio And Porch 
PatioPorchCovered
Pool Features 
Gas HeatHeatedWaterfall
Private Pool 
Yes
Roof 
Tile
Spa 
Yes
Windows/Doors 
Window CoveringsDouble Pane WindowsDrapesShutters
Community Features
Association Amenities 
None
Association Fee 
$65.0
Association Fee Frequency 
Quarterly
Horse Property 
None
Financing Terms Available 
CashConventionalFHAUSDA LoanVA Loan
Schools
School District
Unknown
Elementary School
Treem, Harriet A.,Treem, Harriet A.
Middle School
Cortney Francis
High School
Green Valley
Listing courtesy of Virtue Real Estate Group (702) 830-0895

logo

Listing information is provided by Participants of the Greater Las Vegas Association of Realtors. IDX information is provided exclusively for personal, non-commercial use, and may not be used for any purpose other than to identify prospective properties consumers may be interested in purchasing. Information is deemed reliable but not guaranteed. Copyright 2026, Greater Las Vegas Association of Realtors.
Last checked: 2026-10-10 01:57 PM UTC

Neighborhood & Commute
Source: Walkscore
Disclosure: Community information and market data powered by Constellation Data Labs. Information is deemed reliable but not guaranteed.
Save
Ask
Tour
Hide
Share
Scroll to Top