Las Vegas Home Search

Find Your Perfect Home
Save
Ask
Tour
Hide
Share
$1,150,000
4 Days On Site

8030 Palm Cove Court
Las Vegas, NV 89129

For Sale|Single Family Residence|Active
4
Beds
4
Total Baths
3
Full Baths
1
Partial Bath
4,317
SqFt
$266
/SqFt
2014
Built
Subdivision:
Mountain View Ranch Estate
County:
Clark
Listing courtesy of Listing Masters LLC (702) 510-7839
Call Now: 702-718-6001
Is this the listing for you? We can help make it yours.
702-718-6001
Upcoming Open Houses
Sat, Oct 10, 10:00 AM - 1:00 PM
8030 Palm Cove Court8030 Palm Cove Court8030 Palm Cove Court8030 Palm Cove Court
Save
Ask
Tour
Hide
Share

Mortgage Calculator

Monthly Payment (Est.)

Enter an interest rate to see your estimated monthly payment.
Calculator powered by Showcase IDX, a Constellation1 Company. Copyright ©2026 Information is deemed reliable but not guaranteed.

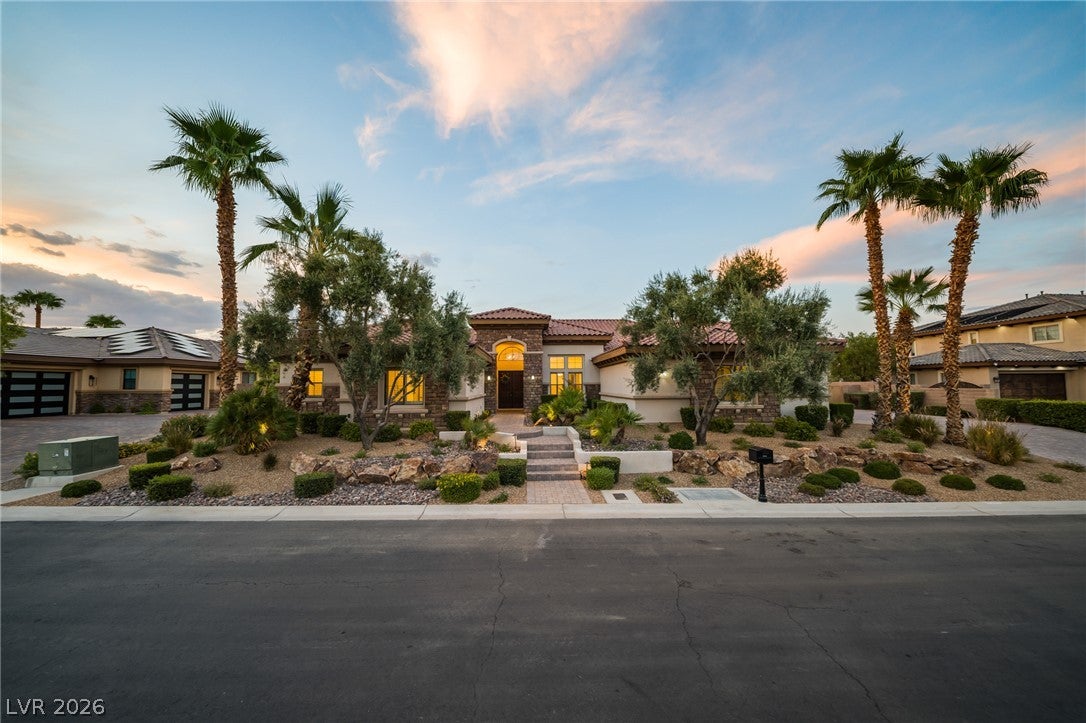
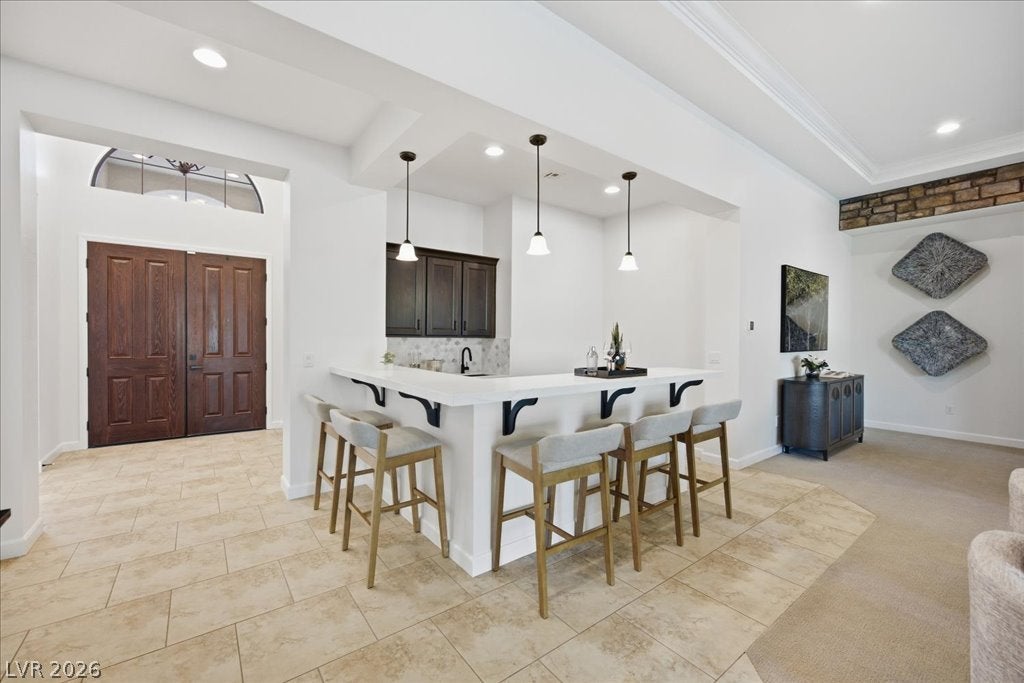
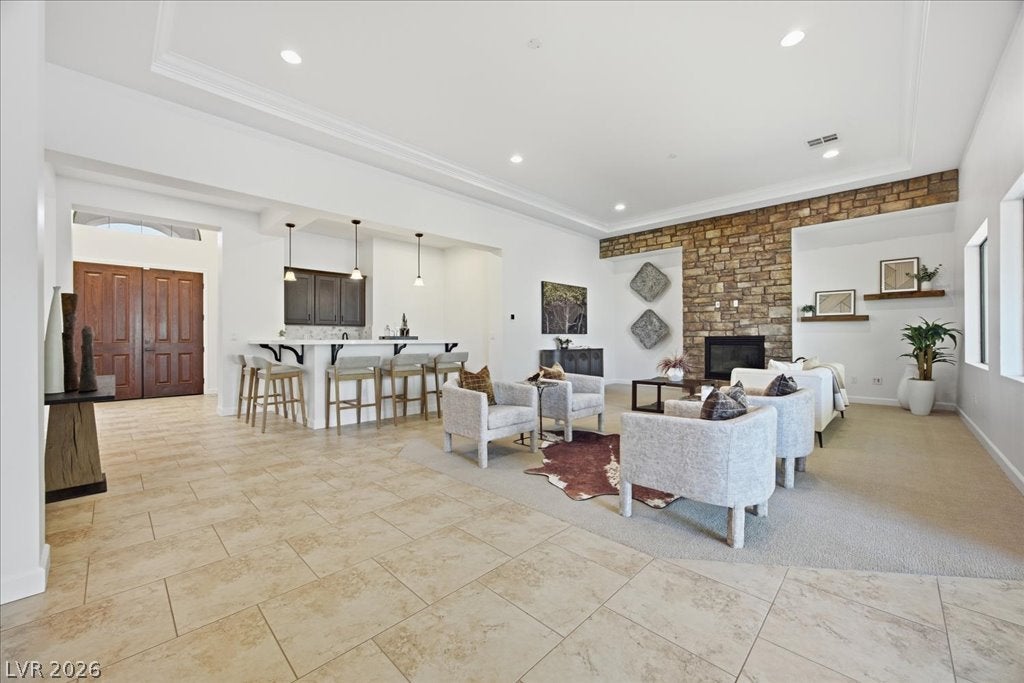
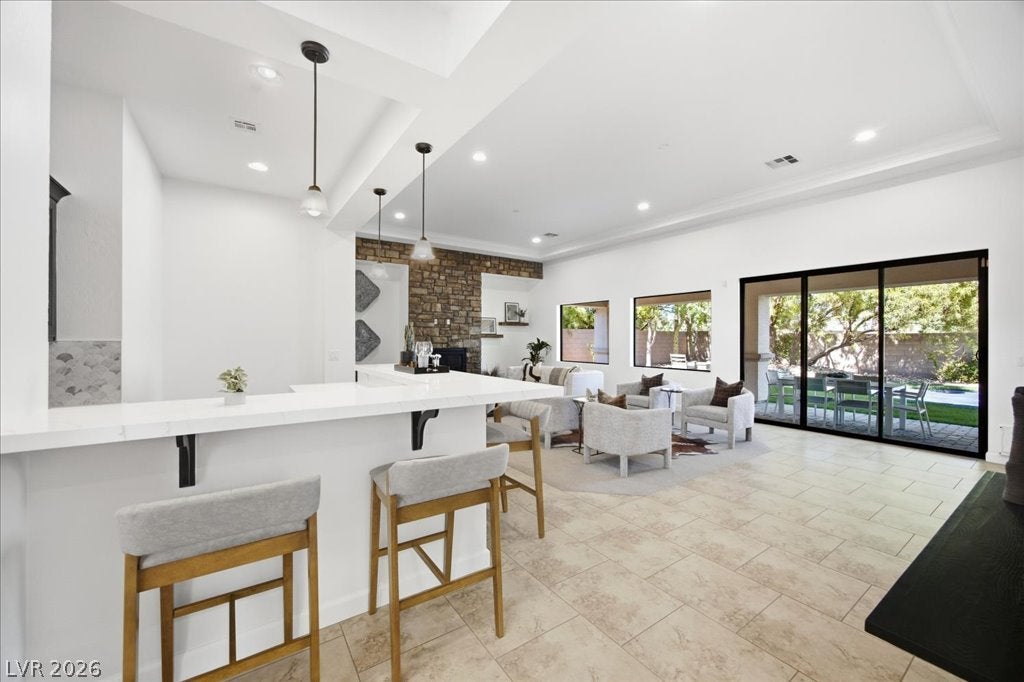
4 Bed | 4 Bath | Office | Dining Room | 3-Car Garage | 4,137 Sq Ft Tucked in a quiet 10 custom home neighborhood with sweeping mountain and desert views, this stunning Spanish Colonial-style estate delivers the kind of curb appeal that stops traffic. A dramatic double-door entry with an arched transom window welcomes you into a light-filled open floor plan anchored by soaring ceilings, rich crown molding, and warm tile flooring throughout this spacious 4,137 square foot home. The great room is the heart of the home — a striking wet bar with quartz counters, seating for six, and pendant lighting flows seamlessly into a cozy carpeted living area framed by a floor-to-ceiling stacked stone fireplace wall. It's the kind of space made for entertaining, whether it's game night at the bar or quiet evenings by the fire. The chef's kitchen is an absolute showstopper: rich espresso cabinetry, a stunning scalloped marble mosaic backsplash, and premium stainless steel appliances including a built-in KitchenAid refrigerator, Bosch double wall ovens, a Bosch microwave, and a gas cooktop with designer hood. A massive quartz island with waterfall edges offers plenty of room to gather. With 4 bedrooms and 4 baths, plus a dedicated home office and formal dining room, there's space for work, hosting, and everyday living to coexist beautifully. A 3-car garage adds everyday convenience rarely found at this level of finish. Outside, mature palm trees, olive trees, and lush desert landscaping create a private, resort-like feel, all set against unobstructed mountain views and gorgeous Nevada sunsets. The tile roof, stacked stone accents, and paver driveway complete a facade that feels custom through and through. This is a home built for both everyday living and effortless entertaining — sophisticated finishes, thoughtful design, and a location that puts desert beauty right outside your door. Schedule your private tour today.

Save
Ask
Tour
Hide
Share
Listing Snapshot
Price 
$1,150,000
Days On Site 
4 Days
Bedrooms 
4
Inside Area (SqFt) 
4,317 sqft
Total Baths 
4
Full Baths 
3
Partial Baths 
1
Lot Size 
0.37 Acres
Year Built 
2014
MLS® Number 
2824269
Status 
Active
Property Tax 
$7,153
HOA/Condo/Coop Fees 
$185 monthly
Sq Ft Source 
N/A
Friends & Family
Recent Activity
5 days agoListing first seen on site
5 days agoListing updated with changes from the MLS®
General Features
Acres 
0.37
Direction Faces 
South
Disclosures 
Principal Is Real Estate Licensed, Covenants Restrictions Disclosure
Garage 
Yes
Garage Spaces 
3
Green Energy Efficient 
Windows
Parking 
GarageGarage Door OpenerInside EntrancePrivateRV GatedRV Access/Parking
Property Sub Type 
Single Family Residence
Security 
Security System OwnedGated Community
Sewer 
Public Sewer
SqFt Total 
4317
Style 
OneStory
Utilities 
Underground Utilities
Water Source 
Public
Zoning 
Single Family
Interior Features
Appliances 
Built-In Electric OvenDouble OvenDryerDishwasherENERGY STAR Qualified AppliancesDisposalMicrowaveRefrigeratorWater Softener OwnedTankless Water HeaterWater PurifierWine RefrigeratorWasherWater Heater
Cooling 
Central AirElectric
Fireplace 
Yes
Fireplace Features 
GasGreat Room
Fireplaces 
1
Flooring 
CarpetTile
Furnished 
Unfurnished
Heating 
Natural GasCentral
Interior 
Central VacuumMaster Downstairs
Laundry Features 
Gas Dryer HookupMain LevelLaundry RoomSink
Window Features 
Window CoveringsDouble Pane WindowsPlantation Shutters
Bedroom 2 
Dimensions - 10x14Description - Ceiling Fan,Ceiling Light,Walk-In Closet(s)
Bedroom 3 
Dimensions - 10x12Description - Ceiling Fan,Ceiling Light,TV/ Cable,Walk-In Closet(s)
Bedroom 4 
Dimensions - 10x14Description - Ceiling Fan,Ceiling Light,TV/ Cable,Walk-In Closet(s)
Den 
Dimensions - 10x12Description - Ceiling Fan,Ceiling Light,Double Doors,Downstairs
Dining Room 
Dimensions - 12x14Description - Formal Dining Room
Great Room 
Dimensions - 15x20Description - Downstairs,Surround Sound,Wet Bar
Kitchen 
Dimensions - 12x14Description - Breakfast Bar/Counter,Breakfast Nook/Eating Area,Butler Pantry,Island,Pantry,Quartz Countertops,Walk-in Pantry
PrimaryBathroom 
Dimensions - 9x12Description - Double Sink,Make Up Table,Separate Shower,Tub
PrimaryBedroom 
Dimensions - 12x14Description - Ceiling Fan,Ceiling Light,Custom Closet,Downstairs,Walk-In Closet(s)
Save
Ask
Tour
Hide
Share
Exterior Features
Construction Details 
FrameStucco
Exterior 
BarbecuePrivate Yard
Fencing 
BlockBack Yard
Lot Features 
Back YardSprinklers In RearLandscaped
Patio And Porch 
Patio
Roof 
Tile
View 
CityMountain(s)
Waterview 
CityMountain(s)
Windows/Doors 
Window CoveringsDouble Pane WindowsPlantation Shutters
Community Features
Association Amenities 
Gated
Association Fee 
$185.0
Association Fee Frequency 
Monthly
Community Features 
Gated
Horse Property 
None
Financing Terms Available 
CashConventionalFHAVA Loan
Schools
School District
Unknown
Elementary School
Garehime, Edith,Garehime, Edith
Middle School
Leavitt Justice Myron E
High School
Centennial
Listing courtesy of Listing Masters LLC (702) 510-7839

logo

Listing information is provided by Participants of the Greater Las Vegas Association of Realtors. IDX information is provided exclusively for personal, non-commercial use, and may not be used for any purpose other than to identify prospective properties consumers may be interested in purchasing. Information is deemed reliable but not guaranteed. Copyright 2026, Greater Las Vegas Association of Realtors.
Last checked: 2026-10-10 02:07 PM UTC

Neighborhood & Commute
Source: Walkscore
Disclosure: Community information and market data powered by Constellation Data Labs. Information is deemed reliable but not guaranteed.
Save
Ask
Tour
Hide
Share
Scroll to Top