Las Vegas Home Search

Find Your Perfect Home
Save
Ask
Tour
Hide
Share
$265,000
4 Days On Site

1031 75TH East Street
Ely, NV 89301

For Sale|Single Family Residence|Active
3
Beds
2
Total Baths
2
Full Baths
1,136
SqFt
$233
/SqFt
1990
Built
Subdivision:
Sweetwater Estates
County:
White Pine
Listing courtesy of Keller Williams MarketPlace (775) 217-1842
Call Now: 702-718-6001
Is this the listing for you? We can help make it yours.
702-718-6001
1031 75TH East Street1031 75TH East Street1031 75TH East Street1031 75TH East Street
Save
Ask
Tour
Hide
Share

Mortgage Calculator

Monthly Payment (Est.)

Enter an interest rate to see your estimated monthly payment.
Calculator powered by Showcase IDX, a Constellation1 Company. Copyright ©2026 Information is deemed reliable but not guaranteed.

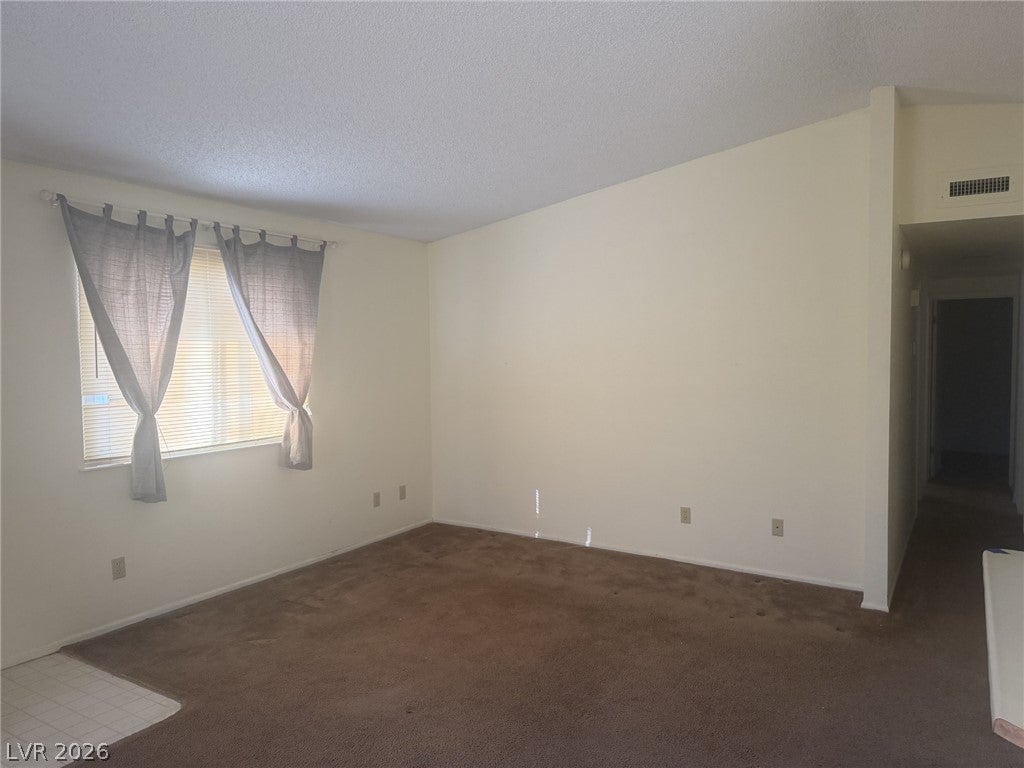
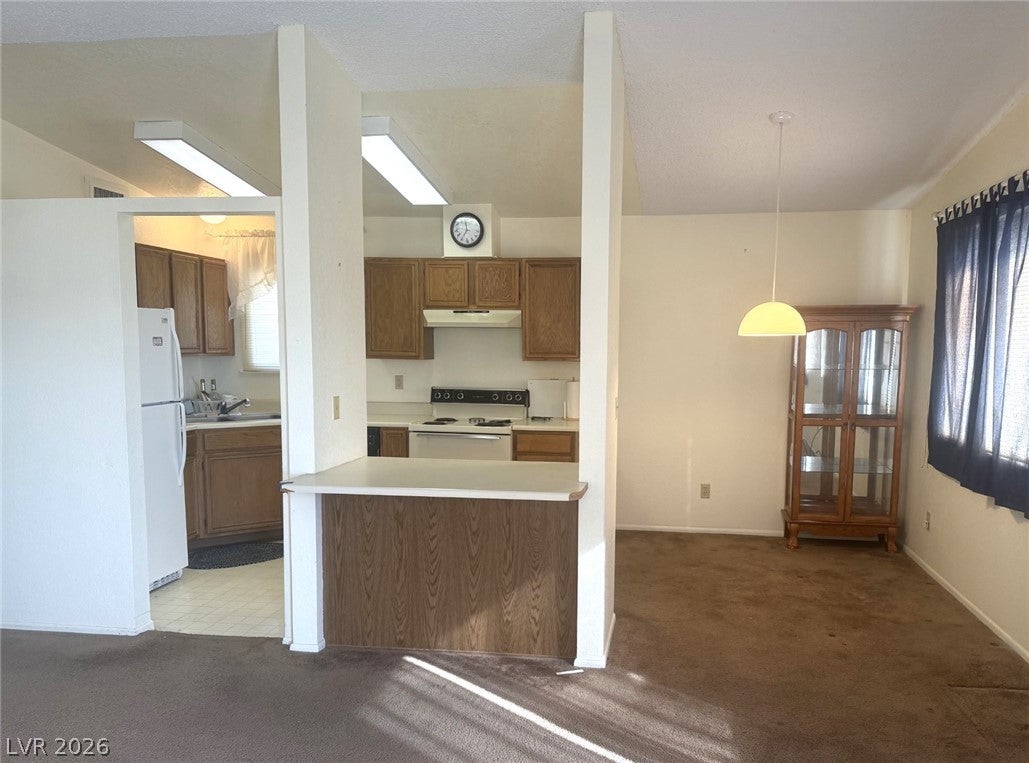
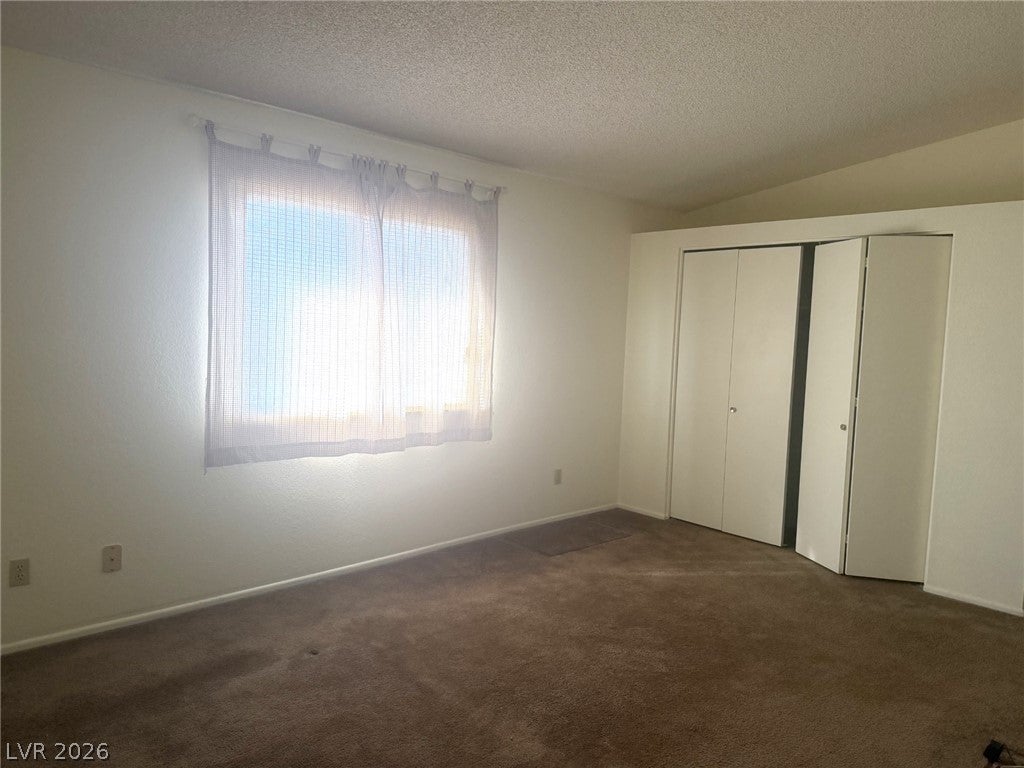
Located in the established Aspen Heights neighborhood, this 3-bedroom, 2-bath home offers beautiful mountain views and plenty of potential to make it your own. The spacious primary bedroom features a bathroom suite and great closet space, while the home offers comfortable living spaces and room to create the home you’ve been looking for. A 2-car attached garage provides convenient parking and storage. Enjoy both front and rear yards, offering space for gardening, entertaining, recreation or simply enjoying the surrounding views. Alley access adds additional convenience. THIS SALE IS SUBJECT TO APPROVAL AND CONFIRMATION BY THE PORBATE COURT. THE PROPERTY IS SOLD BY THE ESTATE, AND THE SALE SHALL NOT BE FINAL OR BINDING UPON THE ESTATE UNLESS AND UNTIL REQUIRED COURT APPROVAL AND CONFIRMTION HAVE BEEN OBTAINED. Showings will be scheduled for pre-approved buyers.

Save
Ask
Tour
Hide
Share
Listing Snapshot
Price 
$265,000
Days On Site 
4 Days
Bedrooms 
3
Inside Area (SqFt) 
1,136 sqft
Total Baths 
2
Full Baths 
2
Partial Baths 
N/A
Lot Size 
N/A
Year Built 
1990
MLS® Number 
2824288
Status 
Active
Property Tax 
$1,350
HOA/Condo/Coop Fees 
N/A
Sq Ft Source 
N/A
Friends & Family
Recent Activity
5 days agoListing first seen on site
5 days agoListing updated with changes from the MLS®
General Features
Attached Garage 
Yes
Direction Faces 
East
Garage 
Yes
Garage Spaces 
2
Parking 
AttachedGarageOpenRV Access/Parking
Property Sub Type 
Single Family Residence
Sewer 
Public Sewer
Special Circumstances 
Probate Listing
SqFt Total 
1136
Style 
OneStory
Utilities 
Underground Utilities
Water Source 
Public
Zoning 
Single Family
Interior Features
Appliances 
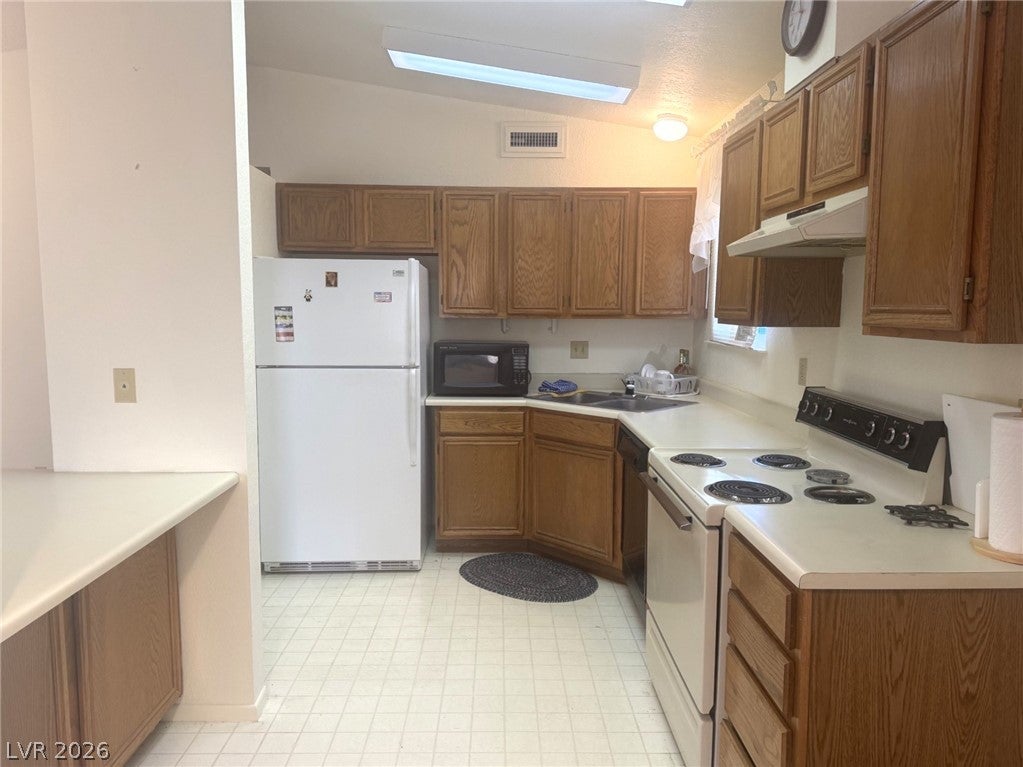
DishwasherElectric RangeDisposalMicrowaveRefrigerator
Flooring 
CarpetLinoleumVinyl
Furnished 
Unfurnished
Heating 
Natural GasCentral
Laundry Features 
Electric Dryer HookupGas Dryer HookupLaundry Room
Window Features 
Window CoveringsDrapesWindow Treatments
Bedroom 2 
Dimensions - 11X8Description - Closet
Bedroom 3 
Dimensions - 10X10Description - Closet
Dining Room 
Dimensions - 9X6Description - Dining Area
Kitchen 
Dimensions - 11X8Description - Breakfast Bar/Counter
Living Room 
Dimensions - 17X14Description - Front
PrimaryBedroom 
Dimensions - 15X11Description - Closet
Save
Ask
Tour
Hide
Share
Exterior Features
Exterior 
Private Yard
Fencing 
Back Yard
Patio And Porch 
PatioPorchCovered
Roof 
CompositionShingle
Windows/Doors 
Window CoveringsDrapesWindow Treatments
Community Features
Association Amenities 
None
Horse Property 
None
Financing Terms Available 
CashConventionalFHAUSDA LoanVA Loan
Schools
School District
Unknown
Elementary School
Norman, David E.,Norman, David E.
Middle School
White Pine Middle School
High School
White Pine High School
Listing courtesy of Keller Williams MarketPlace (775) 217-1842

logo

Listing information is provided by Participants of the Greater Las Vegas Association of Realtors. IDX information is provided exclusively for personal, non-commercial use, and may not be used for any purpose other than to identify prospective properties consumers may be interested in purchasing. Information is deemed reliable but not guaranteed. Copyright 2026, Greater Las Vegas Association of Realtors.
Last checked: 2026-10-10 01:37 PM UTC

Neighborhood & Commute
Source: Walkscore
Disclosure: Community information and market data powered by Constellation Data Labs. Information is deemed reliable but not guaranteed.
Save
Ask
Tour
Hide
Share
Scroll to Top