
978 Colorado Creek CourtHenderson, NV 89002
Mortgage Calculator
Monthly Payment (Est.)
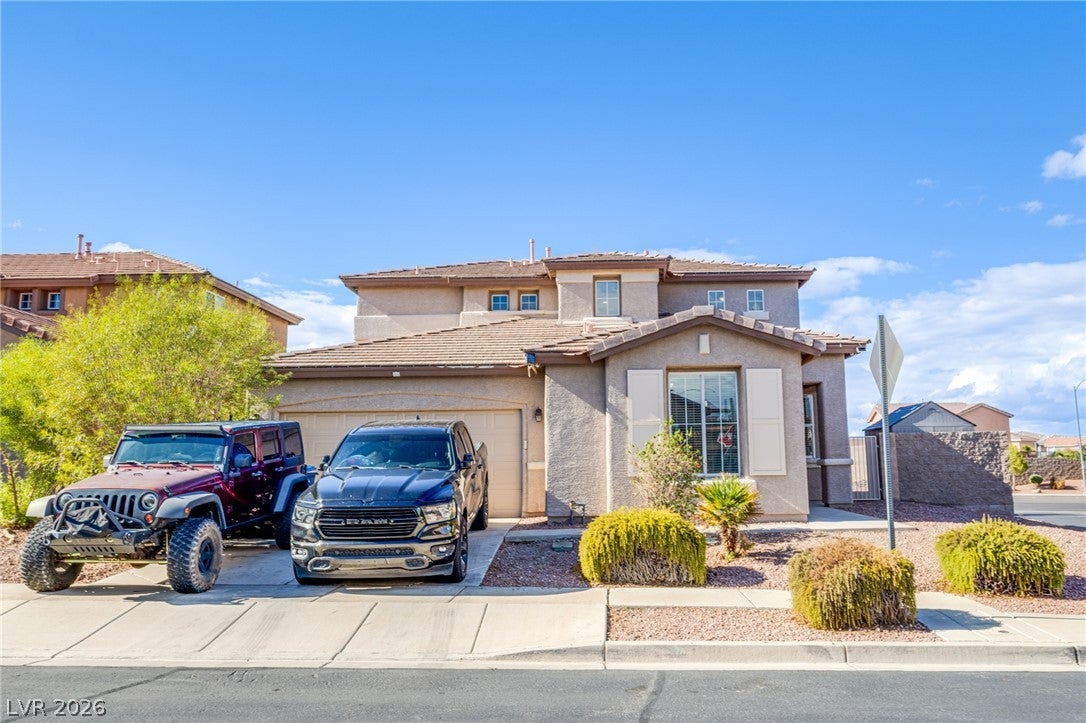
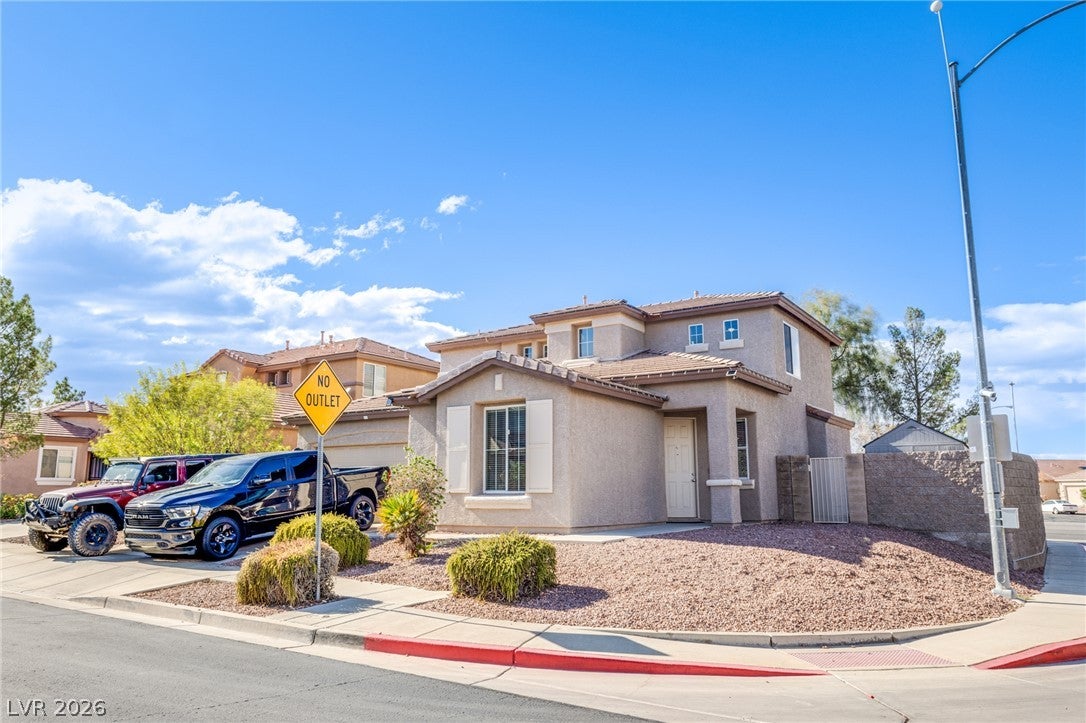
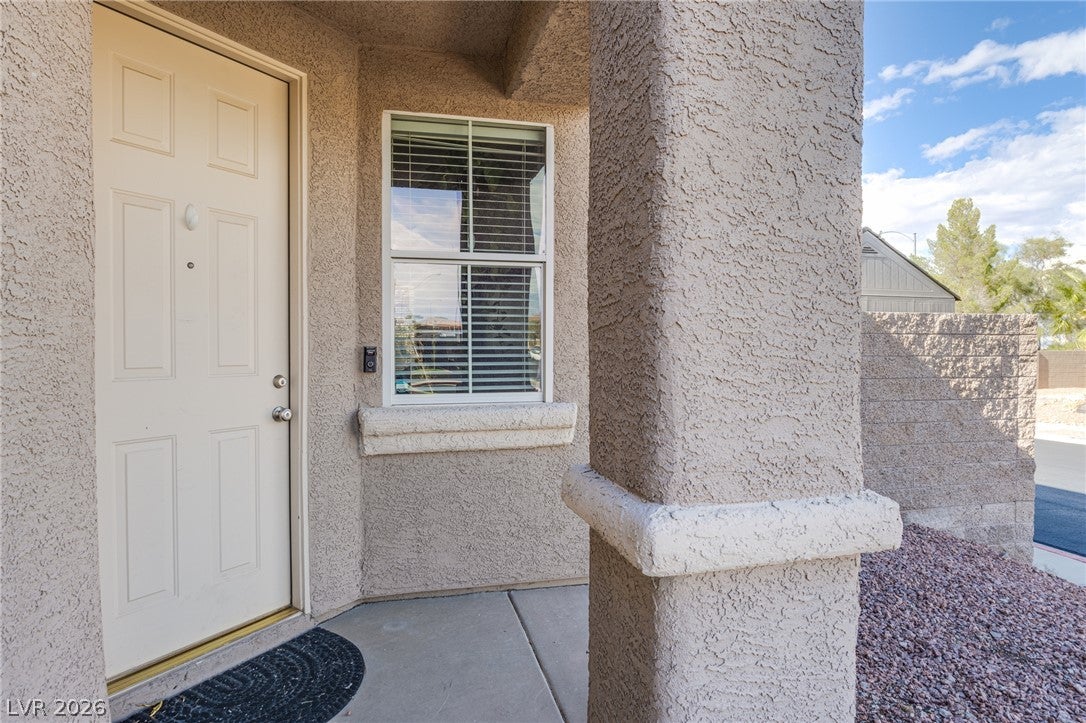
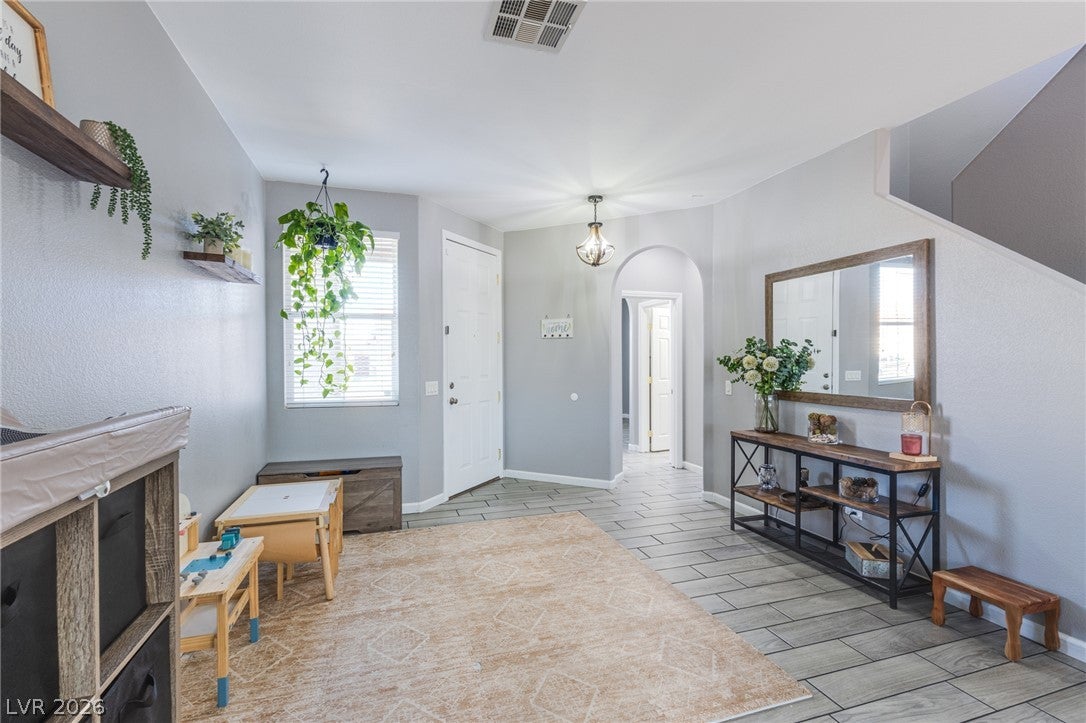
Enter an interest rate to see your estimated monthly payment.“Welcome to this exceptional Henderson home, offering charm, comfort, timeless appeal, situated on a spacious and low-maintenance corner lot within a quiet cul-de-sac. The tranquil setting near Black Mountain offers a peaceful escape with a unique blend of comfort and natural beauty, complete with sidewalk access and a spacious two-car garage. Step inside to an inviting, functional living area featuring cooling ceiling fans and blinds installed on every single window. Designed with a focus on modern cleanliness and easy maintenance, the entire home features beautiful ceramic tile flooring throughout, with the exclusive exception of brand-new, untouched carpet on the staircase. The floor plan has 2-complete Primary Suites—downstairs and upstairs. This dual-suite layout offers ultimate versatility, comfortably accommodating long-term guests, or providing a single-story living option. The home offers four total bedrooms, three full bathrooms, and one-half bathroom. The kitchen comes equipped with a built-in microwave, all appliances, and includes a built-in water softener. The upstairs Primary Suite serves as a magnificent private retreat. It features its own personal balcony with scenic neighborhood and mountain views—providing a serene, elevated space for sipping morning coffee or unwinding at the end of the day. Every corner of the interior is thoughtfully designed to facilitate peaceful daily routines and easy relaxation. The outdoor living area is a true desert oasis, making full use of the generous corner lot footprint. The fully fenced private backyard is designed for low-maintenance enjoyment. Relax or entertain guests under the expansive covered patio, while your furry companions enjoy their own dedicated, dog fun. This home presents a rare opportunity to enjoy, turn-key lifestyle in a sought-after neighborhood just moments from the pristine outdoor recreation of Black Mountain. Contact me today to schedule your viewing! Thank you!
| 3 days ago | Price changed to $510,000 | |
| 3 days ago | Listing updated with changes from the MLS | |
| 2 weeks ago | Listing first seen on site |

Listing information is provided by Participants of the Greater Las Vegas Association of Realtors. IDX information is provided exclusively for personal, non-commercial use, and may not be used for any purpose other than to identify prospective properties consumers may be interested in purchasing. Information is deemed reliable but not guaranteed. Copyright 2026, Greater Las Vegas Association of Realtors.
Last checked: 2026-10-30 02:14 PM UTC
Did you know? You can invite friends and family to your search. They can join your search, rate and discuss listings with you.