Las Vegas Home Search

Find Your Perfect Home
Save
Ask
Tour
Hide
Share
$270,000
New Listing

TRUMP INTERNATIONAL HOTEL LAS VEGAS
2000 N Fashion Show Drive 4227
Las Vegas, NV 89109

For Sale|Residential|Active
0
Beds
1
Total Bath
1
Full Bath
534
SqFt
$506
/SqFt
2006
Built
Subdivision:
Trump Intl Hotel & Tower- Las Vegas
County:
Clark
Listing courtesy of A-Me Realty & Property Mgmt (702) 606-8299
Call Now: 702-718-6001
Is this the listing for you? We can help make it yours.
702-718-6001
2000 N Fashion Show Drive 42272000 N Fashion Show Drive 42272000 N Fashion Show Drive 42272000 N Fashion Show Drive 4227
Save
Ask
Tour
Hide
Share

Mortgage Calculator

Monthly Payment (Est.)

Enter an interest rate to see your estimated monthly payment.
Calculator powered by Showcase IDX, a Constellation1 Company. Copyright ©2026 Information is deemed reliable but not guaranteed.

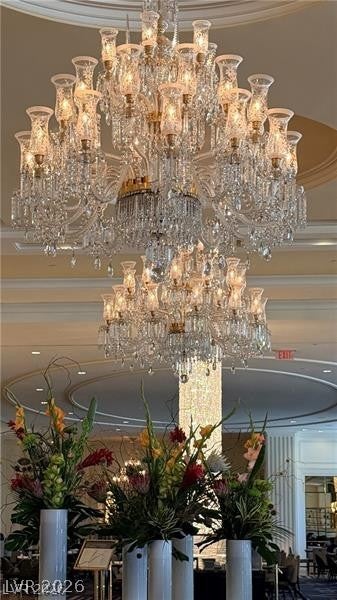
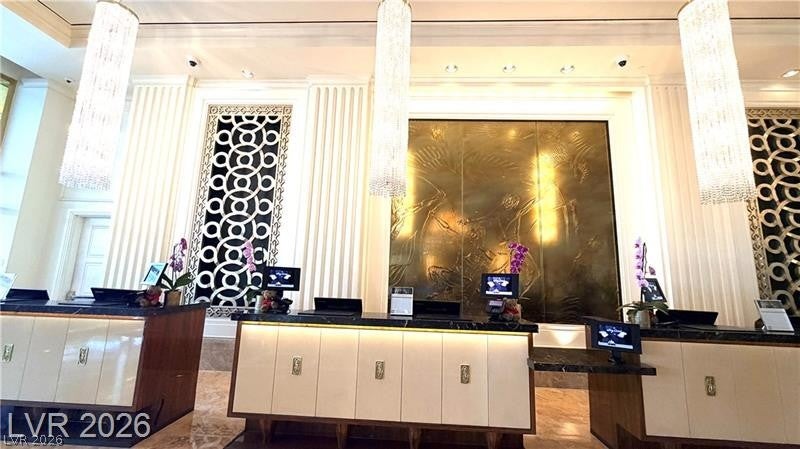
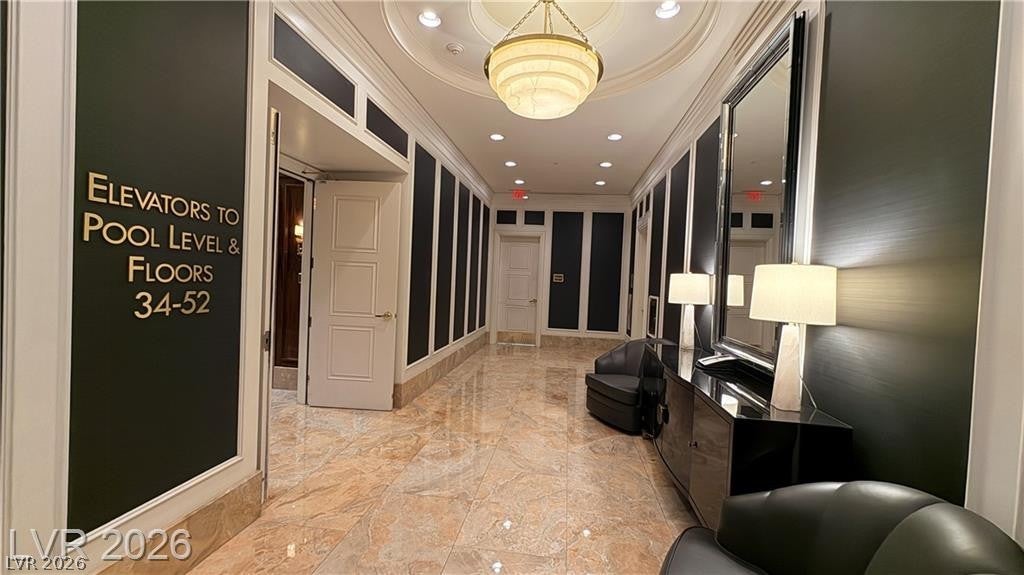
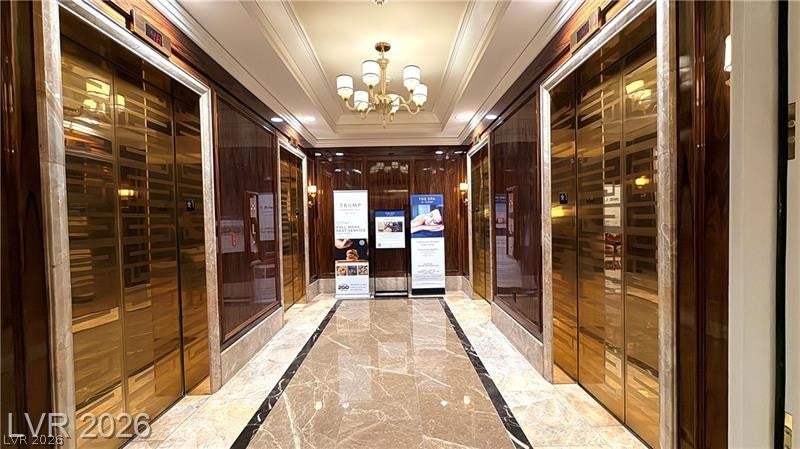
Spectacular Strip views from the 42h floor! Welcome to Unit 4227 at Trump International Hotel Las Vegas, a beautifully appointed 534 sq. ft. 2-bed suite located high above the Las Vegas Strip. Floor-to-ceiling windows showcase impressive views of the world-famous Strip and Las Vegas skyline, creating a dramatic backdrop day and night. Currently enrolled in the hotel rental program, this residence offers owners the opportunity to enjoy their Las Vegas getaway while benefiting from the convenience of professional hotel management when not in use. Trump International Hotel Las Vegas is an iconic 64-story luxury, non-gaming and smoke-free property ideally located just steps from the Las Vegas Strip, world-class shopping, dining and entertainment. Resort-style amenities include an approximately 11,000 sq. ft. spa, state-of-the-art fitness center, 110-foot heated pool with private cabanas, DJT Restaurant & Bar, poolside dining, valet and concierge services. An exceptional opportunity to own a high-floor residence with Strip views at one of Las Vegas’ most recognizable luxury destinations. Ideal as a vacation retreat, second home or investment property. Buyer and buyer’s agent to verify rental program terms, income, HOA fees, unit features and all other information.

Save
Ask
Tour
Hide
Share
Listing Snapshot
Price 
$270,000
Days On Site 
0 Days
Bedrooms 
N/A
Inside Area (SqFt) 
534 sqft
Total Baths 
1
Full Baths 
1
Partial Baths 
N/A
Lot Size 
N/A
Year Built 
2006
MLS® Number 
2824440
Status 
Active
Property Tax 
$2,759
HOA/Condo/Coop Fees 
$660 monthly
Sq Ft Source 
N/A
Friends & Family
Recent Activity
15 hours agoListing first seen on site
22 hours agoListing updated with changes from the MLS®
General Features
Disclosures 
Covenants Restrictions Disclosure
Parking 
GuestValet
Pets 
No
Security 
24 Hour Security
SqFt Total 
534
Style 
HighRise
Utilities 
Cable AvailableElectricity AvailableNatural Gas Not Available
Interior Features
Appliances 
Electric CooktopDisposalMicrowaveRefrigerator
Cooling 
Electric
Furnished 
Furnished
Heating 
CentralElectric
Laundry Features 
None
Spa 
Yes
Window Features 
Window CoveringsDrapes
Kitchen 
Description - Marble/Stone Countertops
PrimaryBathroom 
Description - Tub With Jets
PrimaryBedroom 
Dimensions - 10x10Description - Closet
Save
Ask
Tour
Hide
Share
Exterior Features
Exterior 
None
Pool Features 
HeatedAssociation
Spa 
Yes
View 
City
Waterview 
City
Windows/Doors 
Window CoveringsDrapes
Community Features
Association Amenities 
Fitness CenterPoolSpa/Hot TubSecurity
Association Fee 
$660.0
Association Fee Frequency 
Monthly
Financing Terms Available 
CashConventional
Schools
School District
Unknown
Elementary School
Paradise,Paradise
Middle School
Orr William E.
High School
Clark Ed. W.
Listing courtesy of A-Me Realty & Property Mgmt (702) 606-8299

logo

Listing information is provided by Participants of the Greater Las Vegas Association of Realtors. IDX information is provided exclusively for personal, non-commercial use, and may not be used for any purpose other than to identify prospective properties consumers may be interested in purchasing. Information is deemed reliable but not guaranteed. Copyright 2026, Greater Las Vegas Association of Realtors.
Last checked: 2026-10-10 12:55 PM UTC

Neighborhood & Commute
Source: Walkscore
Disclosure: Community information and market data powered by Constellation Data Labs. Information is deemed reliable but not guaranteed.
Save
Ask
Tour
Hide
Share
Scroll to Top