Las Vegas Home Search

Find Your Perfect Home
Save
Ask
Tour
Hide
Share
$530,000
16 Days On Site

321 John Henry Drive
Henderson, NV 89014

For Sale|Single Family Residence|Active Under Contract
5
Beds
3
Total Baths
3
Full Baths
2,724
SqFt
$195
/SqFt
1995
Built
Subdivision:
Warm Springs-Phase 2
County:
Clark
Listing courtesy of KNJ Real Estate (702) 721-6928
Call Now: 702-718-6001
Is this the listing for you? We can help make it yours.
702-718-6001
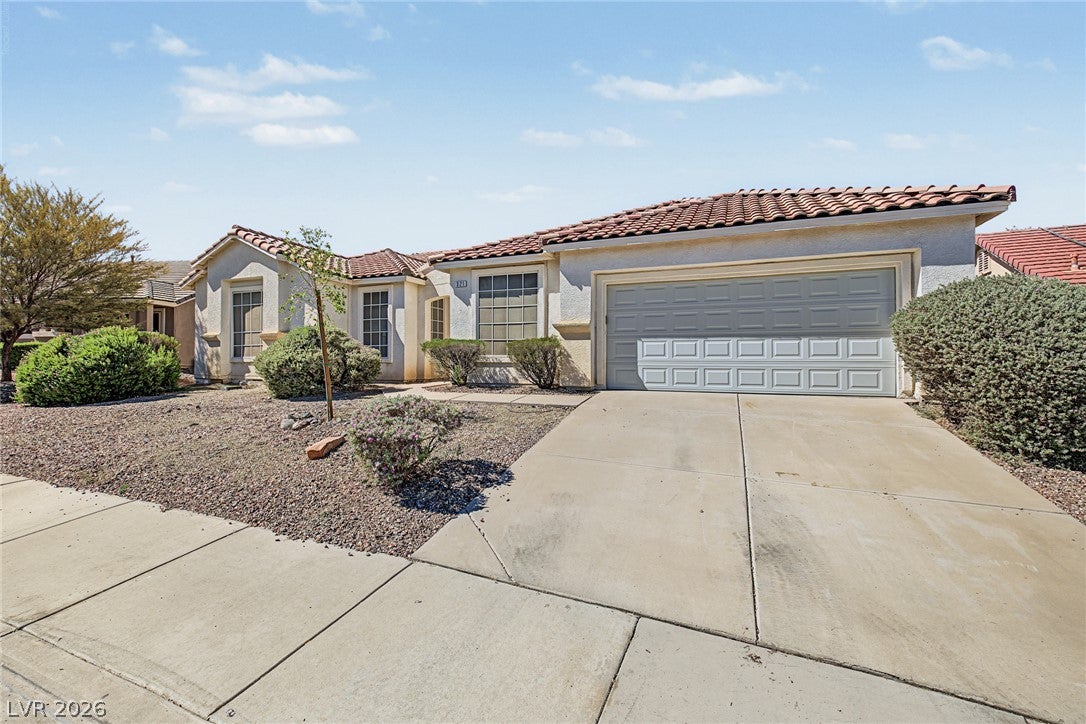
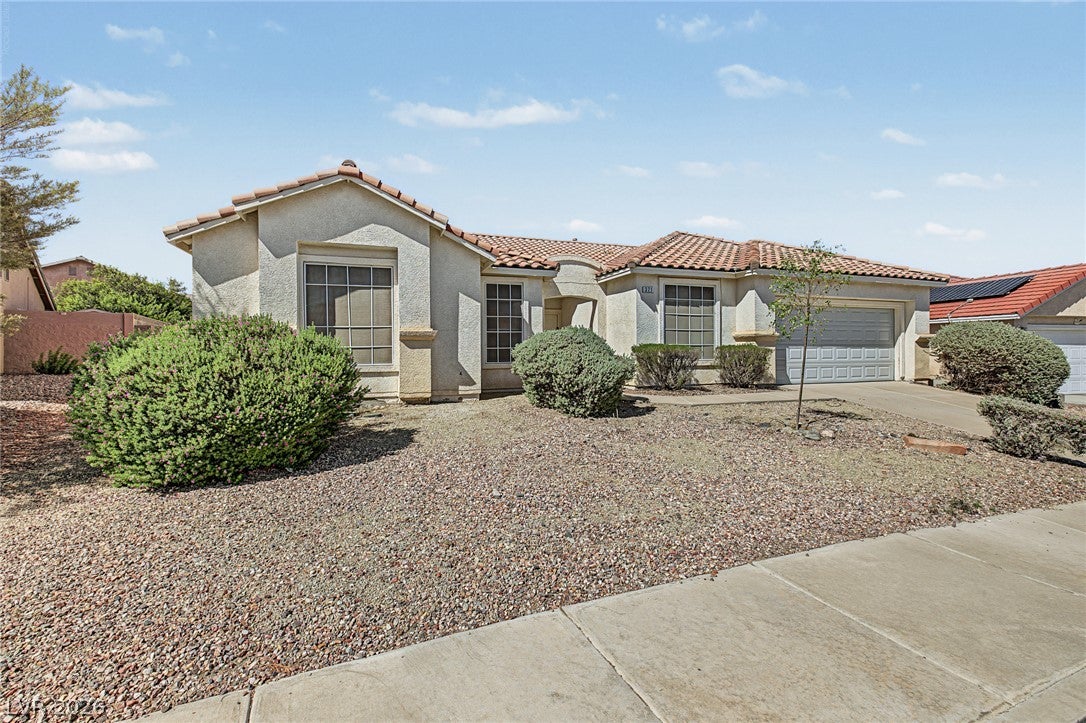
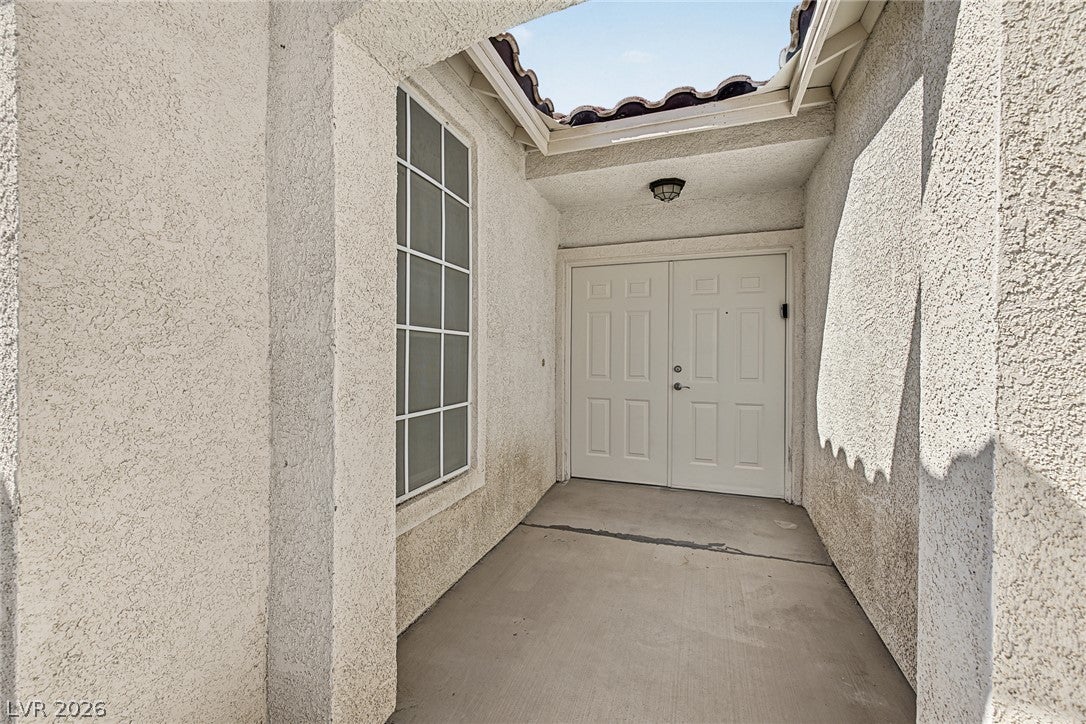
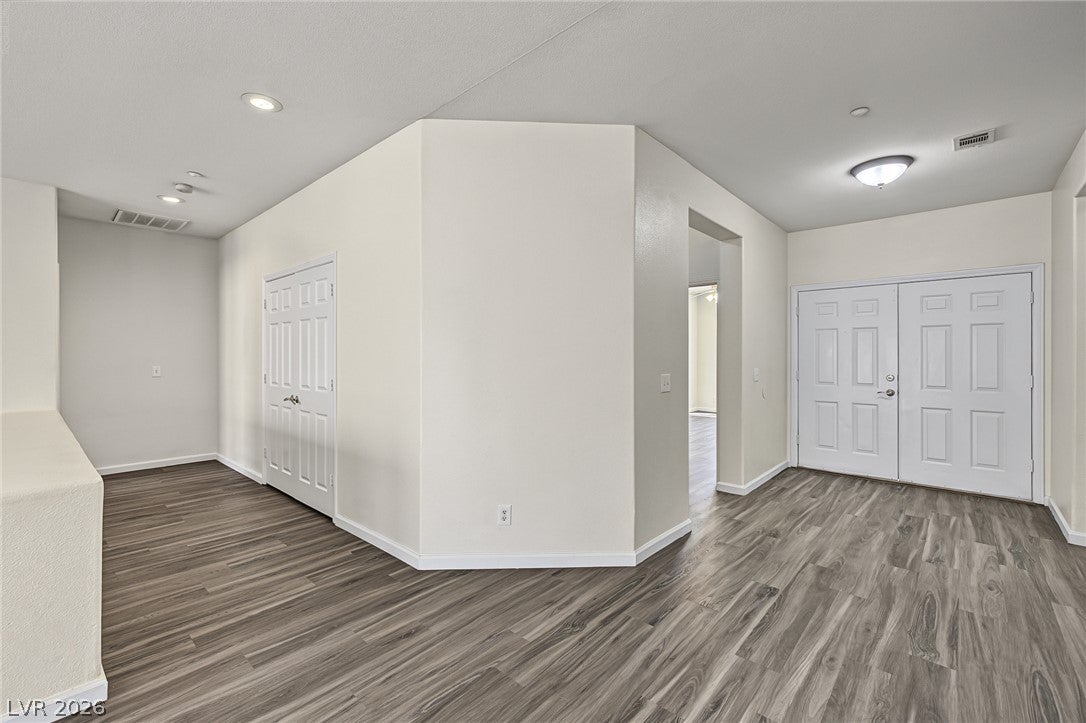
321 John Henry Drive321 John Henry Drive321 John Henry Drive321 John Henry Drive
Save
Ask
Tour
Hide
Share

Mortgage Calculator

Monthly Payment (Est.)

Enter an interest rate to see your estimated monthly payment.
Calculator powered by Showcase IDX, a Constellation1 Company. Copyright ©2026 Information is deemed reliable but not guaranteed.

Spacious single-story living in a prime Henderson location near Stephanie Street and Warm Springs! Offering 2,724 sq. ft. all on one level, this 5-bedroom, 3-bath home is one of the largest single-story floor plans in the community. The expansive open layout provides generous living and dining areas with abundant natural light, updated wood-look flooring throughout and plenty of flexibility for entertaining, working from home or everyday living. The kitchen features extensive cabinetry, ample counter space, a breakfast bar and an open connection to the surrounding living areas. The oversized primary suite offers plenty of room to unwind, slider door to backyard, a large walk-in closet and an ensuite bath with dual sinks, soaking tub and separate walk-in shower. Three additional bedrooms provide excellent space for guests, an office or hobbies. Outside, the low-maintenance backyard offers a blank canvas with plenty of room to create your own outdoor retreat. Complete with an attached 2-car garage and conveniently located near shopping, dining, parks and major roadways, this hard-to-find single-story Henderson home delivers exceptional space, versatility and location.

Save
Ask
Tour
Hide
Share
Listing Snapshot
Price 
$530,000
Days On Site 
16 Days
Bedrooms 
5
Inside Area (SqFt) 
2,724 sqft
Total Baths 
3
Full Baths 
3
Partial Baths 
N/A
Lot Size 
0.19 Acres
Year Built 
1995
MLS Number 
2824481
Status 
Active Under Contract
Property Tax 
$3,055
HOA/Condo/Coop Fees 
$20 monthly
Sq Ft Source 
N/A
Friends & Family
Recent Activity
yesterdayStatus changed to Active Under Contract
yesterdayListing updated with changes from the MLS
2 weeks agoListing first seen on site
General Features
Acres 
0.19
Attached Garage 
Yes
Direction Faces 
East
Garage 
Yes
Garage Spaces 
2
Parking 
AttachedGarageGarage Door OpenerInside EntrancePrivate
Property Sub Type 
Single Family Residence
Sewer 
Public Sewer
SqFt Total 
2724
Style 
OneStory
Utilities 
Underground Utilities
Water Source 
Public
Zoning 
Single Family
Interior Features
Appliances 
DishwasherGas CooktopDisposalGas Range
Cooling 
Central AirElectric
Flooring 
Vinyl
Furnished 
Unfurnished
Heating 
Natural GasCentral
Interior 
Master Downstairs
Laundry Features 
Gas Dryer HookupMain LevelLaundry Room
Bedroom 2 
Dimensions - 8x13Description - Ceiling Fan,Ceiling Light,Closet
Bedroom 3 
Dimensions - 9x10Description - Ceiling Fan,Ceiling Light,Closet
Bedroom 4 
Dimensions - 9x10Description - Ceiling Fan,Ceiling Light,Closet
Dining Room 
Dimensions - 11x13Description - Living Room/Dining Combo
Family Room 
Dimensions - 19x16Description - Separate Family Room
Kitchen 
Description - Breakfast Bar/Counter,Breakfast Nook/Eating Area,Solid Surface Countertops
Living Room 
Dimensions - 26x26Description - Entry Foyer,Formal,Rear
PrimaryBathroom 
Description - Double Sink,Separate Shower,Separate Tub
PrimaryBedroom 
Dimensions - 18x14Description - Ceiling Fan,Ceiling Light,Walk-In Closet(s)
Save
Ask
Tour
Hide
Share
Exterior Features
Exterior 
Private Yard
Fencing 
BlockBack Yard
Lot Features 
Landscaped
Roof 
Tile
View 
None
Waterview 
None
Community Features
Association Amenities 
None
Association Fee 
$240.0
Association Fee Frequency 
Annually
Horse Property 
None
Financing Terms Available 
CashConventionalFHAVA Loan
Schools
School District
Unknown
Elementary School
Kesterson, Lorna,Kesterson, Lorna
Middle School
Greenspun
High School
Green Valley
Listing courtesy of KNJ Real Estate (702) 721-6928

logo

Listing information is provided by Participants of the Greater Las Vegas Association of Realtors. IDX information is provided exclusively for personal, non-commercial use, and may not be used for any purpose other than to identify prospective properties consumers may be interested in purchasing. Information is deemed reliable but not guaranteed. Copyright 2026, Greater Las Vegas Association of Realtors.
Last checked: 2026-10-30 01:17 PM UTC

Neighborhood & Commute
Source: Walkscore
Disclosure: Community information and market data powered by Constellation Data Labs. Information is deemed reliable but not guaranteed.
Save
Ask
Tour
Hide
Share
Scroll to Top