Las Vegas Home Search

Find Your Perfect Home
Save
Ask
Tour
Hide
Share
$450,000
1 Day On Site

802 Cherry Drive
Henderson, NV 89002

For Sale|Single Family Residence|Active
3
Beds
3
Total Baths
2
Full Baths
1
Partial Bath
1,890
SqFt
$238
/SqFt
1982
Built
Subdivision:
Highland Hills
County:
Clark
Listing courtesy of Huntington & Ellis, A Real Est (702) 860-5291
Call Now: 702-718-6001
Is this the listing for you? We can help make it yours.
702-718-6001
Upcoming Open Houses
Sat, Oct 10, 11:00 AM - 2:00 PM
Sun, Oct 11, 11:00 AM - 2:00 PM
802 Cherry Drive802 Cherry Drive802 Cherry Drive802 Cherry Drive
Save
Ask
Tour
Hide
Share

Mortgage Calculator

Monthly Payment (Est.)

Enter an interest rate to see your estimated monthly payment.
Calculator powered by Showcase IDX, a Constellation1 Company. Copyright ©2026 Information is deemed reliable but not guaranteed.

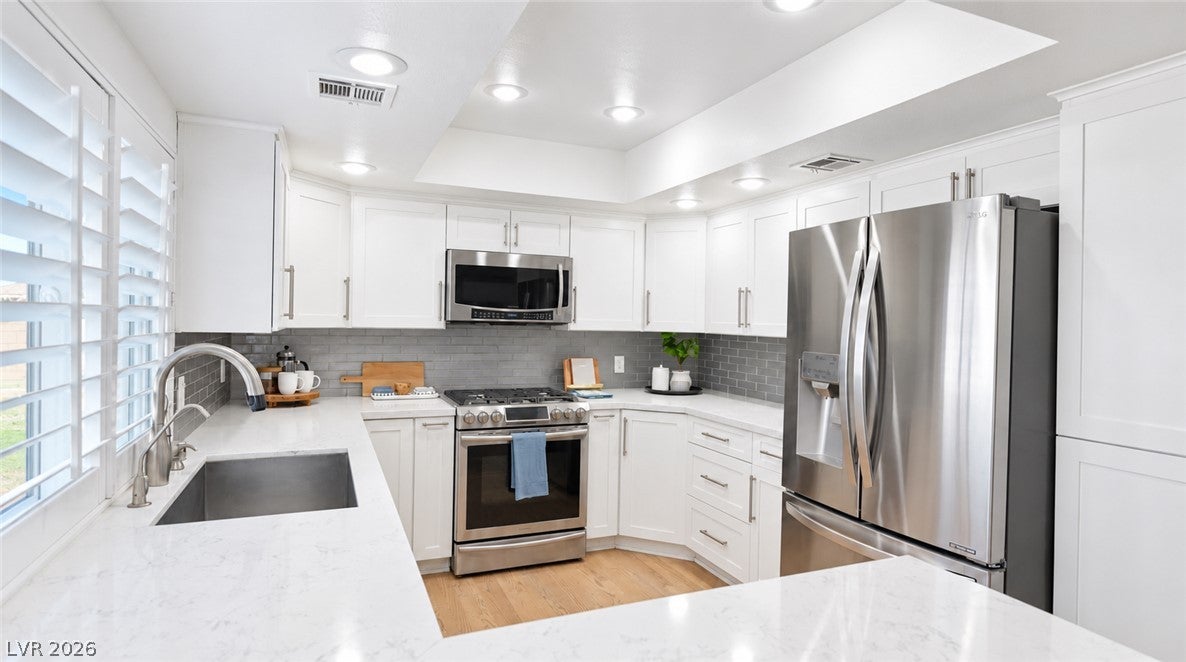
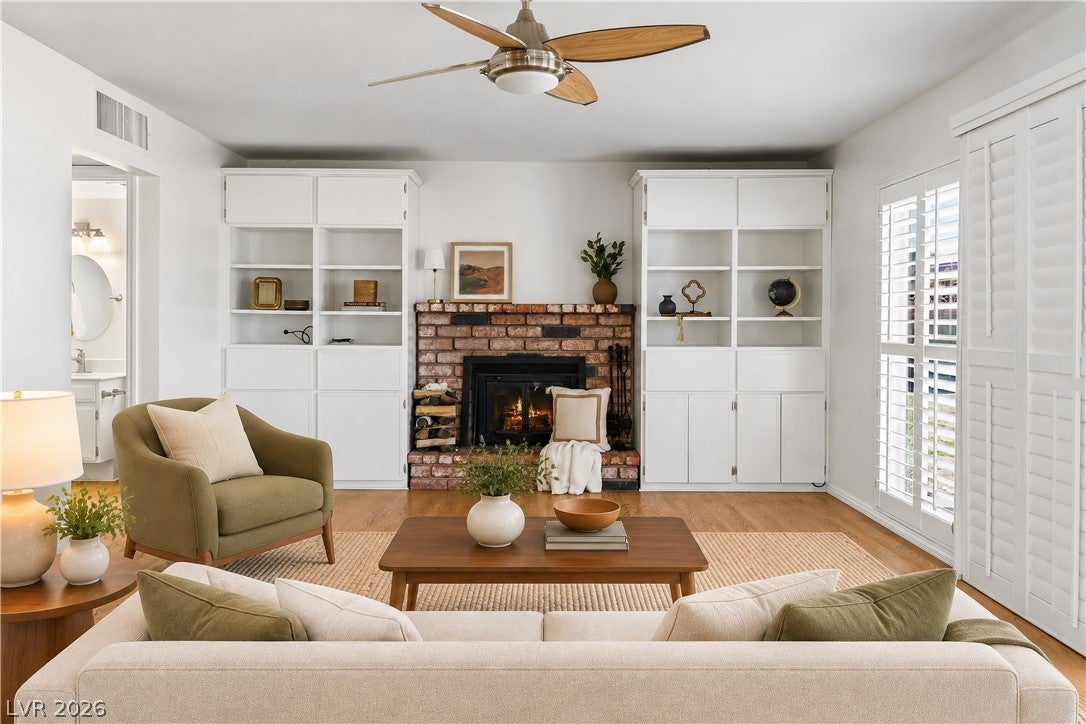
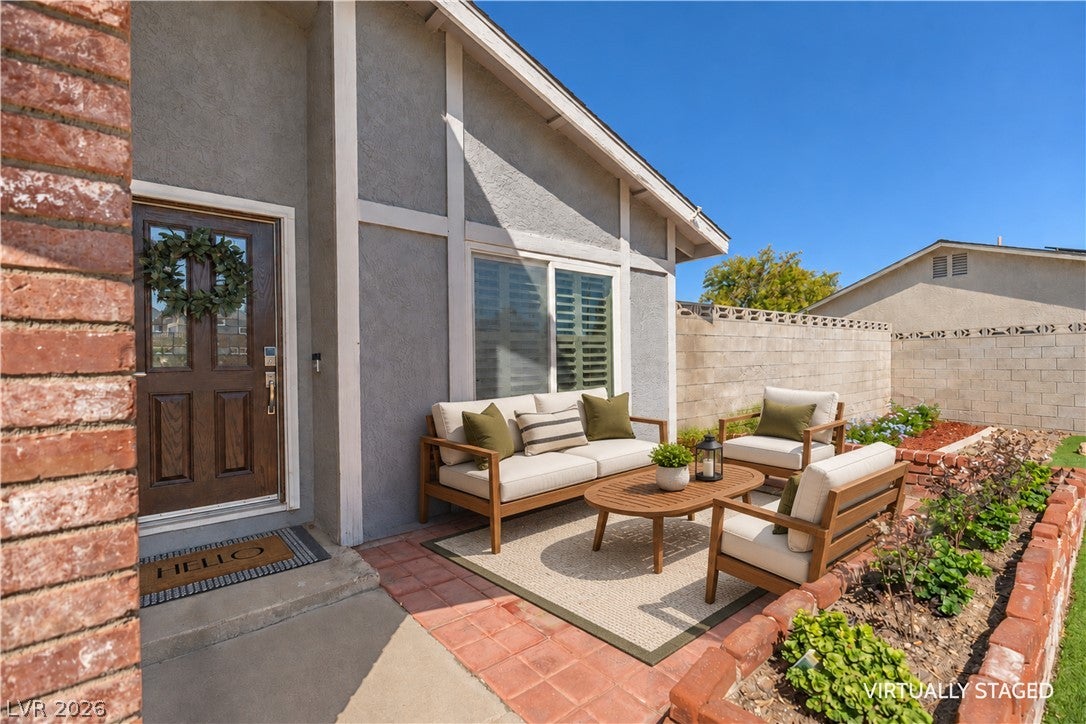
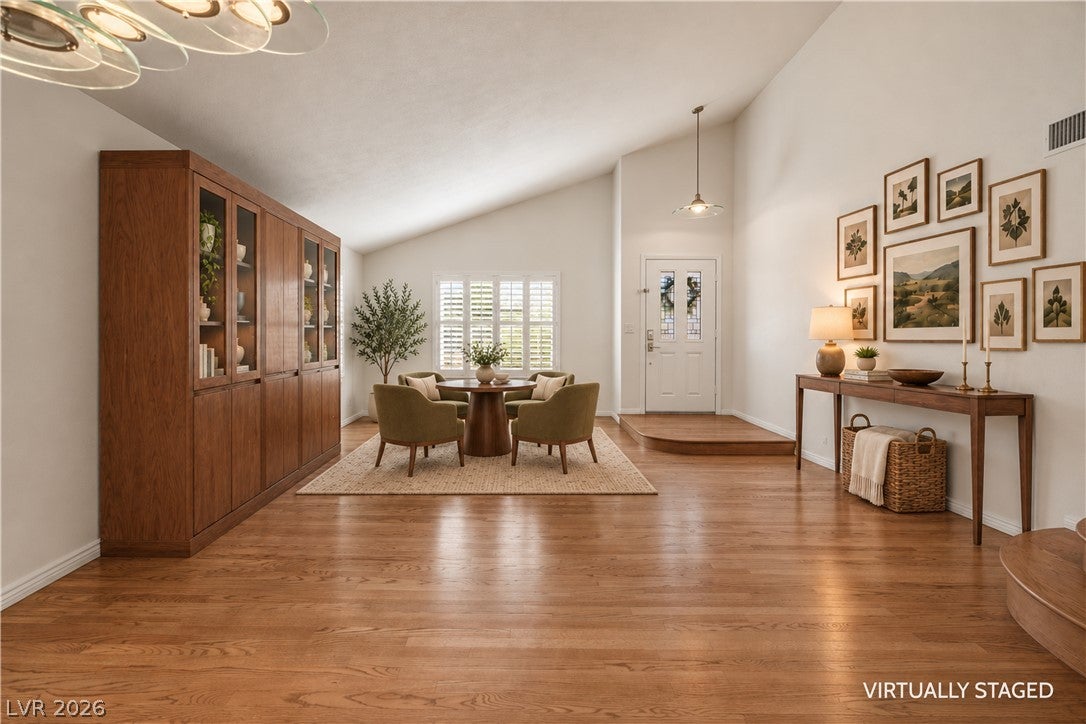
WELCOME HOME to a charming Henderson property with room to spread out and endless possibilities! From its inviting front porch and pitched roof to its distinctive wood and brick accents, this home delivers character from the moment you arrive. Inside, a functional two-story floorplan offers separate front and rear living spaces, creating flexibility for relaxing, entertaining, or everyday living. The updated kitchen features modern quartz countertops, a single-basin sink, abundant cabinetry, and stainless steel appliances. A cozy family room with a brick fireplace and wood-burning hearth adds warmth and character, while hardwood flooring, fresh interior paint, and new carpet give the home a refreshed feel. Upstairs, the primary suite offers dual sinks and an impressive walk-in closet, complemented by two additional bedrooms and a full bathroom. The real showstopper is the expansive backyard and outdoor space! Enjoy a backyard patio, generous yard areas on both sides of the home, gated and paved RV parking with hookups, and multiple storage sheds. Whether you envision outdoor entertaining, extra storage, recreational vehicle parking, or creating your own backyard retreat, the possibilities are abundant, all with the freedom of no HOA. With all appliances included, this home is move-in ready and packed with value: solar panels offer the potential for energy savings (seller pays approx $130/month) and property taxes are under $100 per month, adding to the home's affordability. Priced below the valley's median sales price, this is an opportunity to enjoy space, flexibility, and character in Henderson. Come see the possibilities and make yourself at home!

Save
Ask
Tour
Hide
Share
Listing Snapshot
Price 
$450,000
Days On Site 
1 Day
Bedrooms 
3
Inside Area (SqFt) 
1,890 sqft
Total Baths 
3
Full Baths 
2
Partial Baths 
1
Lot Size 
0.21 Acres
Year Built 
1982
MLS® Number 
2824546
Status 
Active
Property Tax 
$1,197
HOA/Condo/Coop Fees 
N/A
Sq Ft Source 
N/A
Friends & Family
Recent Activity
yesterdayListing first seen on site
yesterdayListing updated with changes from the MLS®
General Features
Acres 
0.21
Attached Garage 
Yes
Direction Faces 
East
Energy Features 
Solar
Garage 
Yes
Garage Spaces 
2
Parking 
AttachedGarageGarage Door OpenerPrivateRV GatedRV Access/Parking
Property Sub Type 
Single Family Residence
Sewer 
Public Sewer
SqFt Total 
1890
Style 
TwoStory
Utilities 
Underground Utilities
Water Source 
Public
Zoning 
Single Family
Interior Features
Appliances 
DryerDishwasherDisposalGas RangeMicrowaveRefrigeratorWasher
Cooling 
Ceiling Fan(s)Central AirElectric
Electric 
Photovoltaics Third-Party Owned
Fireplace 
Yes
Fireplace Features 
Living RoomWood Burning
Fireplaces 
1
Flooring 
CarpetHardwood
Furnished 
Unfurnished
Heating 
Natural GasCentral
Interior 
Ceiling Fan(s)
Laundry Features 
Gas Dryer HookupIn Garage
Window Features 
Window CoveringsPlantation ShuttersWindow Treatments
Bedroom 2 
Dimensions - 13x11Description - Ceiling Fan,Ceiling Light,Upstairs,Walk-In Closet(s)
Bedroom 3 
Dimensions - 10x10Description - Ceiling Fan,Ceiling Light,Upstairs,Walk-In Closet(s)
Family Room 
Dimensions - 15x20Description - Downstairs,Entertainment Center,Separate Family Room
Kitchen 
Description - Breakfast Bar/Counter,Garden Window,Lighting Recessed,Quartz Countertops,Stainless Steel Appliances
Living Room 
Dimensions - 15x12Description - Built-in Bookcases
PrimaryBathroom 
Description - Double Sink,Tub/Shower Combo
PrimaryBedroom 
Dimensions - 15x14Description - Ceiling Fan,Ceiling Light,Upstairs,Walk-In Closet(s)
Save
Ask
Tour
Hide
Share
Exterior Features
Exterior 
CourtyardPrivate YardRV Hookup
Fencing 
BlockBack Yard
Lot Features 
Back YardFront YardLandscaped
Other Structures 
Shed(s)
Patio And Porch 
Patio
Roof 
CompositionShingle
Windows/Doors 
Window CoveringsPlantation ShuttersWindow Treatments
Community Features
Association Amenities 
None
Horse Property 
None
Financing Terms Available 
CashConventionalFHAVA Loan
Schools
School District
Unknown
Elementary School
Galloway, Fay,Galloway, Fay
Middle School
Mannion Jack & Terry
High School
Foothill
Listing courtesy of Huntington & Ellis, A Real Est (702) 860-5291

logo

Listing information is provided by Participants of the Greater Las Vegas Association of Realtors. IDX information is provided exclusively for personal, non-commercial use, and may not be used for any purpose other than to identify prospective properties consumers may be interested in purchasing. Information is deemed reliable but not guaranteed. Copyright 2026, Greater Las Vegas Association of Realtors.
Last checked: 2026-10-10 01:52 PM UTC

Neighborhood & Commute
Source: Walkscore
Disclosure: Community information and market data powered by Constellation Data Labs. Information is deemed reliable but not guaranteed.
Save
Ask
Tour
Hide
Share
Scroll to Top