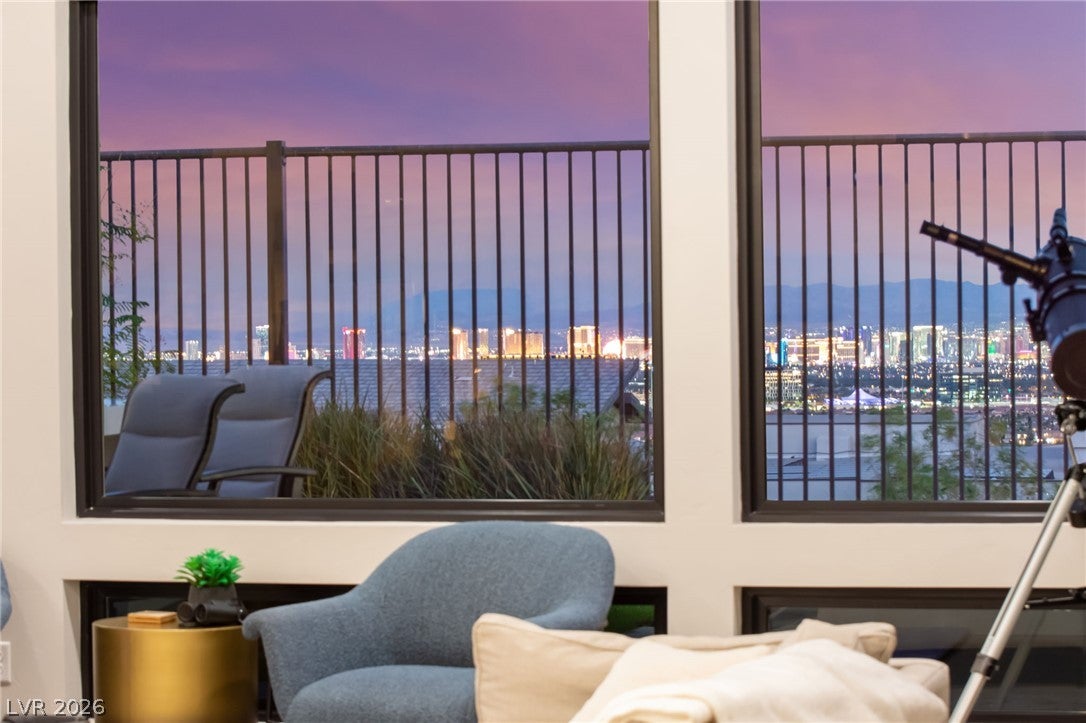
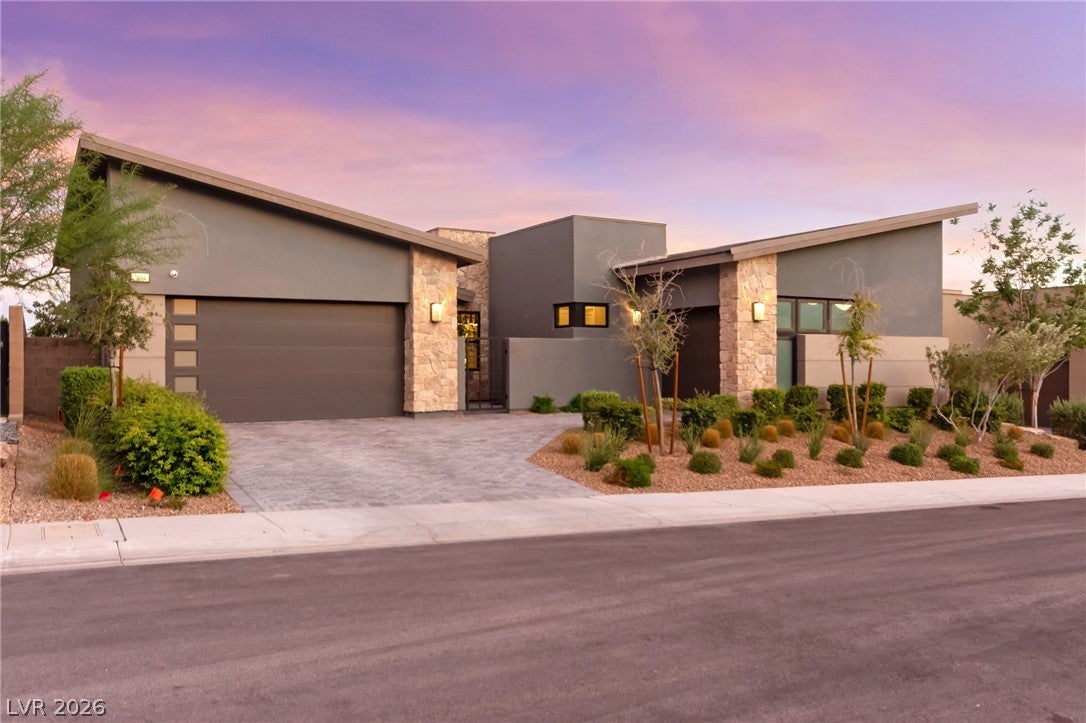
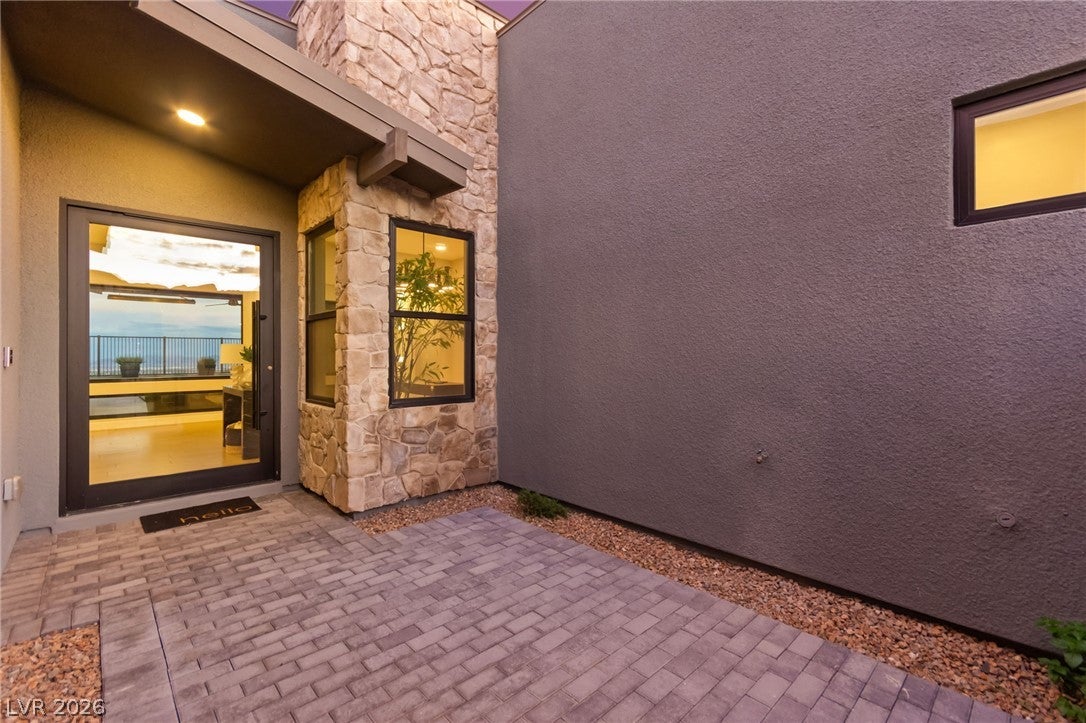
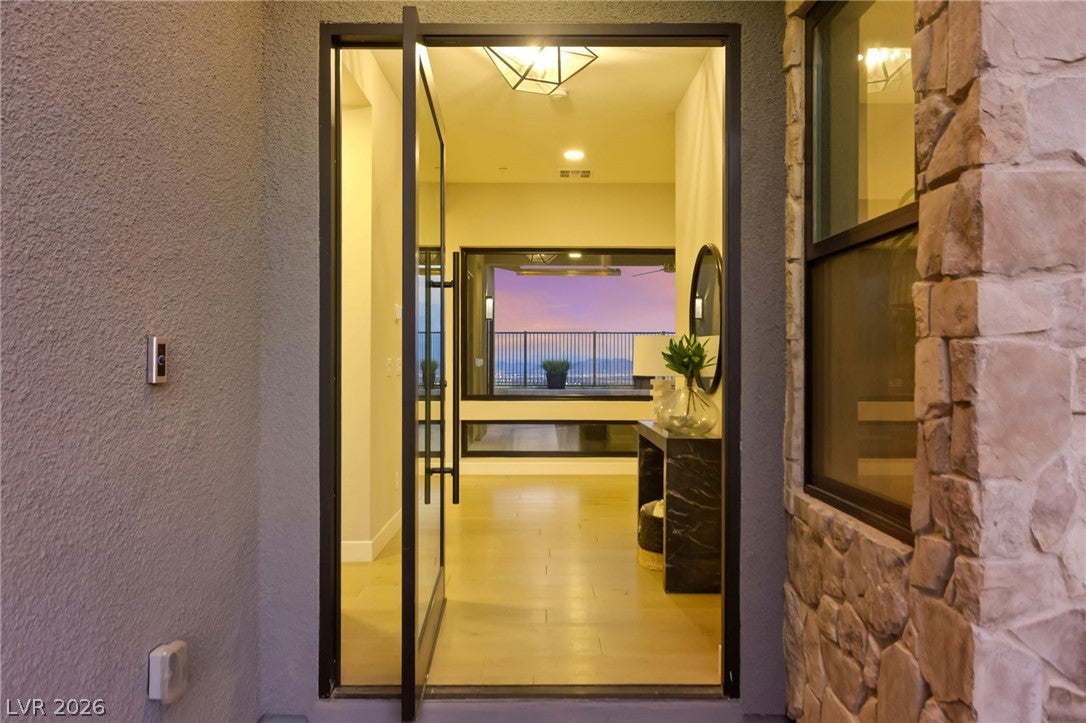
Tucked behind a gated courtyard and framed by dramatic pitched rooflines, this single-story 3-bedroom, 2.5-bath contemporary pairs desert-modern style with sweeping Strip, city light, and mountain views. Wide-plank light oak floors run through an open Great Room anchored by a tiled linear fireplace wall, with stacking glass doors that open to a covered loggia with a fire feature, overhead heaters, and a ceiling fan. The chef's kitchen delivers a waterfall quartz island, shaker cabinetry, GE Monogram appliances, a built-in wine fridge, and a statement range hood. A glass-walled den makes a striking office with a view into the courtyard. The primary suite opens to the pool terrace and features a spa bath with an oversized walk-in shower, backlit mirrors, and a large walk-in closet. Outside, a sleek pool, spa, waterfall feature, and outdoor bar take full advantage of the sunset skies. A 3-car garage completes this modern retreat.
Save
Ask
Tour
Hide
Share
Listing Snapshot
Price
$2,099,000
Days On Site
0 Days
Bedrooms
3
Inside Area (SqFt)
2,817 sqft
Total Baths
3
Full Baths
2
Partial Baths
1
Lot Size
0.19 Acres
Year Built
2021
MLS® Number
2824580
Status
Active
Property Tax
$11,472
HOA/Condo/Coop Fees
$206 monthly
Sq Ft Source
N/A
Friends & Family
React
Invite
Recent Activity
22 hours ago
Listing first seen on site
yesterday
Listing updated with changes from the MLS®
General Features
Acres
0.19
Attached Garage
Yes
Direction Faces
West
Disclosures
Principal Is Real Estate Licensed, Covenants Restrictions Disclosure
Garage
Yes
Garage Spaces
3
Green Energy Efficient
WindowsRoof
Parking
AttachedGarageGarage Door OpenerInside EntrancePrivate
Property Sub Type
Single Family Residence
Sewer
Public Sewer
SqFt Total
2817
Style
OneStory
Utilities
Cable AvailableUnderground Utilities
Water Source
Public
Zoning
Single Family
Interior Features
Appliances
Built-In Gas OvenDouble OvenDryerDishwasherENERGY STAR Qualified AppliancesGas CooktopDisposalMicrowaveRefrigeratorTankless Water HeaterWasherWater Heater
Dimensions - 15x13Description - Double Sink,Separate Shower,Shower Only
PrimaryBedroom
Dimensions - 19x23Description - Walk-In Closet(s)
Save
Ask
Tour
Hide
Share
Exterior Features
Exterior
Courtyard
Fencing
Back YardWrought Iron
Lot Features
Landscaped
Patio And Porch
PatioCovered
Pool Features
HeatedIn GroundPrivate
Private Pool
Yes
Roof
Tile
Spa
Yes
Spa Features
In Ground
Windows/Doors
Insulated WindowsLow Emissivity Windows
Community Features
Association Amenities
Gated
Association Fee
$132.0
Association Fee Frequency
Monthly
Additional Association Fee
$74.0
Additional Association Fee Frequency
Monthly
Horse Property
None
Financing Terms Available
CashConventional
Schools
School District
Unknown
Elementary School
Vassiliadis, Billy & Rosemary,Vassiliadis, Billy &
Middle School
Rogich Sig
High School
Palo Verde
Listing courtesy of Axis Real Estate LLC (702) 460-9600
Listing information is provided by Participants of the Greater Las Vegas Association of Realtors. IDX information is provided exclusively for personal, non-commercial use, and may not be used for any purpose other than to identify prospective properties consumers may be interested in purchasing. Information is deemed reliable but not guaranteed. Copyright 2026, Greater Las Vegas Association of Realtors.
Last checked: 2026-10-10 01:57 PM UTC
Neighborhood & Commute
Source: Walkscore
Disclosure: Community information and market data powered by Constellation Data Labs. Information is deemed reliable but not guaranteed.