Las Vegas Home Search

Find Your Perfect Home
Save
Ask
Tour
Hide
Share
$859,950
New Listing

1476 Romanesca Drive
Henderson, NV 89052

For Sale|Single Family Residence|Active
4
Beds
3
Total Baths
3
Full Baths
2,545
SqFt
$338
/SqFt
2003
Built
Subdivision:
Anthem Heights
County:
Clark
Listing courtesy of The Baird Group, LLC (702) 592-9927
Call Now: 702-718-6001
Is this the listing for you? We can help make it yours.
702-718-6001
1476 Romanesca Drive1476 Romanesca Drive1476 Romanesca Drive1476 Romanesca Drive
Save
Ask
Tour
Hide
Share

Mortgage Calculator

Monthly Payment (Est.)

Enter an interest rate to see your estimated monthly payment.
Calculator powered by Showcase IDX, a Constellation1 Company. Copyright ©2026 Information is deemed reliable but not guaranteed.

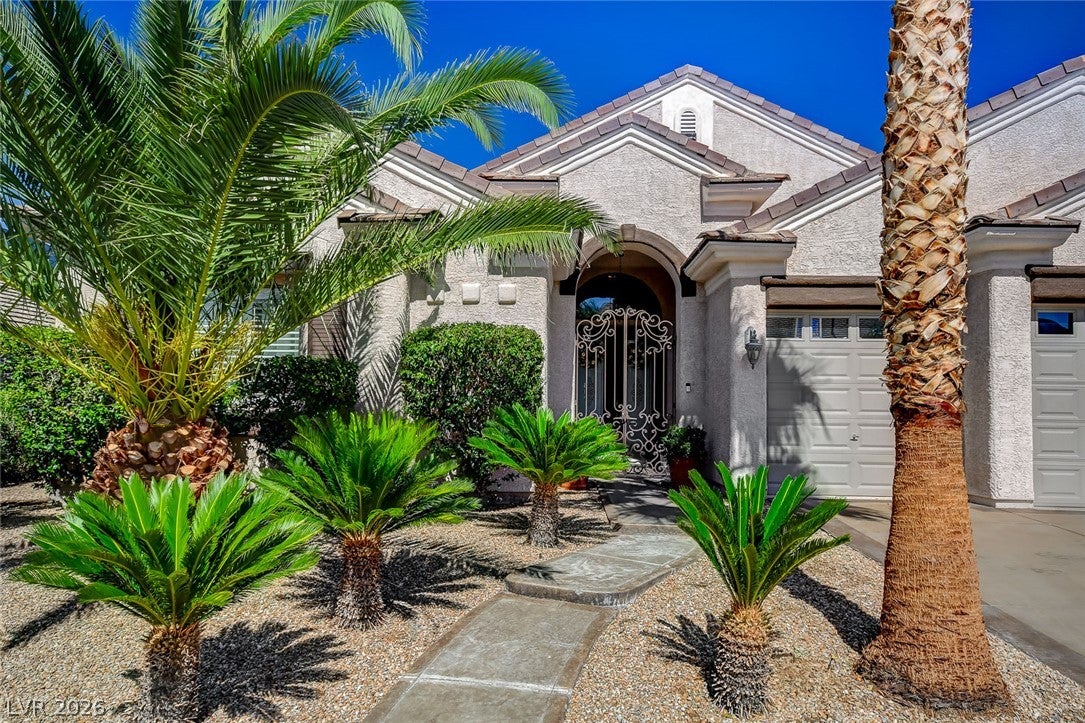
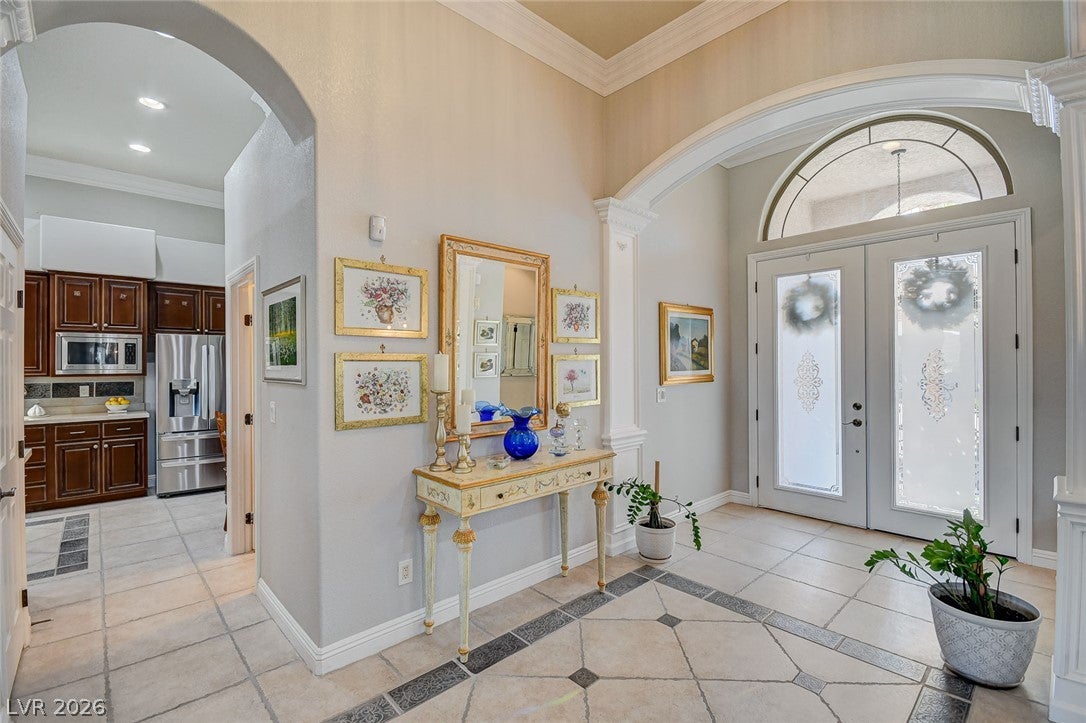
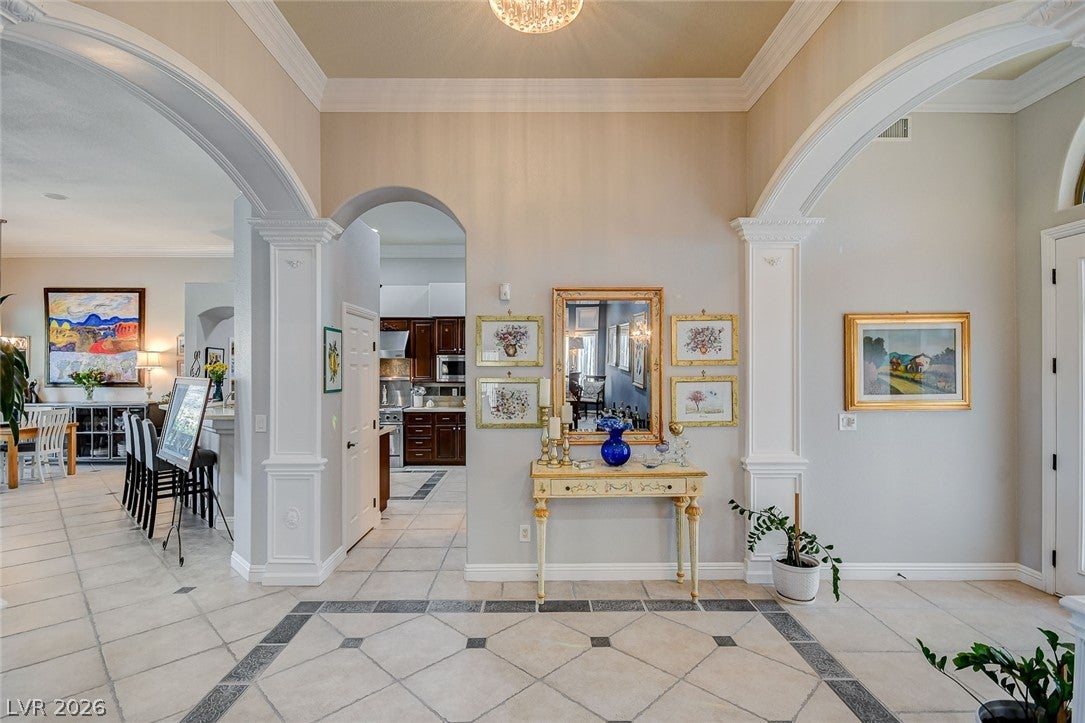
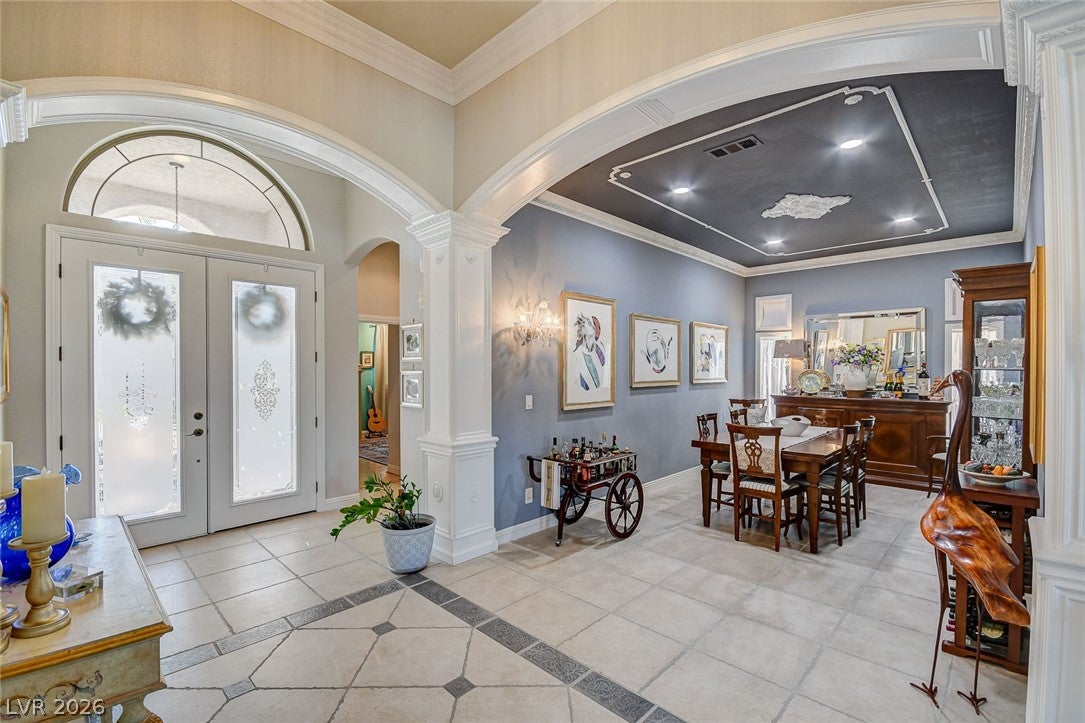
Popular 2545 4 Bedroom Plan By Dr Horton In Anthem Heights/Coventry W/ Views & Pool! Gated Entry To Custom Glass Doors; High Ceilings & Open Floor Plan; Upgraded Deluxe Crown Moulding & Decorator Custom Wainscoting; Designer Ceramic & Hardwood Flooring; Kitchen Features Quartz Counter-tops; Large Breakfast Bar; Stainless Steel Jenn Air Appliances; Walk In Pantry; Custom Cabinets; New Water Filtration System; Desk Work Area; Great Room Is Very Open W/Custom Built In Bookcase & New Marble Gas Fireplace; Two Primary Suite Lay-out; The Main Primary Bedroom Suite Is Separate From The Others W/Nice Sized Walk In Closet With Organizer Shelves; Totally Deluxe Remodled Bathroom; Formal Dining Room/Game Room/Theater Room Option; Primary 2nd Suite Has Walk In Closet; Two Tone Paint; Upgraded Light Fixtures & Fans; Backyard: Entertainers Delight! One Of The Best Lots In The Subdivision! Custom Raised Stone Covered Patio To Enhance Sight Line To Mountain & City Views; Custom Built In Bbq Area; Raised Stone Patio By Spa W/Fire Pit And Relaxing Areas; Epoxy Garage Floor; New AC Units; Newer Pool Pump And A Lot More Upgraded Items To See! A 10!

Save
Ask
Tour
Hide
Share
Listing Snapshot
Price 
$859,950
Days On Site 
0 Days
Bedrooms 
4
Inside Area (SqFt) 
2,545 sqft
Total Baths 
3
Full Baths 
3
Partial Baths 
N/A
Lot Size 
0.19 Acres
Year Built 
2003
MLS® Number 
2824605
Status 
Active
Property Tax 
$4,752
HOA/Condo/Coop Fees 
$320 Semi-Annually
Sq Ft Source 
N/A
Friends & Family
Recent Activity
4 hours agoListing first seen on site
11 hours agoListing updated with changes from the MLS®
General Features
Acres 
0.19
Attached Garage 
Yes
Direction Faces 
South
Disclosures 
Covenants Restrictions Disclosure
Garage 
Yes
Garage Spaces 
3
Parking 
AttachedGarageGarage Door OpenerPrivateStorage
Property Sub Type 
Single Family Residence
Sewer 
Public Sewer
SqFt Total 
2545
Style 
OneStory
Utilities 
Cable AvailableUnderground Utilities
Water Source 
Public
Zoning 
Single Family
Interior Features
Appliances 
DishwasherDisposalGas RangeGas Water HeaterMicrowaveWater HeaterWater Purifier
Cooling 
Ceiling Fan(s)Central AirElectric
Fireplace 
Yes
Fireplace Features 
GasGlass DoorsGreat Room
Fireplaces 
1
Flooring 
Ceramic TileHardwoodTile
Furnished 
Unfurnished
Heating 
Natural GasCentral
Interior 
Ceiling Fan(s)Master Downstairs
Laundry Features 
Gas Dryer HookupMain LevelLaundry Room
Spa 
Yes
Window Features 
Window CoveringsBlindsPlantation Shutters
Bedroom 2 
Dimensions - 13X10Description - Ceiling Fan
Bedroom 3 
Dimensions - 12X10Description - Ceiling Fan
Bedroom 4 
Dimensions - 18X12Description - Ceiling Light,Walk-In Closet(s),With Bath
Dining Room 
Dimensions - 19X10Description - Breakfast Nook/Eating Area,Formal Dining Room,Vaulted Ceiling
Great Room 
Dimensions - 17X13Description - Built-in Bookcases,Built-In Entertainment Center,Downstairs,Surround Sound,Vaulted Ceiling
Kitchen 
Description - Breakfast Bar/Counter,Breakfast Nook/Eating Area,Custom Cabinets,Lighting Recessed,Quartz Countertops,Tile Flooring,Walk-in Pantry
PrimaryBathroom 
Description - Double Sink,Separate Shower,Separate Tub
PrimaryBedroom 
Dimensions - 15X14Description - Ceiling Light,Custom Closet,Pbr Separate From Other,Walk-In Closet(s)
Save
Ask
Tour
Hide
Share
Exterior Features
Construction Details 
FrameStucco
Exterior 
Built-in BarbecueBarbecue
Fencing 
FencedBack Yard
Lot Features 
Landscaped
Patio And Porch 
PatioCovered
Pool Features 
In GroundPrivate
Private Pool 
Yes
Roof 
Tile
Spa 
Yes
Spa Features 
In Ground
View 
CityMountain(s)
Waterview 
CityMountain(s)
Windows/Doors 
Window CoveringsBlindsPlantation Shutters
Community Features
Association Fee 
$320.0
Association Fee Frequency 
Semi-Annually
Additional Association Fee 
$118.0
Additional Association Fee Frequency 
Quarterly
Horse Property 
None
Financing Terms Available 
CashContractVA Loan
Schools
School District
Unknown
Elementary School
Lamping, Frank,Lamping, Frank
Middle School
Webb, Del E.
High School
Coronado High
Listing courtesy of The Baird Group, LLC (702) 592-9927

logo

Listing information is provided by Participants of the Greater Las Vegas Association of Realtors. IDX information is provided exclusively for personal, non-commercial use, and may not be used for any purpose other than to identify prospective properties consumers may be interested in purchasing. Information is deemed reliable but not guaranteed. Copyright 2026, Greater Las Vegas Association of Realtors.
Last checked: 2026-10-10 07:06 PM UTC

Neighborhood & Commute
Source: Walkscore
Disclosure: Community information and market data powered by Constellation Data Labs. Information is deemed reliable but not guaranteed.
Save
Ask
Tour
Hide
Share
Scroll to Top