Las Vegas Home Search

Find Your Perfect Home
Save
Ask
Tour
Hide
Share
$581,770
3 Days On Site

333 Adufe Place
Henderson, NV 89015

For Sale|Single Family Residence|Active
4
Beds
3
Total Baths
3
Full Baths
2,618
SqFt
$222
/SqFt
2026
Built
Subdivision:
Cadence Neighborhood Village
County:
Clark
Listing courtesy of Real Estate Consultants of Nv (702) 596-2040
Call Now: 702-718-6001
Is this the listing for you? We can help make it yours.
702-718-6001
333 Adufe Place333 Adufe Place333 Adufe Place333 Adufe Place
Save
Ask
Tour
Hide
Share

Mortgage Calculator

Monthly Payment (Est.)

Enter an interest rate to see your estimated monthly payment.
Calculator powered by Showcase IDX, a Constellation1 Company. Copyright ©2026 Information is deemed reliable but not guaranteed.

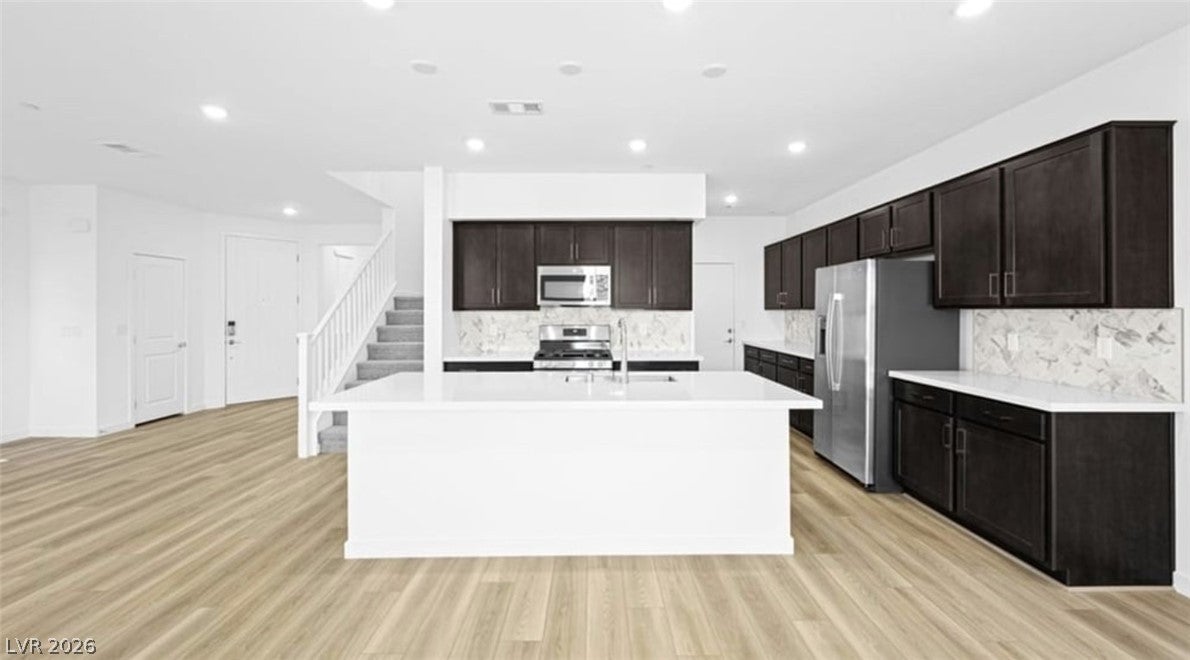
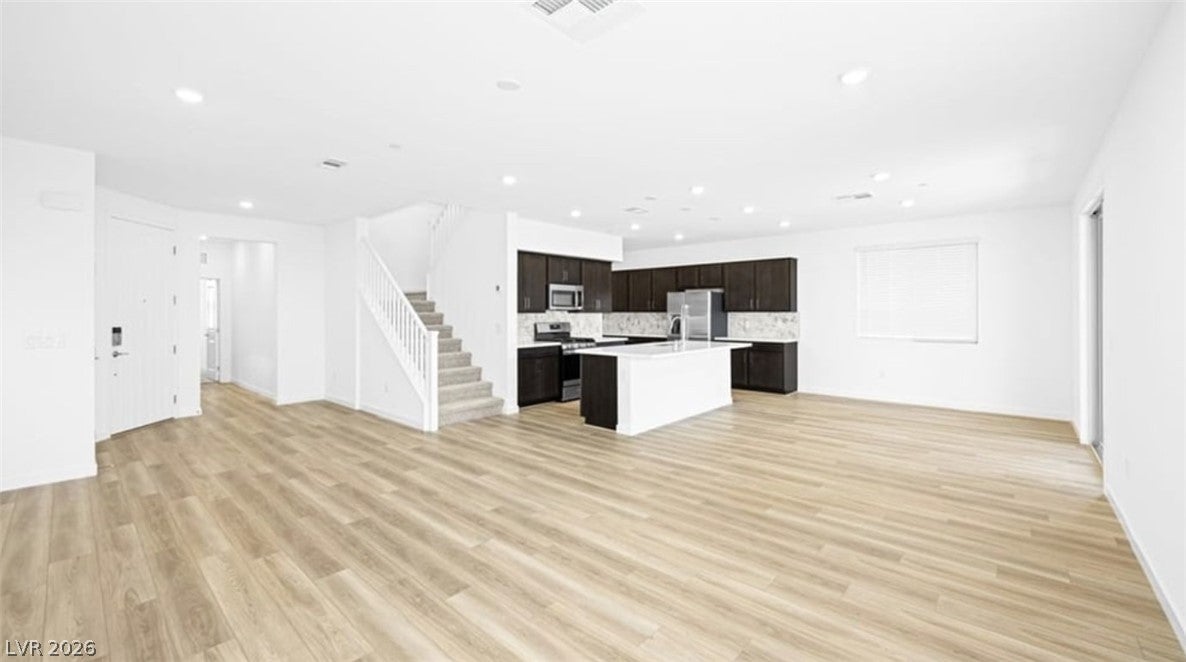
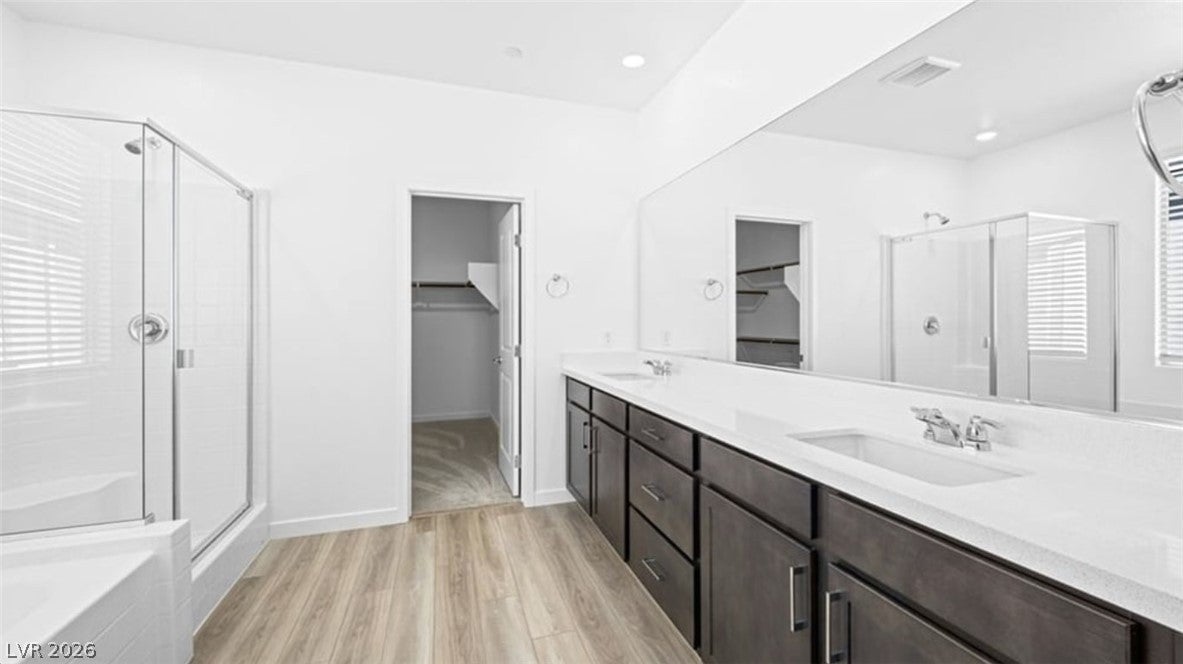
What’s Special: Gourmet Kitchen | Close to Park | Oversized Pantry | 1st Floor Guest Bedroom. New Construction – November Completion! Built by America’s Most Trusted Home Builder. Welcome to the Teak at 333 Adufe Place in Opus at Cadence! Step into this thoughtful floor plan, where comfort and everyday convenience come together. The open-concept main living area features a spacious great room, dining area, and well-appointed kitchen that flow seamlessly to the covered outdoor living space, creating an inviting setting for gathering. A main-level bedroom and full bath provide the perfect space for guests, a home office, or multigenerational living. Upstairs, the private primary suite offers a relaxing retreat with a spa-inspired bath, dual vanities, a soaking tub, separate shower, and generous walk-in closet. Two additional bedrooms, a versatile loft, and a centrally located laundry room complete the upper level with room to grow and adapt to your lifestyle. Experience vibrant Cadence, a master-planned community in Henderson with something for everyone. Enjoy Central Park’s 50 acres of Wi-Fi-enabled green space, a pool, pickleball, and lush trails. You’re just 30 miles from the Las Vegas Strip and close to Downtown Henderson for concerts, shops, dining, and a charming walkable atmosphere. Additional Highlights Include: gourmet kitchen and luxury vinyl plank flooring throughout downstairs. Photos are for representative purposes only.

Save
Ask
Tour
Hide
Share
Listing Snapshot
Price 
$581,770
Days On Site 
3 Days
Bedrooms 
4
Inside Area (SqFt) 
2,618 sqft
Total Baths 
3
Full Baths 
3
Partial Baths 
N/A
Lot Size 
0.09 Acres
Year Built 
2026
MLS® Number 
2824690
Status 
Active
Property Tax 
$5,817
HOA/Condo/Coop Fees 
$75 monthly
Sq Ft Source 
N/A
Friends & Family
Recent Activity
4 days agoListing first seen on site
4 days agoListing updated with changes from the MLS®
General Features
Acres 
0.09
Attached Garage 
Yes
Direction Faces 
East
Disclosures 
Principal Is Real Estate Licensed, Covenants Restrictions Disclosure, Rv Restrictions
Garage 
Yes
Garage Spaces 
2
Green Energy Efficient 
WindowsHVAC
Parking 
AttachedGarageInside EntrancePrivateGuest
Property Condition 
Under Construction
Property Sub Type 
Single Family Residence
Sewer 
Public Sewer
SqFt Total 
2618
Style 
TwoStory
Utilities 
Underground Utilities
Water Source 
Public
Zoning 
Single Family
Interior Features
Appliances 
DishwasherGas CooktopDisposalMicrowave
Cooling 
Central AirElectric
Flooring 
CarpetVinyl
Furnished 
Unfurnished
Heating 
Natural GasCentralElectric
Interior 
Smart Thermostat
Laundry Features 
Electric Dryer HookupGas Dryer HookupUpper Level
Window Features 
Double Pane WindowsLow Emissivity Windows
Bedroom 2 
Dimensions - 11x12Description - Upstairs
Bedroom 3 
Dimensions - 13x11Description - Upstairs,Walk-In Closet(s)
Bedroom 4 
Dimensions - 9x9Description - Downstairs
Dining Room 
Dimensions - 10x12Description - Dining Area
Great Room 
Dimensions - 14x15Description - Downstairs
Kitchen 
Description - Breakfast Bar/Counter,Island,Luxury Vinyl Plank,Pantry,Quartz Countertops,Vented Outside,Walk-in Pantry
PrimaryBathroom 
Description - Double Sink,Separate Shower,Separate Tub
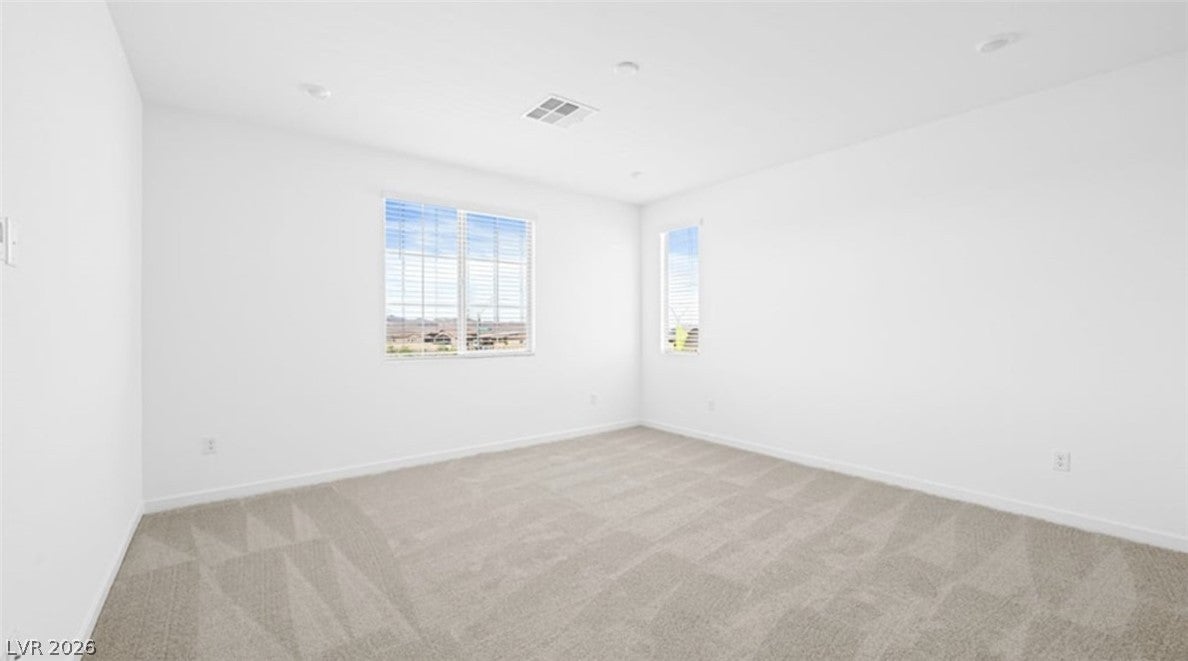
PrimaryBedroom 
Dimensions - 16x15Description - Upstairs,Walk-In Closet(s)
Save
Ask
Tour
Hide
Share
Exterior Features
Exterior 
Private YardFire Pit
Fencing 
BlockBack Yard
Lot Features 
Front YardSprinklers In FrontLandscaped
Patio And Porch 
PatioCovered
Pool Features 
Community
Roof 
Tile
Windows/Doors 
Double Pane WindowsLow Emissivity Windows
Community Features
Association Amenities 
Basketball CourtBarbecuePlaygroundParkPoolTennis Court(s)
Association Fee 
$225.0
Association Fee Frequency 
Quarterly
Community Features 
Pool
Horse Property 
None
Financing Terms Available 
CashConventionalFHAVA Loan
Schools
School District
Unknown
Elementary School
Josh, Stevens,Josh, Stevens
Middle School
Brown B. Mahlon
High School
Basic Academy
Listing courtesy of Real Estate Consultants of Nv (702) 596-2040

logo

Listing information is provided by Participants of the Greater Las Vegas Association of Realtors. IDX information is provided exclusively for personal, non-commercial use, and may not be used for any purpose other than to identify prospective properties consumers may be interested in purchasing. Information is deemed reliable but not guaranteed. Copyright 2026, Greater Las Vegas Association of Realtors.
Last checked: 2026-10-10 01:57 PM UTC

Neighborhood & Commute
Source: Walkscore
Disclosure: Community information and market data powered by Constellation Data Labs. Information is deemed reliable but not guaranteed.
Save
Ask
Tour
Hide
Share
Scroll to Top