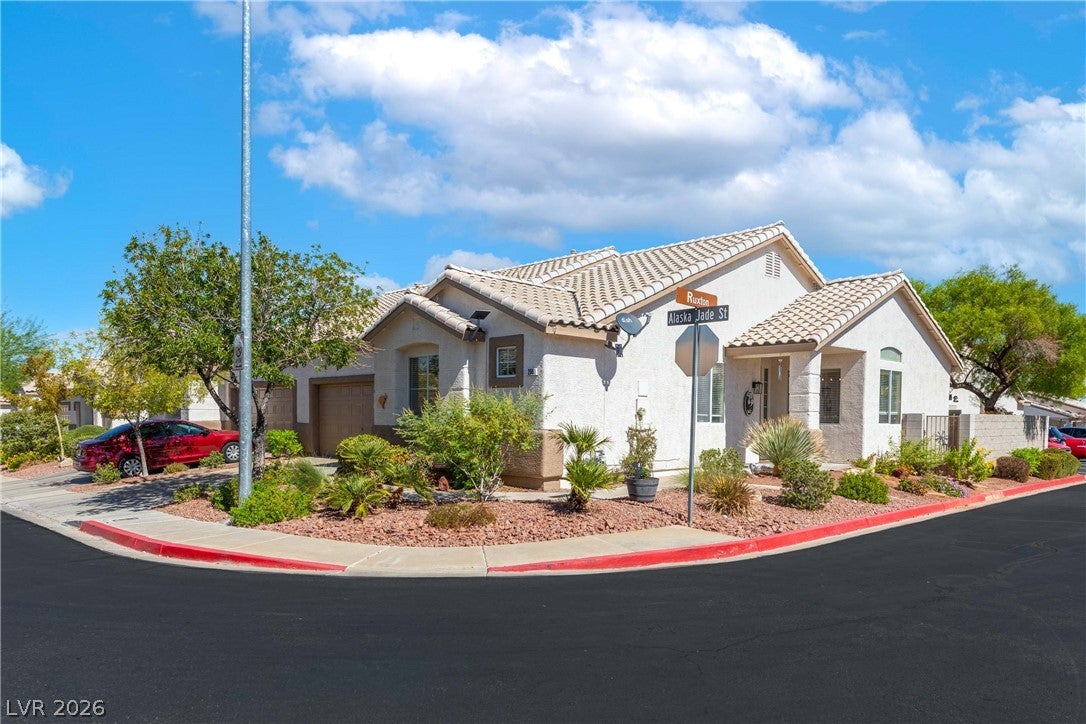
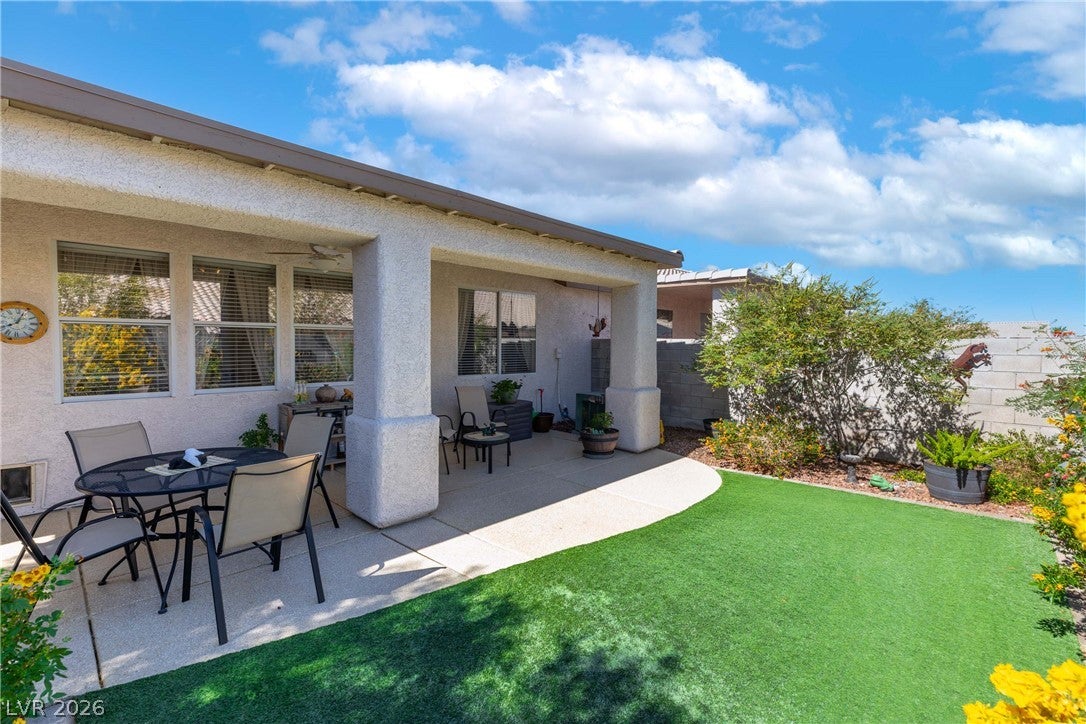
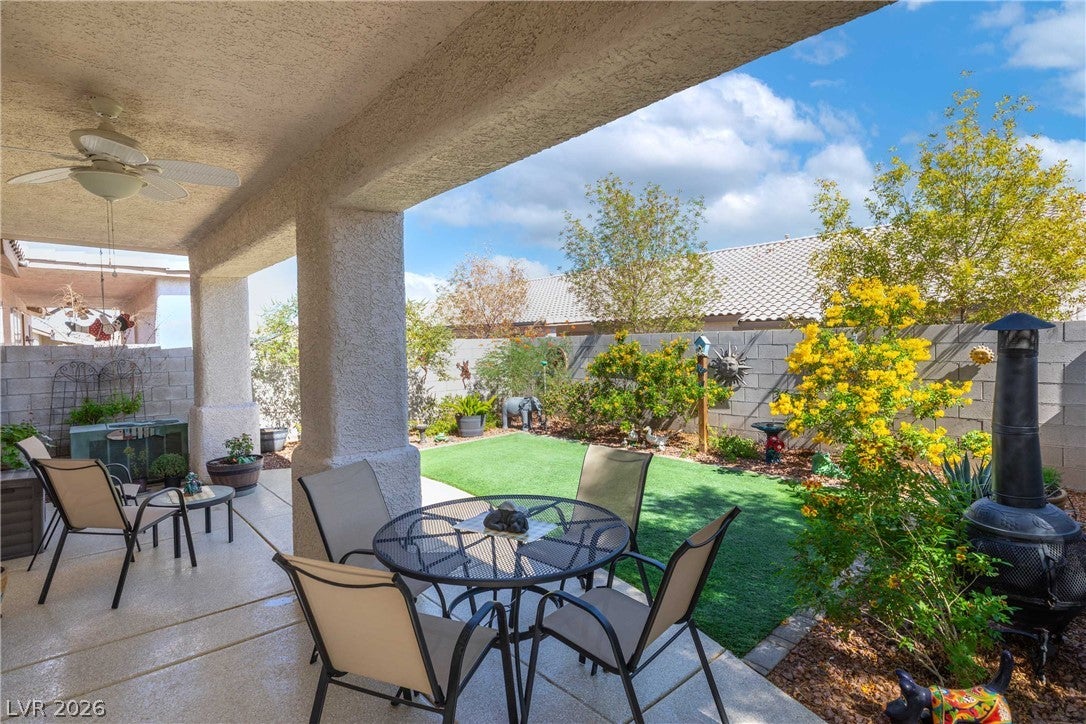
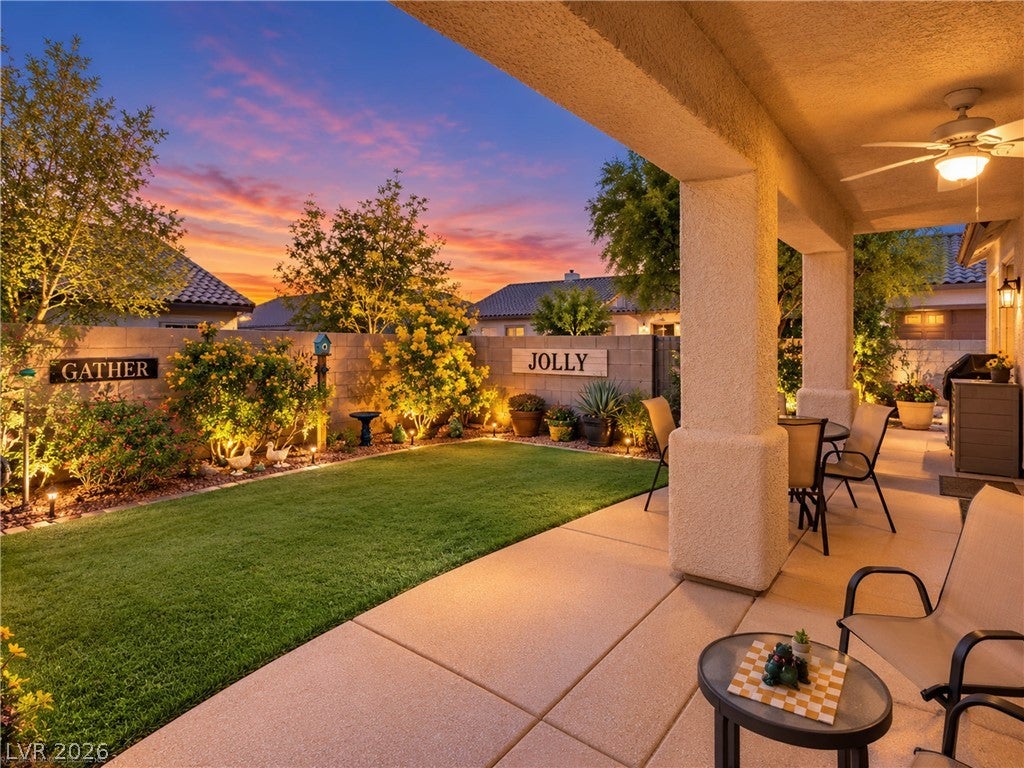
Light-filled, low-maintenance, 3-bedroom single-story, end-unit home in Gibson Springs, Henderson's Green Valley area. Vaulted ceilings and open-plan living give the space a bright, airy feel, anchored by a cozy gas fireplace. The living space easily fits a large couch, made for quiet nights in and entertaining with ease. The primary suite is thoughtfully separated from the other two bedrooms for added privacy. The backyard is one you'll actually use: generous and private, with artificial turf and a covered patio for slow morning coffees and evenings under the sky. Peaceful living, with a community pool, spa, fitness center, and clubhouse, and the HOA takes care of water, sewer, exterior upkeep, and front yard landscaping. 2-car garage. Minutes to stores, restaurants, and the Galleria at Sunset, with commute access to the 215/I-11 interchange, putting the whole valley within easy reach.
Save
Ask
Tour
Hide
Share
Listing Snapshot
Price
$355,000
Days On Site
1 Day
Bedrooms
3
Inside Area (SqFt)
1,438 sqft
Total Baths
2
Full Baths
2
Partial Baths
N/A
Lot Size
N/A
Year Built
2000
MLS® Number
2824701
Status
Active
Property Tax
$1,397
HOA/Condo/Coop Fees
$358 monthly
Sq Ft Source
N/A
Friends & Family
React
Comment
Invite
No Comments Yet
Did you know? You can invite friends and family to your search. They can join your search, rate and discuss listings with you.
Recent Activity
yesterday
Listing first seen on site
2 days ago
Listing updated with changes from the MLS®
General Features
Attached Garage
Yes
Direction Faces
South
Disclosures
Covenants Restrictions Disclosure
Garage
Yes
Garage Spaces
2
Green Energy Efficient
Windows
Parking
AttachedGarageGarage Door OpenerInside EntrancePrivateStorageGuest
Property Sub Type
Townhouse
Sewer
Public Sewer
SqFt Total
1438
Style
OneStoryPatioHome
Utilities
Electricity AvailableUnderground Utilities
Water Source
Public
Zoning
Multi-Family
Interior Features
Appliances
DryerDishwasherDisposalGas RangeGas Water HeaterMicrowaveRefrigeratorWater HeaterWater PurifierWasher
Dimensions - 20x17Description - Built-in Bookcases,Built-In Entertainment Center,Vaulted Ceiling
PrimaryBathroom
Dimensions - 8x9Description - Double Sink,Separate Shower,Separate Tub
PrimaryBedroom
Dimensions - 16x12Description - Bedroom With Bath Downstairs,Ceiling Fan,Downstairs,Pbr Separate From Other,Walk-In Closet(s)
Save
Ask
Tour
Hide
Share
Exterior Features
Exterior
GardenBarbecuePrivate Yard
Fencing
BlockFull
Lot Features
Garden
Patio And Porch
PatioCovered
Pool Features
AssociationCommunity
Roof
Tile
View
None
Waterview
None
Windows/Doors
Window CoveringsBlindsDouble Pane Windows
Community Features
Accessibility Features
Accessible EntranceAccessible Approach with Ramp
Association Amenities
Fitness CenterPoolRecreation RoomSpa/Hot Tub
Association Fee
$358.0
Association Fee Frequency
Monthly
Community Features
Pool
Horse Property
None
Financing Terms Available
CashConventionalFHAVA Loan
Schools
School District
Unknown
Elementary School
Kesterson, Lorna,Kesterson, Lorna
Middle School
Greenspun
High School
Foothill
Listing courtesy of Real Broker LLC (725) 300-6899
Listing information is provided by Participants of the Greater Las Vegas Association of Realtors. IDX information is provided exclusively for personal, non-commercial use, and may not be used for any purpose other than to identify prospective properties consumers may be interested in purchasing. Information is deemed reliable but not guaranteed. Copyright 2026, Greater Las Vegas Association of Realtors.
Last checked: 2026-10-10 12:34 PM UTC
Neighborhood & Commute
Source: Walkscore
Disclosure: Community information and market data powered by Constellation Data Labs. Information is deemed reliable but not guaranteed.


Did you know? You can invite friends and family to your search. They can join your search, rate and discuss listings with you.