Las Vegas Home Search

Find Your Perfect Home
Save
Ask
Tour
Hide
Share
$614,245
18 Days On Site

1192 Calvert Street
Henderson, NV 89002

For Sale|Single Family Residence|Active
4
Beds
3
Total Baths
2
Full Baths
1
Partial Bath
2,805
SqFt
$219
/SqFt
2006
Built
Subdivision:
Paradise Point
County:
Clark
Listing courtesy of Virtue Real Estate Group (702) 417-7839
Call Now: 702-718-6001
Is this the listing for you? We can help make it yours.
702-718-6001
1192 Calvert Street1192 Calvert Street1192 Calvert Street1192 Calvert Street
Save
Ask
Tour
Hide
Share

Mortgage Calculator

Monthly Payment (Est.)

Enter an interest rate to see your estimated monthly payment.
Calculator powered by Showcase IDX, a Constellation1 Company. Copyright ©2026 Information is deemed reliable but not guaranteed.

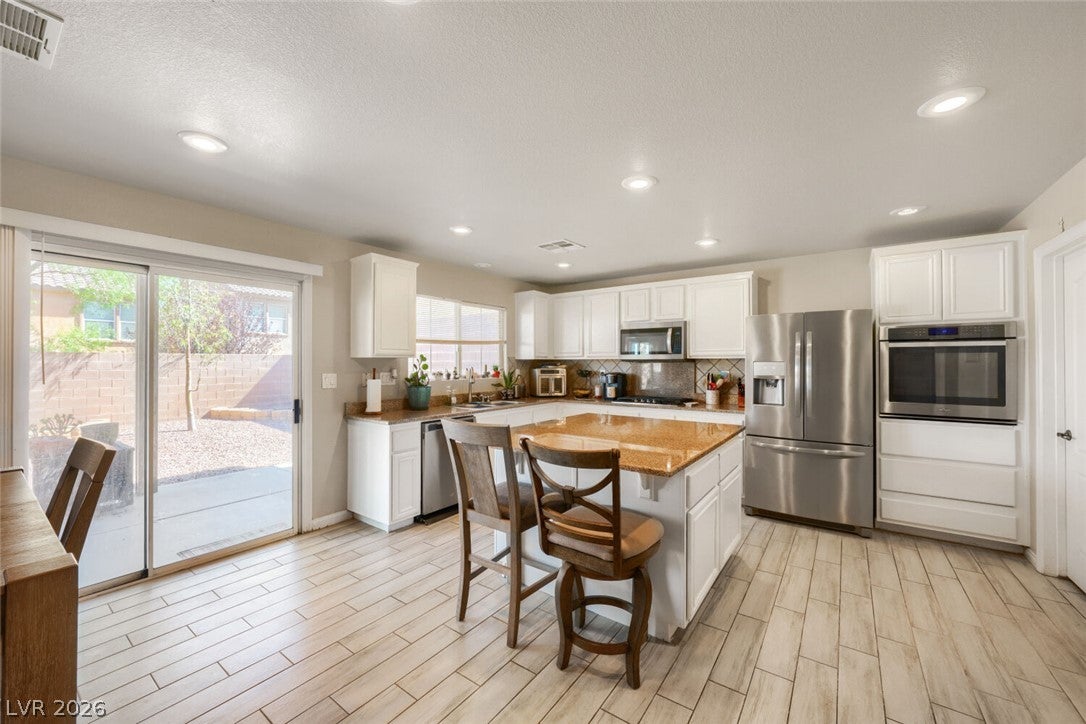
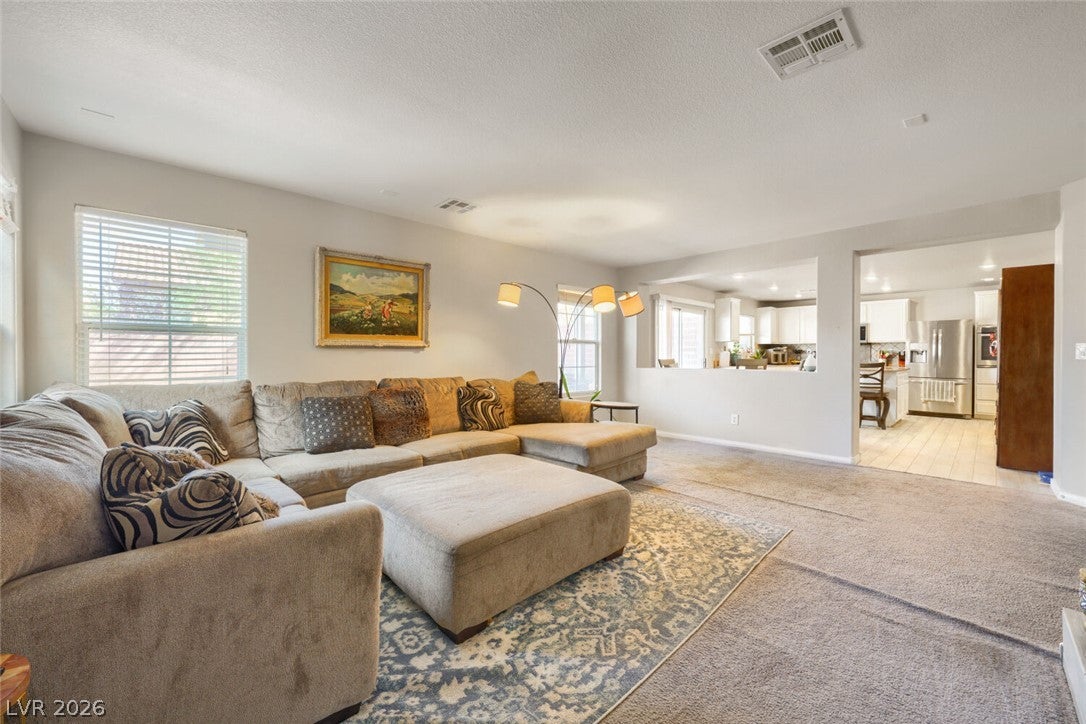
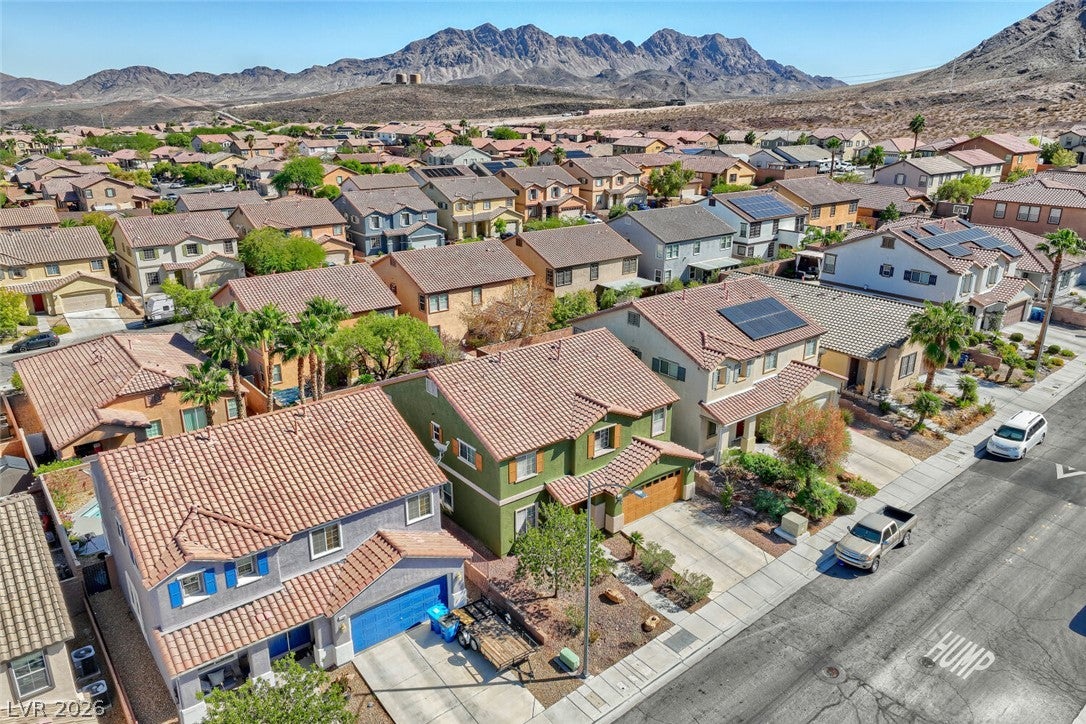
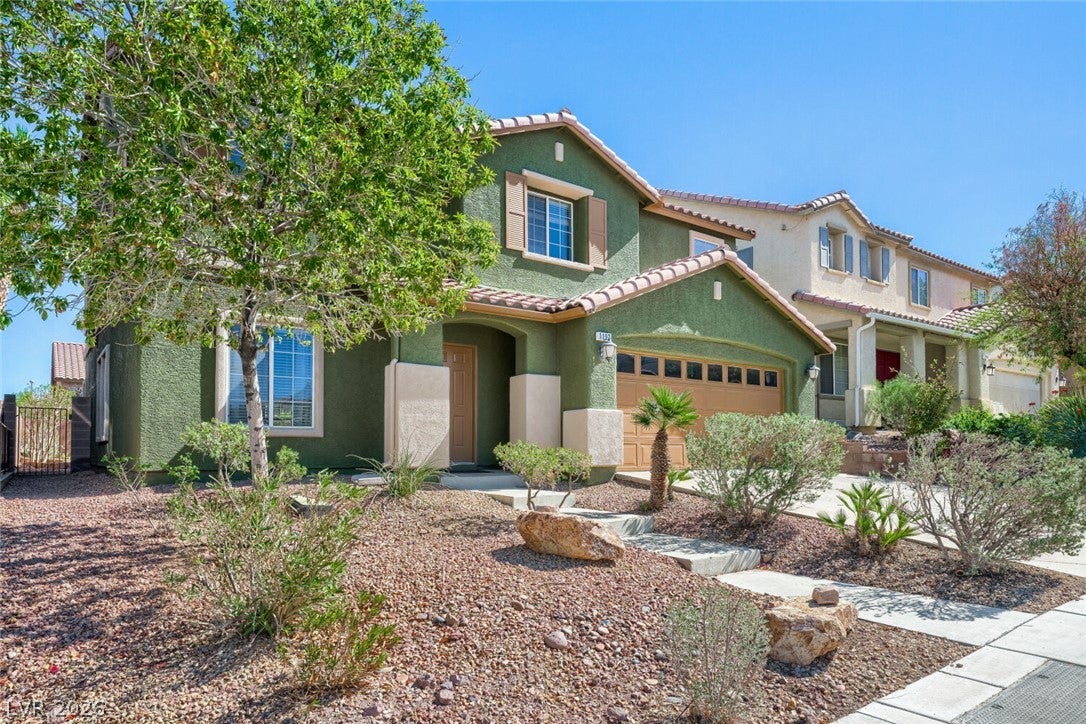
SPACIOUS HENDERSON HOME WITH MOUNTAIN VIEWS, FLEXIBLE LIVING SPACES & MAJOR UPGRADES! Discover the perfect blend of comfort, space, and versatility in this beautiful 4-bedroom, 2,805-square-foot home nestled near the scenic mountains of Henderson! Thoughtfully designed for both everyday living and entertaining, this home offers multiple gathering spaces, including a welcoming family room with a cozy fireplace, a separate formal living area, and an enclosed upstairs loft, ideal for a home office, media room, fitness studio, or additional lounge space. The spacious kitchen is the heart of the home, featuring crisp white cabinetry, granite countertops, stainless steel appliances, a center island, and an impressive oversized walk-in pantry. Retreat to the generous primary suite, complete with an expansive walk-in closet and plenty of room to unwind. Enjoy added peace of mind with a NEW AC unit and NEW water heater, plus a covered patio perfect for relaxing and enjoying the beautiful desert surroundings. Ideally situated near Sloan Canyon National Conservation Area, this home offers stunning mountain scenery and convenient access to hiking, outdoor recreation, shopping, dining, and everyday essentials, all less than 30 minutes from the Las Vegas Strip. Offering an exceptional combination of spacious living, natural beauty, and the Henderson lifestyle, this home is move-in ready and waiting for you to make it your own. Simply move in, settle in, and enjoy!

Save
Ask
Tour
Hide
Share
Listing Snapshot
Price 
$614,245
Days On Site 
18 Days
Bedrooms 
4
Inside Area (SqFt) 
2,805 sqft
Total Baths 
3
Full Baths 
2
Partial Baths 
1
Lot Size 
0.11 Acres
Year Built 
2006
MLS Number 
2824762
Status 
Active
Property Tax 
$2,789
HOA/Condo/Coop Fees 
$20 monthly
Sq Ft Source 
N/A
Friends & Family
Recent Activity
3 weeks agoListing first seen on site
3 weeks agoListing updated with changes from the MLS
General Features
Acres 
0.11
Attached Garage 
Yes
Direction Faces 
West
Garage 
Yes
Garage Spaces 
2
Green Energy Efficient 
Windows
Parking 
AttachedGarageGarage Door OpenerInside EntrancePrivate
Property Sub Type 
Single Family Residence
Sewer 
Public Sewer
SqFt Total 
2805
Style 
TwoStory
Utilities 
Underground Utilities
Water Source 
Public
Zoning 
Single Family
Interior Features
Appliances 
Built-In Electric OvenDryerDishwasherGas CooktopDisposalMicrowaveRefrigeratorWasher
Cooling 
Ceiling Fan(s)Central AirElectric
Fireplace 
Yes
Fireplace Features 
Family RoomGas
Fireplaces 
1
Flooring 
CarpetTile
Furnished 
Unfurnished
Heating 
Natural GasCentral
Interior 
Ceiling Fan(s)
Laundry Features 
Gas Dryer HookupMain LevelLaundry Room
Window Features 
Window CoveringsDouble Pane WindowsPlantation Shutters
Bedroom 2 
Dimensions - 11x10Description - Ceiling Fan,Ceiling Light,Closet,Upstairs
Bedroom 3 
Dimensions - 11x10Description - Ceiling Fan,Ceiling Light,Closet,Upstairs
Bedroom 4 
Dimensions - 11x10Description - Ceiling Fan,Ceiling Light,Closet,Upstairs
Family Room 
Dimensions - 16x19Description - Downstairs,Separate Family Room
Kitchen 
Description - Butler Pantry,Granite Countertops,Island,Stainless Steel Appliances,Tile Flooring,Walk-in Pantry
PrimaryBathroom 
Description - Double Sink,Separate Shower,Separate Tub
PrimaryBedroom 
Dimensions - 11x23Description - Ceiling Fan,Ceiling Light,Pbr Separate From Other,Upstairs,Walk-In Closet(s)
Save
Ask
Tour
Hide
Share
Exterior Features
Exterior 
Private Yard
Fencing 
BlockBack Yard
Roof 
Tile
Windows/Doors 
Window CoveringsDouble Pane WindowsPlantation Shutters
Community Features
Association Amenities 
None
Association Fee 
$20.0
Association Fee Frequency 
Monthly
Horse Property 
None
Financing Terms Available 
CashConventionalFHAVA Loan
Schools
School District
Unknown
Elementary School
Smalley, James E. & A,Smalley, James E. & A
Middle School
Mannion Jack & Terry
High School
Foothill
Listing courtesy of Virtue Real Estate Group (702) 417-7839

logo

Listing information is provided by Participants of the Greater Las Vegas Association of Realtors. IDX information is provided exclusively for personal, non-commercial use, and may not be used for any purpose other than to identify prospective properties consumers may be interested in purchasing. Information is deemed reliable but not guaranteed. Copyright 2026, Greater Las Vegas Association of Realtors.
Last checked: 2026-10-30 02:09 PM UTC

Neighborhood & Commute
Source: Walkscore
Disclosure: Community information and market data powered by Constellation Data Labs. Information is deemed reliable but not guaranteed.
Save
Ask
Tour
Hide
Share
Scroll to Top