Las Vegas Home Search

Find Your Perfect Home
Save
Ask
Tour
Hide
Share
$1,249,995
2 Days On Site

10428 Fiore Rosa Court
Las Vegas, NV 89166

For Sale|Single Family Residence|Active
5
Beds
5
Total Baths
2
Full Baths
3
Partial Baths
3,836
SqFt
$326
/SqFt
2023
Built
Subdivision:
Skye Canyon 501 & 503
County:
Clark
Listing courtesy of BHHS Nevada Properties (702) 420-0166
Call Now: 702-718-6001
Is this the listing for you? We can help make it yours.
702-718-6001
10428 Fiore Rosa Court10428 Fiore Rosa Court10428 Fiore Rosa Court10428 Fiore Rosa Court
Save
Ask
Tour
Hide
Share

Mortgage Calculator

Monthly Payment (Est.)

Enter an interest rate to see your estimated monthly payment.
Calculator powered by Showcase IDX, a Constellation1 Company. Copyright ©2026 Information is deemed reliable but not guaranteed.

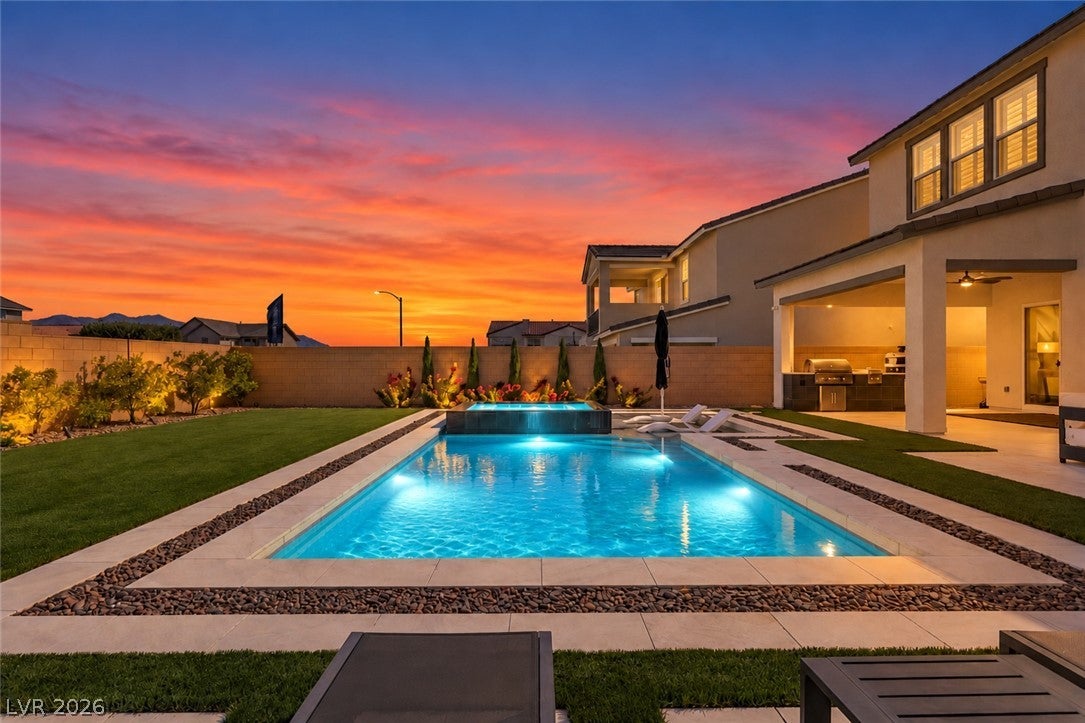
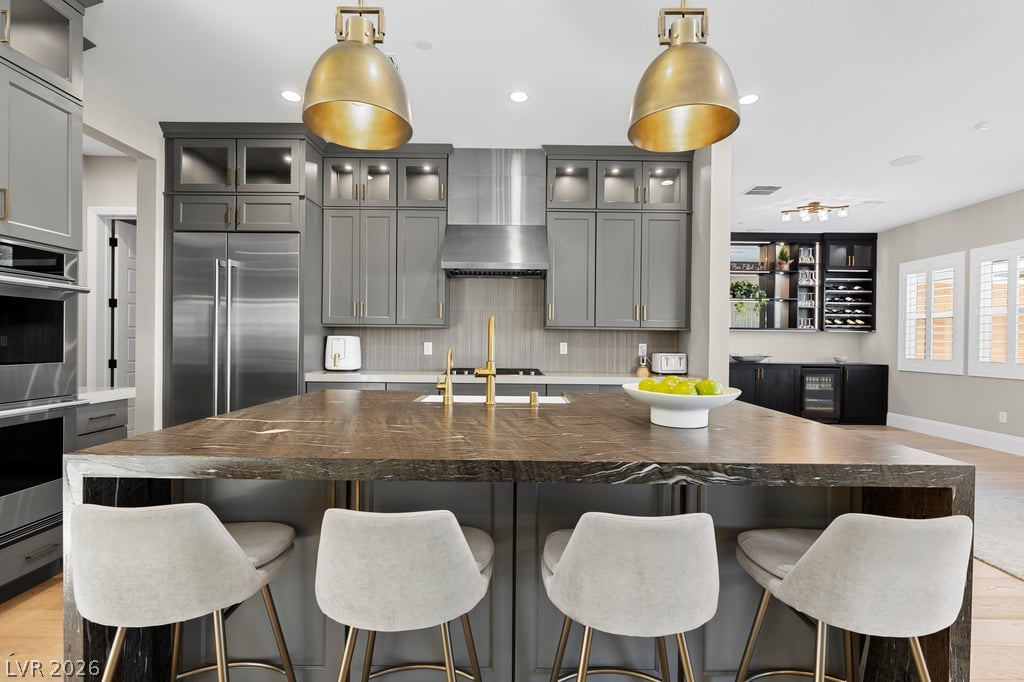
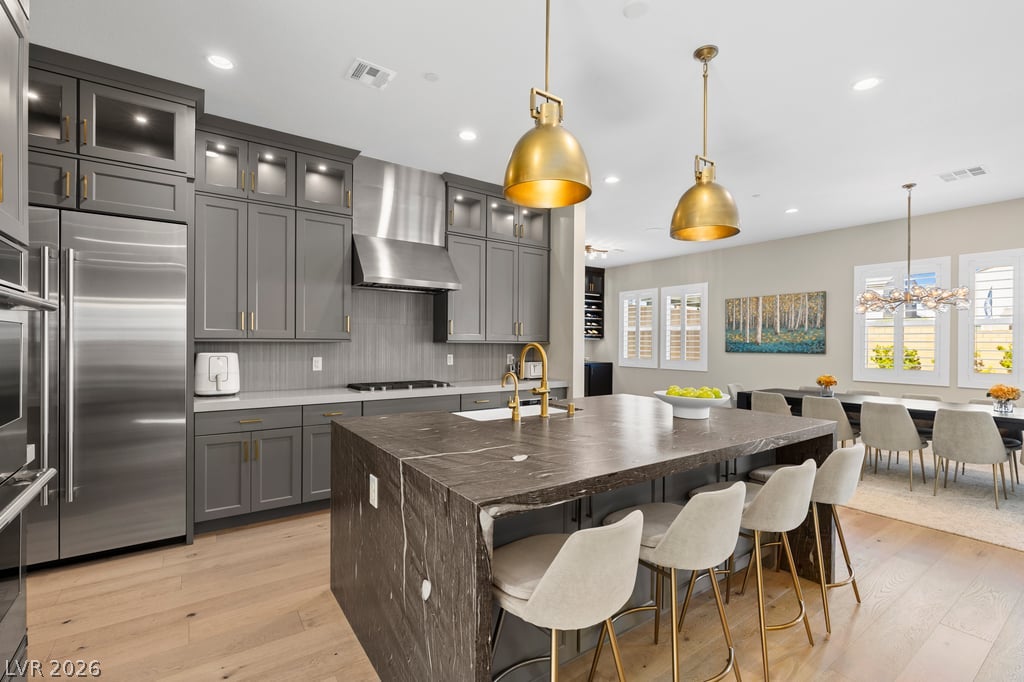
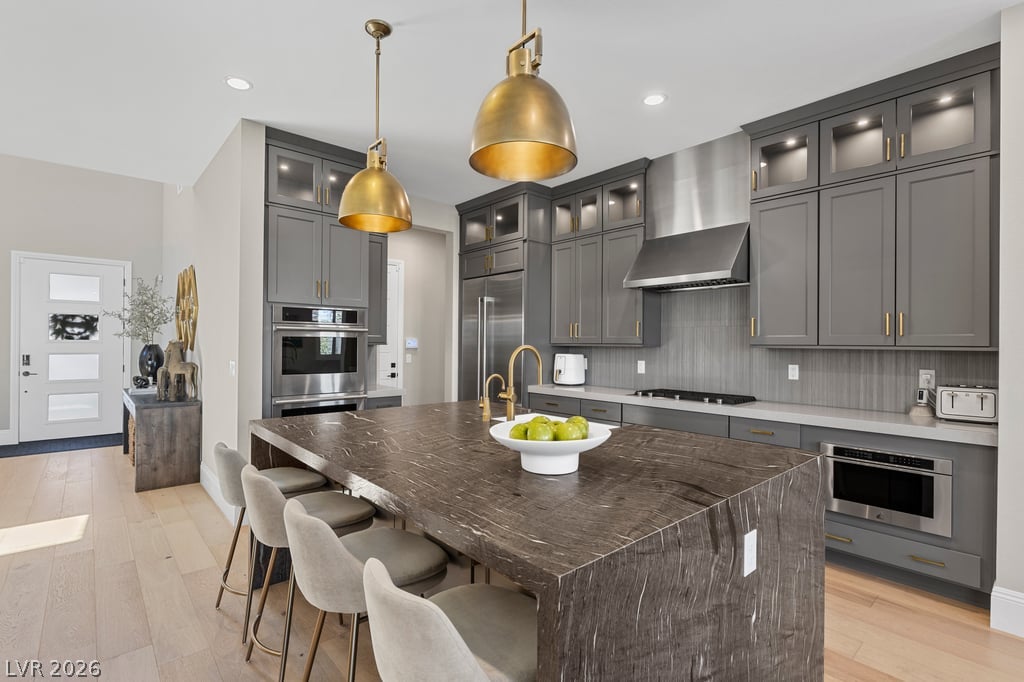
Situated on an oversized premium lot in a cul-de-sac in the prestigious community of Skye Canyon, this beautifully upgraded five-bedroom home offers more than $400,000 in thoughtful improvements! Extremely rare lot offers privacy with no neighbors directly behind the estate! The resort-style backyard is designed for year-round enjoyment with a pool and spa, built-in barbecue, covered patio, turf, colorful landscaping, fire pit and elegant marble decking. Inside, the upgraded kitchen features JennAir appliances, including a 42-inch built-in refrigerator, 36-inch cooktop, double ovens, drawer microwave and professional wall-mount hood with heat lamps. Upgraded Restoration Hardware lighting throughout! Entertain effortlessly with multiple built-in bars and wine refrigerators, including a bar in the upstairs loft. A flexible downstairs space currently serves as a theater with surround sound but could also function as an office, gym, playroom or additional guest space. A downstairs bedroom and bath offer added privacy and convenience. Upstairs, the secluded primary suite is thoughtfully positioned away from the secondary bedrooms and features custom California Closets. California Closets in two of the secondary bedrooms and built in cabinets by California Closets under the stairs! The laundry room is located near the bedrooms and offers direct access from the primary closet. Additional highlights include upgraded lighting and faucets, Sunburst shutters, whole-house water filtration and conditioning, security cameras, surround sound, garage epoxy flooring, real hardwood floors, an extended paver driveway and mature lemon and orange trees. Residents enjoy Skye Canyon’s exceptional amenities, including a fitness center, pool, community events, activities and weekly farmers market. No expense was spared! This home gives new meaning to pride of ownership!!

Save
Ask
Tour
Hide
Share
Listing Snapshot
Price 
$1,249,995
Days On Site 
2 Days
Bedrooms 
5
Inside Area (SqFt) 
3,836 sqft
Total Baths 
5
Full Baths 
2
Partial Baths 
3
Lot Size 
0.17 Acres
Year Built 
2023
MLS® Number 
2824790
Status 
Active
Property Tax 
$10,209
HOA/Condo/Coop Fees 
$160 monthly
Sq Ft Source 
N/A
Friends & Family
Recent Activity
2 days agoStatus changed to Active
2 days agoListing updated with changes from the MLS®
3 days agoListing first seen on site
General Features
Acres 
0.17
Attached Garage 
Yes
Direction Faces 
South
Disclosures 
Covenants Restrictions Disclosure
Garage 
Yes
Garage Spaces 
2
Parking 
AttachedGarageInside EntrancePrivate
Property Sub Type 
Single Family Residence
Security 
Security System Owned
Sewer 
Public Sewer
SqFt Total 
3836
Style 
TwoStory
Utilities 
Underground Utilities
Water Source 
Public
Zoning 
Single Family
Interior Features
Appliances 
Built-In Gas OvenDouble OvenDishwasherDisposalGas RangeMicrowaveRefrigeratorWater PurifierWine Refrigerator
Cooling 
Ceiling Fan(s)Central AirElectric
Flooring 
Hardwood
Heating 
Natural GasCentral
Interior 
Ceiling Fan(s)Master Downstairs
Laundry Features 
Gas Dryer HookupLaundry RoomSinkUpper Level
Spa 
Yes
Window Features 
Window CoveringsPlantation ShuttersWindow Treatments
Bedroom 2 
Dimensions - 12x11Description - Ceiling Light,Downstairs,Walk-In Closet(s),With Bath
Bedroom 3 
Dimensions - 12x12Description - Ceiling Fan,Ceiling Light,Closet,Upstairs,With Bath
Bedroom 4 
Dimensions - 14x11Description - Ceiling Light,Closet,Upstairs,Walk-In Closet(s),With Bath
Bedroom 5 
Dimensions - 14x13Description - Ceiling Light,Closet,Upstairs,With Bath
Den 
Dimensions - 19x10Description - Ceiling Light,Downstairs
Dining Room 
Dimensions - 15x10Description - Dining Area,Family Room/Dining Combo
Great Room 
Dimensions - 23x19Description - Downstairs
Kitchen 
Dimensions - 19x16Description - Breakfast Bar/Counter,Breakfast Nook/Eating Area,Custom Cabinets,Granite Countertops,Island,Lighting Recessed,Luxury Vinyl Plank,Pantry,Quartz Countertops
Loft 
Dimensions - 23x17Description - Other
PrimaryBathroom 
Description - Double Sink,Shower Only
PrimaryBedroom 
Dimensions - 19x16Description - 2 Pbr's,Ceiling Light,Closet,Custom Closet,Pbr Separate From Other,Upstairs,Walk-In Closet(s)
Save
Ask
Tour
Hide
Share
Exterior Features
Exterior 
Built-in BarbecueBarbecuePrivate YardFire Pit
Fencing 
BlockBack Yard
Lot Features 
Landscaped
Patio And Porch 
PatioCovered
Pool Features 
HeatedPool/Spa ComboCommunity
Private Pool 
Yes
Roof 
Tile
Spa 
Yes
View 
Mountain(s)
Waterview 
Mountain(s)
Windows/Doors 
Window CoveringsPlantation ShuttersWindow Treatments
Community Features
Association Amenities 
Basketball CourtClubhouseFitness CenterGatedBarbecuePlaygroundParkPoolSecurity
Association Fee 
$85.0
Association Fee Frequency 
Monthly
Additional Association Fee 
$75.0
Additional Association Fee Frequency 
Monthly
Community Features 
Pool
Horse Property 
None
Financing Terms Available 
CashConventionalFHAVA Loan
Schools
School District
Unknown
Elementary School
Divich, Kenneth,Divich, Kenneth
Middle School
Escobedo Edmundo
High School
Arbor View
Listing courtesy of BHHS Nevada Properties (702) 420-0166

logo

Listing information is provided by Participants of the Greater Las Vegas Association of Realtors. IDX information is provided exclusively for personal, non-commercial use, and may not be used for any purpose other than to identify prospective properties consumers may be interested in purchasing. Information is deemed reliable but not guaranteed. Copyright 2026, Greater Las Vegas Association of Realtors.
Last checked: 2026-10-10 01:16 PM UTC

Neighborhood & Commute
Source: Walkscore
Disclosure: Community information and market data powered by Constellation Data Labs. Information is deemed reliable but not guaranteed.
Save
Ask
Tour
Hide
Share
Scroll to Top