Las Vegas Home Search

Find Your Perfect Home
Save
Ask
Tour
Hide
Share
$869,999
16 Days On Site

7286 Mount Kearsarge Street
Las Vegas, NV 89131

For Sale|Single Family Residence|Active
5
Beds
4
Total Baths
3
Full Baths
1
Partial Bath
3,341
SqFt
$260
/SqFt
2004
Built
Subdivision:
Wyeth Ranch
County:
Clark
Listing courtesy of Realty ONE Group, Inc (702) 994-0611
Call Now: 702-718-6001
Is this the listing for you? We can help make it yours.
702-718-6001
7286 Mount Kearsarge Street7286 Mount Kearsarge Street7286 Mount Kearsarge Street7286 Mount Kearsarge Street
Save
Ask
Tour
Hide
Share

Mortgage Calculator

Monthly Payment (Est.)

Enter an interest rate to see your estimated monthly payment.
Calculator powered by Showcase IDX, a Constellation1 Company. Copyright ©2026 Information is deemed reliable but not guaranteed.

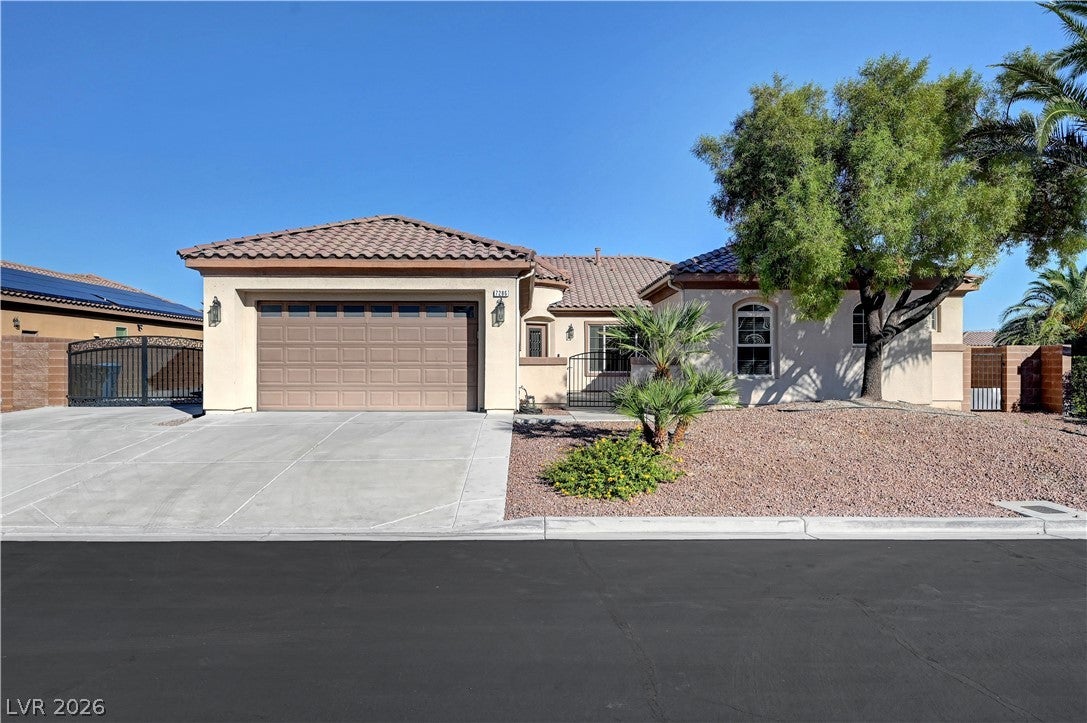
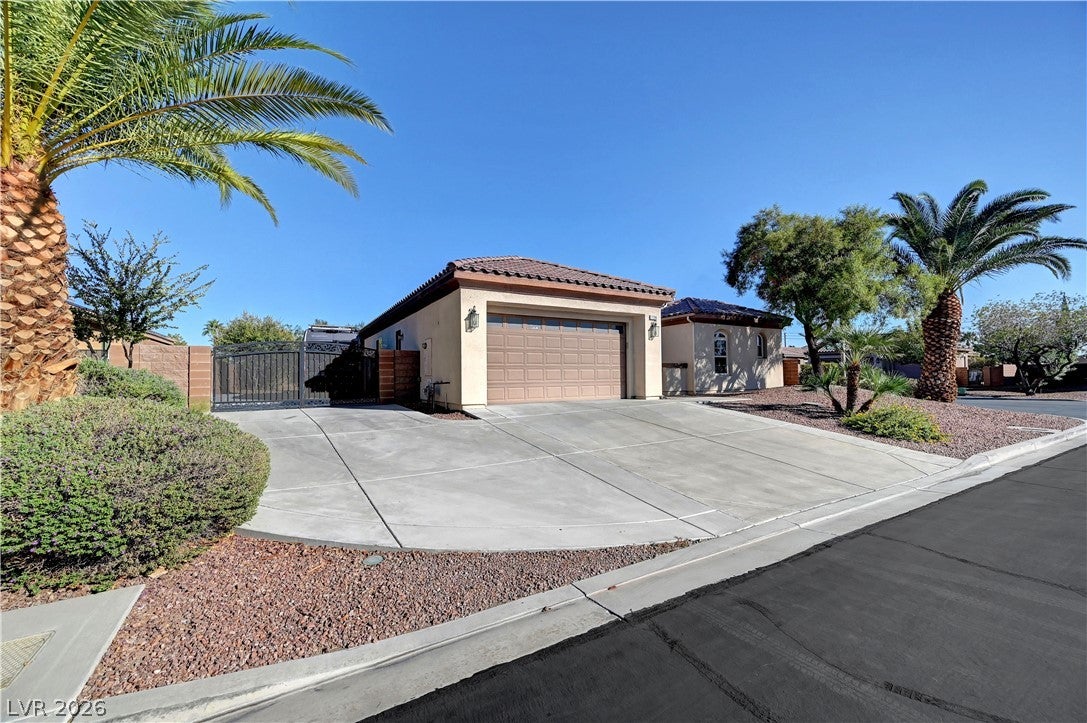
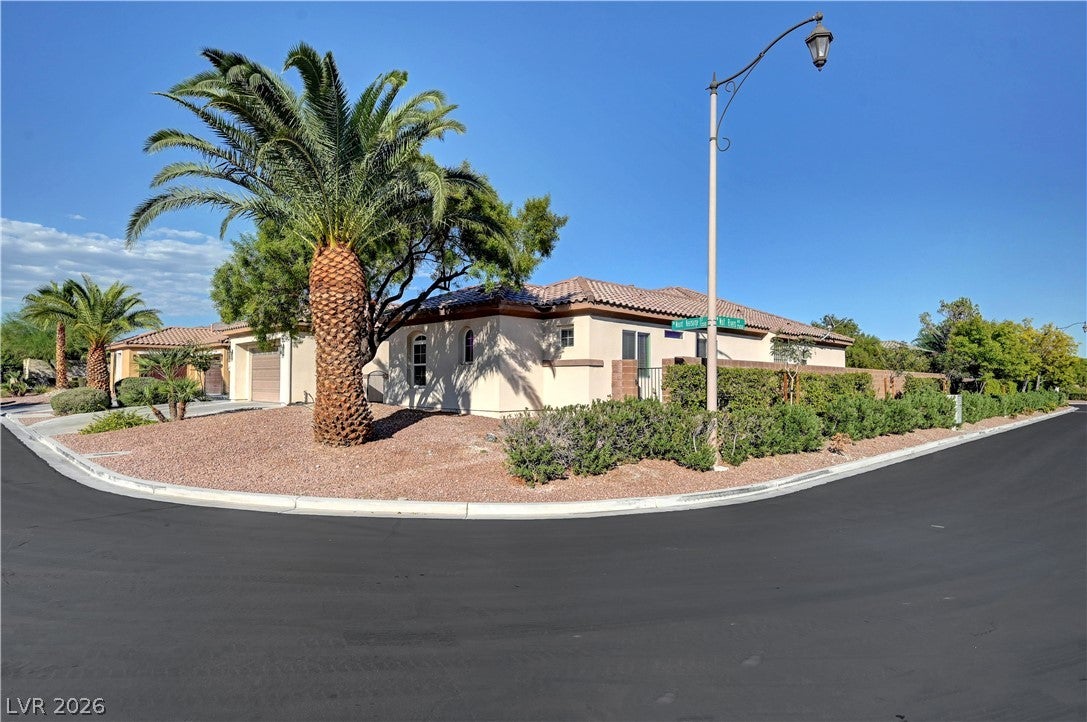
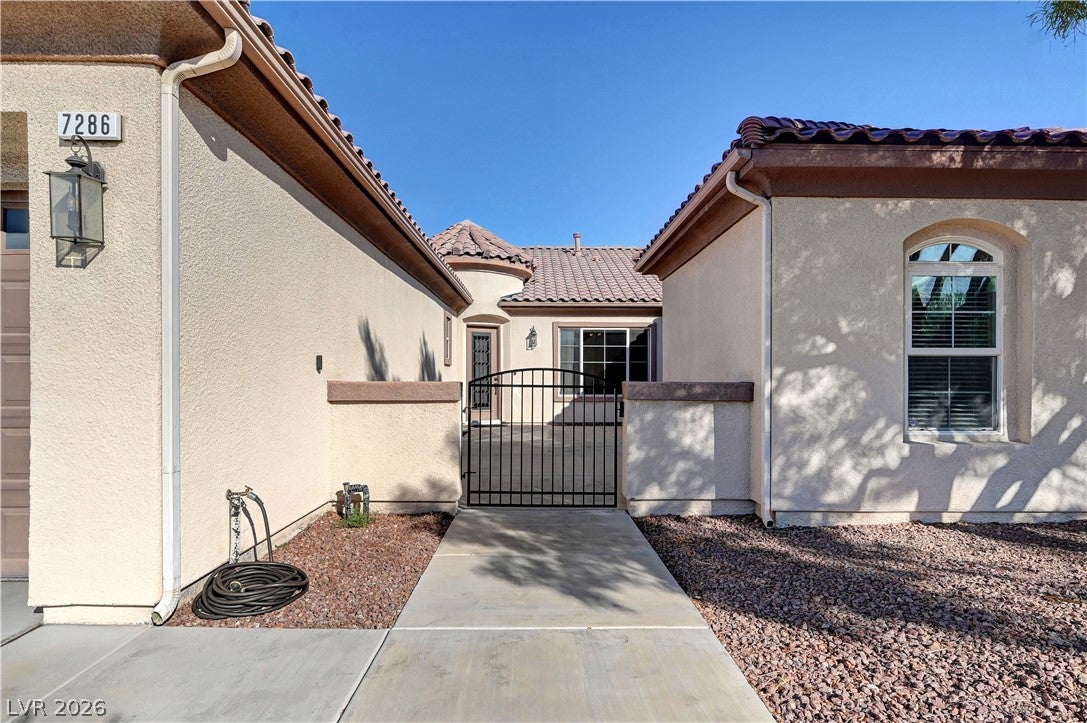
A spacious courtyard offers a serene entry to this single-story ranch estate in the prestigious gated Wyeth Ranch community in Centennial Hills. Situated on a 0.31-acre lot, this residence provides 3,341 square feet of living space designed for comfortable daily living and effortless hosting. The impressive foyer opens to the wide hallway leading to the formal living and dining rooms. The flow leads you to an open family room and kitchen. The home features up to five bedrooms - the fifth room could substitute as a Flex or studio room, three full bathrooms, and one half bathroom. The front wing of the home has a separate entrance from the courtyard that leads to three bedrooms with ensuites. Primary bedroom is spacious with two separate walk-in closets. The primary bathroom includes an updated walk-in shower and separate soaking tub, two separate vanities and make-up counter. Ceiling fan(s), updated lighting throughout, the kitchen is equipped with all Stainless Steel appliances, Reverse Osmosis (R/O) and granite countertops along with pull out shelves. Beautiful tile flooring throughout, carpet in the bedrooms and formal living room. Recent updates include newer kitchen (25) cabinets and hardware, the separate laundry room includes a sink and cabinets, a newer HVAC system, and water softener. Outdoor living functions beautifully with a covered patio, a barbeque stub, and desert landscaped private backyard that's big enough for a pool! Wide side yard access to your RV and concrete pad. The property features an RV gate and parking along with electrical hook-ups. The oversized 2+ car garage for vehicle storage with new Epoxy flooring. Located in Las Vegas, this home has beautiful mountain views and sits within easy reach of Centennial Hills Park, a neighborhood greenbelt, and Gilcrease Orchard. This home is truly MOVE-IN READY!

Save
Ask
Tour
Hide
Share
Listing Snapshot
Price 
$869,999
Days On Site 
16 Days
Bedrooms 
5
Inside Area (SqFt) 
3,341 sqft
Total Baths 
4
Full Baths 
3
Partial Baths 
1
Lot Size 
0.31 Acres
Year Built 
2004
MLS Number 
2824831
Status 
Active
Property Tax 
$6,087
HOA/Condo/Coop Fees 
$195 monthly
Sq Ft Source 
N/A
Friends & Family
Recent Activity
2 weeks agoListing updated with changes from the MLS
2 weeks agoListing first seen on site
General Features
Acres 
0.31
Attached Garage 
Yes
Direction Faces 
West
Disclosures 
Covenants Restrictions Disclosure
Garage 
Yes
Garage Spaces 
2
Green Energy Efficient 
Windows
Parking 
AttachedGarageGarage Door OpenerInside EntranceOpenPrivateRV GatedRV Access/ParkingTandem
Property Sub Type 
Single Family Residence
Sewer 
Public Sewer
SqFt Total 
3341
Style 
OneStory
Utilities 
Underground Utilities
Water Source 
Public
Zoning 
Single Family
Interior Features
Appliances 
Built-In Electric OvenDouble OvenDishwasherGas CooktopDisposalGas Water HeaterMicrowaveRefrigeratorWater Softener OwnedWater Heater
Cooling 
Ceiling Fan(s)Central AirElectric
Fireplace 
Yes
Fireplace Features 
Family RoomGasGlass Doors
Fireplaces 
1
Flooring 
CarpetTile
Furnished 
Unfurnished
Heating 
Natural GasCentral
Interior 
Ceiling Fan(s)Master Downstairs
Laundry Features 
Gas Dryer HookupMain LevelLaundry RoomSink
Window Features 
Window CoveringsBlindsDouble Pane WindowsTinted Windows
Bedroom 2 
Dimensions - 13x11Description - Ceiling Fan,Ceiling Light,Closet,Downstairs,TV/ Cable,With Bath
Bedroom 3 
Dimensions - 14x11Description - Ceiling Fan,Ceiling Light,Closet,Downstairs,With Bath
Bedroom 4 
Dimensions - 14x11Description - Ceiling Fan,Ceiling Light,Closet,Downstairs,With Bath
Bedroom 5 
Dimensions - 19x11Description - Ceiling Light,Downstairs,No Closet
Dining Room 
Dimensions - 14x12Description - Formal Dining Room
Family Room 
Dimensions - 20x16Description - Ceiling Fan,Downstairs,Surround Sound
Kitchen 
Description - Breakfast Nook/Eating Area,Granite Countertops,Island,Lighting Recessed,Pantry,Stainless Steel Appliances,Tile Flooring
Living Room 
Dimensions - 13x15Description - Formal,Front
PrimaryBathroom 
Description - Double Sink,Make Up Table,Separate Shower,Separate Tub,Tub With Jets
PrimaryBedroom 
Dimensions - 18x15Description - Ceiling Fan,Ceiling Light,Downstairs,Pbr Separate From Other,Walk-In Closet(s)
Save
Ask
Tour
Hide
Share
Exterior Features
Construction Details 
FrameStucco
Exterior 
BarbecueCourtyardPrivate YardRV Hookup
Fencing 
BlockFront Yard
Lot Features 
Corner LotLandscaped
Patio And Porch 
PatioCovered
Roof 
Tile
View 
Mountain(s)
Waterview 
Mountain(s)
Windows/Doors 
Window CoveringsBlindsDouble Pane WindowsTinted Windows
Community Features
Association Amenities 
Basketball CourtGatedJogging PathPark
Association Fee 
$195.0
Association Fee Frequency 
Monthly
Horse Property 
None
Financing Terms Available 
CashConventionalContractVA Loan
Schools
School District
Unknown
Elementary School
Rhodes, Betsy,Rhodes, Betsy
Middle School
Cadwallader Ralph
High School
Arbor View
Listing courtesy of Realty ONE Group, Inc (702) 994-0611

logo

Listing information is provided by Participants of the Greater Las Vegas Association of Realtors. IDX information is provided exclusively for personal, non-commercial use, and may not be used for any purpose other than to identify prospective properties consumers may be interested in purchasing. Information is deemed reliable but not guaranteed. Copyright 2026, Greater Las Vegas Association of Realtors.
Last checked: 2026-10-30 03:00 PM UTC

Neighborhood & Commute
Source: Walkscore
Disclosure: Community information and market data powered by Constellation Data Labs. Information is deemed reliable but not guaranteed.
Save
Ask
Tour
Hide
Share
Scroll to Top