
2941 Vegas DriveLas Vegas, NV 89106


Mortgage Calculator
Monthly Payment (Est.)
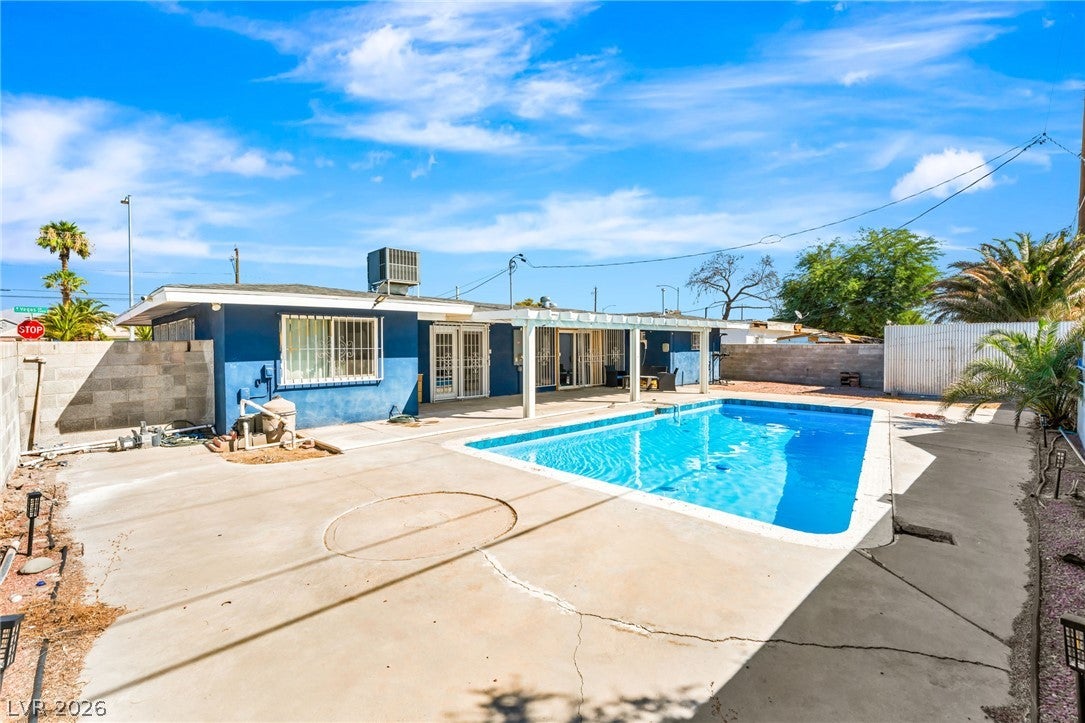
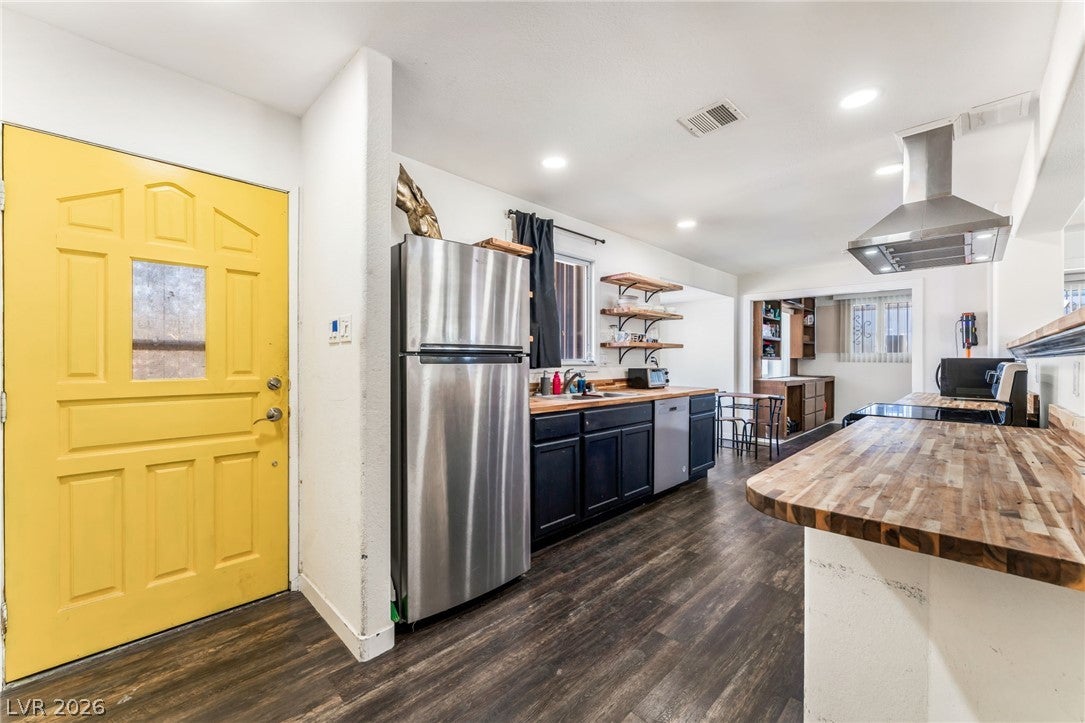
Enter an interest rate to see your estimated monthly payment.THIS IS POST BUBBLE BURST PRICING ACT NOW!!! RARE FIND ASK ABOUT BEAT THE BUILDER FINANCING! Fall in love with the charm, character, and inviting spaces of this lovely single story home! Offering a fantastic floor plan with room to relax, entertain, and enjoy everyday living, this home combines thoughtful updates with timeless appeal. Step inside to a spacious living and dining area filled with natural light from large windows that frame views of the backyard. The open, comfortable layout makes hosting friends and family a breeze while still feeling warm and welcoming. The beautifully updated kitchen is a standout, featuring gorgeous butcher block countertops, a sleek stainless steel hood vent, butcher block floating shelves, and an abundance of cabinet and counter space. A convenient breakfast bar offers casual seating, while the charming bay window creates the perfect spot for a sunny breakfast nook or cozy morning coffee. Need extra space? The separate family room or den features built in cabinetry and offers incredible flexibility as a media room, home office, reading retreat, or additional gathering space. Generously sized secondary bedrooms provide comfort and versatility for a variety of needs. Outside, discover a spacious backyard made for enjoying the Las Vegas lifestyle! Take a refreshing dip in the sparkling pool, lounge in the sunshine, or unwind beneath the covered patio. With plenty of room for outdoor dining, entertaining, and creating your own backyard oasis, this outdoor space is sure to impress. Parking is another fantastic feature, with ample space beneath the covered carport and in the driveway, plus convenient access from two streets. From the stylish kitchen details to the flexible living spaces and inviting poolside backyard, this home is packed with personality and possibilities. Single story convenience, indoor and outdoor living, and undeniable charm all come together in one special property. A must see!
| 2 weeks ago | Listing first seen on site | |
| 2 weeks ago | Listing updated with changes from the MLS |

Listing information is provided by Participants of the Greater Las Vegas Association of Realtors. IDX information is provided exclusively for personal, non-commercial use, and may not be used for any purpose other than to identify prospective properties consumers may be interested in purchasing. Information is deemed reliable but not guaranteed. Copyright 2026, Greater Las Vegas Association of Realtors.
Last checked: 2026-11-19 09:30 PM UTC
Did you know? You can invite friends and family to your search. They can join your search, rate and discuss listings with you.