Las Vegas Home Search

Find Your Perfect Home
Save
Ask
Tour
Hide
Share
$1,219,000
New Listing

1503 Caria Court
Boulder City, NV 89005

For Sale|Single Family Residence|Active
4
Beds
4
Total Baths
2
Full Baths
2
Partial Baths
3,297
SqFt
$370
/SqFt
1999
Built
Subdivision:
Arctic Desert View Estate
County:
Clark
Listing courtesy of Trending Realty Group, LLC (702) 845-3293
Call Now: 702-718-6001
Is this the listing for you? We can help make it yours.
702-718-6001
1503 Caria Court1503 Caria Court1503 Caria Court1503 Caria Court
Save
Ask
Tour
Hide
Share

Mortgage Calculator

Monthly Payment (Est.)

Enter an interest rate to see your estimated monthly payment.
Calculator powered by Showcase IDX, a Constellation1 Company. Copyright ©2026 Information is deemed reliable but not guaranteed.

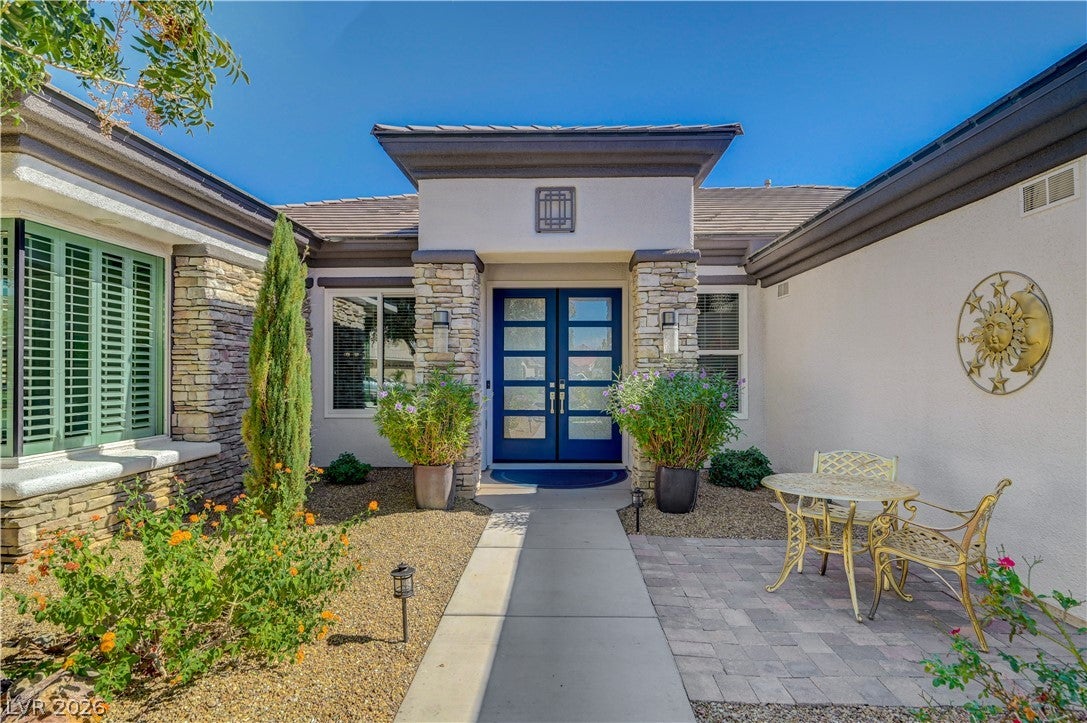
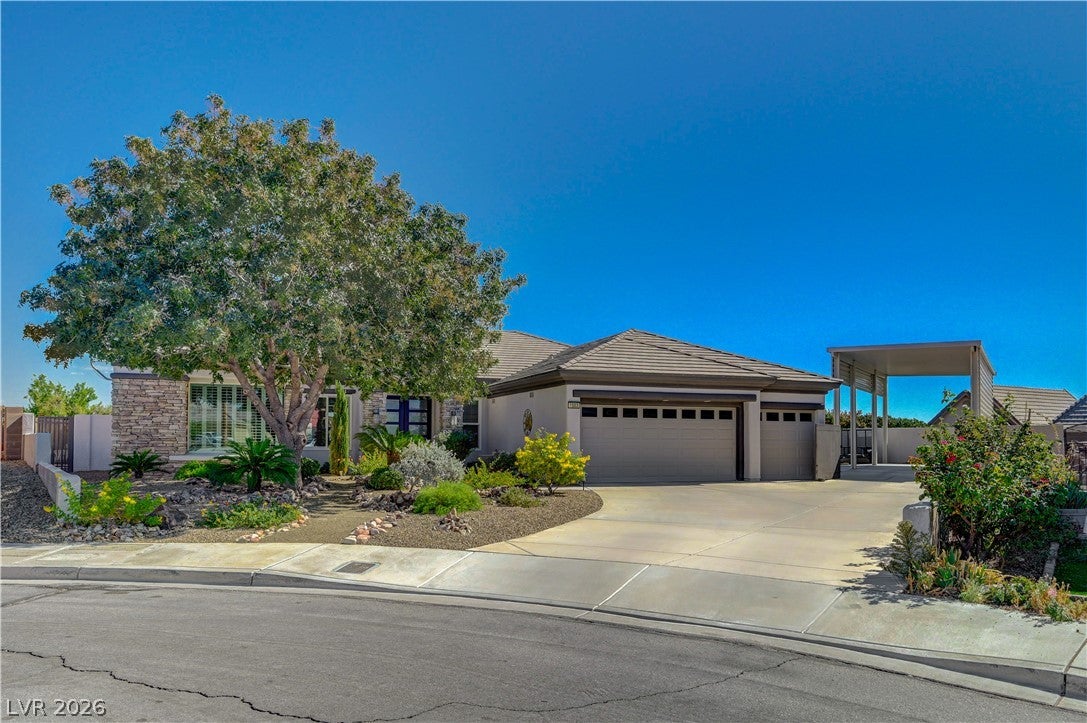
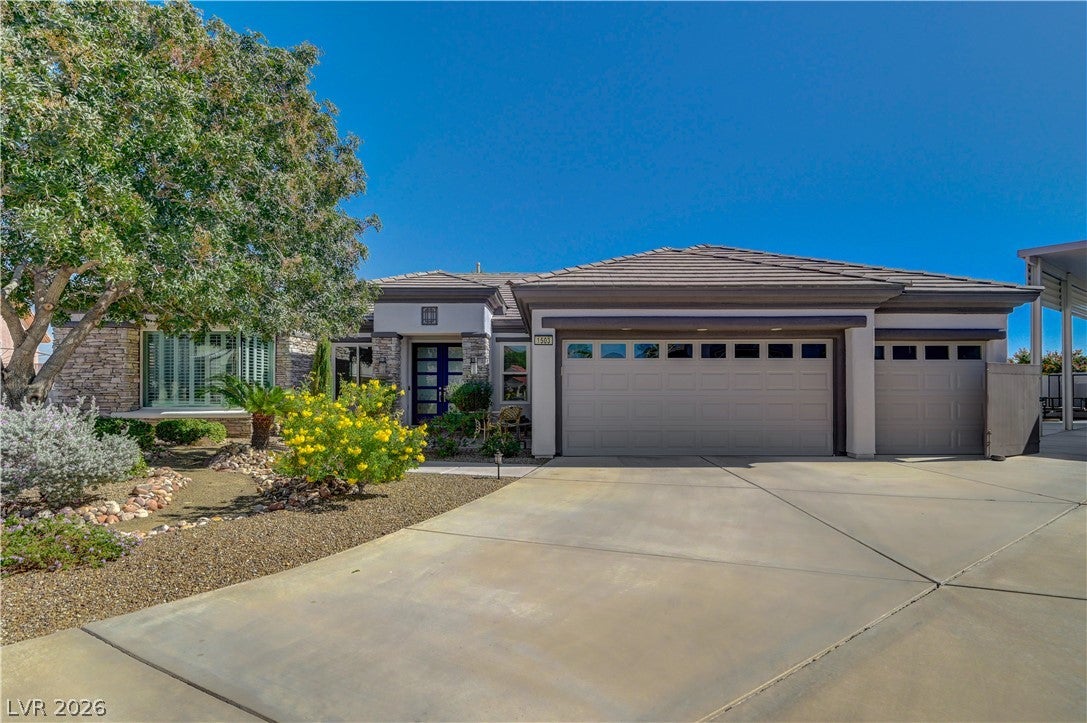
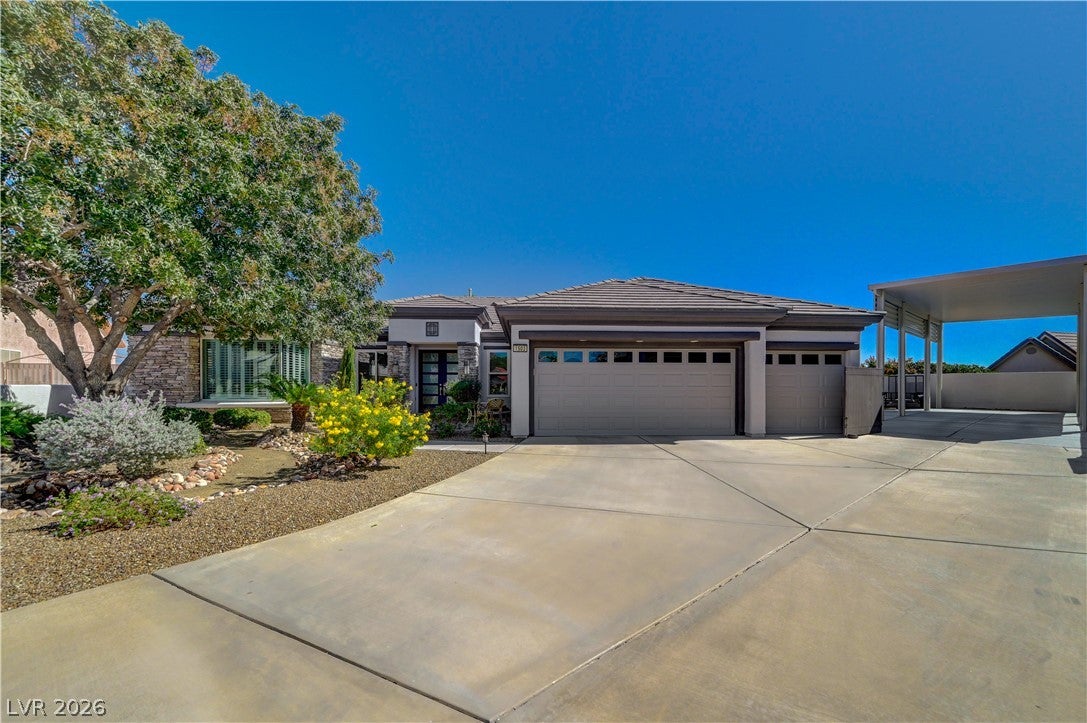
Backyard Oasis Awaits! Beautifully upgraded and tucked away on a quiet cul-de-sac, this exceptional home offers upscale amenities, modern finishes, and outstanding indoor-outdoor living. The chef’s kitchen features a 72-inch built-in refrigerator/freezer, Bosch dishwasher, built-in Bosch oven and microwave, 6-burner cooktop with heat lamps, expansive quartzite countertops, oversized island, and extra-large wine refrigerator. The renovated interior showcases a beautiful primary suite, contemporary touches, and a desirable split floor plan. Step outside to your private backyard oasis featuring a sparkling solar-heated pool, covered patio, BBQ grill, entertainment bar, gazebo, and chipping area. Perfect for entertaining, dining outdoors, or relaxing poolside, this inviting retreat is designed for enjoying the lifestyle you deserve. Additional highlights include a temperature-controlled three-car garage, covered RV parking, and expansive big-sky views. Conveniently located near parks and walking trails, this exceptional property combines thoughtful upgrades, functional spaces, and resort-style outdoor living. Priced to sell!

Save
Ask
Tour
Hide
Share
Listing Snapshot
Price 
$1,219,000
Days On Site 
0 Days
Bedrooms 
4
Inside Area (SqFt) 
3,297 sqft
Total Baths 
4
Full Baths 
2
Partial Baths 
2
Lot Size 
0.33 Acres
Year Built 
1999
MLS® Number 
2824850
Status 
Active
Property Tax 
$5,081
HOA/Condo/Coop Fees 
N/A
Sq Ft Source 
N/A
Friends & Family
Recent Activity
13 hours agoListing first seen on site
20 hours agoListing updated with changes from the MLS®
General Features
Acres 
0.33
Attached Garage 
Yes
Direction Faces 
West
Disclosures 
Principal Is Real Estate Licensed
Garage 
Yes
Garage Spaces 
3
Parking 
AttachedGarageGarage Door OpenerOpenPrivateRV Access/Parking
Property Sub Type 
Single Family Residence
Sewer 
Public Sewer
SqFt Total 
3297
Style 
OneStory
Utilities 
Underground Utilities
Water Source 
Public
Zoning 
Single Family
Interior Features
Appliances 
Built-In Gas OvenDryerDisposalMicrowaveRefrigeratorWasher
Cooling 
Ceiling Fan(s)Central AirElectric
Flooring 
TileVinyl
Furnished 
Unfurnished
Heating 
Natural GasCentral
Interior 
Ceiling Fan(s)Master Downstairs
Laundry Features 
Gas Dryer HookupMain LevelLaundry Room
Spa 
Yes
Window Features 
Window CoveringsPlantation Shutters
Bedroom 2 
Dimensions - 12x11Description - Ceiling Fan,Mirrored Door
Bedroom 3 
Dimensions - 13x12Description - Ceiling Fan,Mirrored Door,With Bath
Bedroom 4 
Dimensions - 18x12Description - Mirrored Door,With Bath
Dining Room 
Dimensions - 13x10Description - Family Room/Dining Combo
Family Room 
Dimensions - 18x16Description - Built-in Bookcases
Kitchen 
Description - Breakfast Bar/Counter,Island,Quartz Countertops
Living Room 
Dimensions - 13x11Description - Front
PrimaryBathroom 
Description - Double Sink,Separate Shower,Separate Tub
PrimaryBedroom 
Dimensions - 29x14Description - 2 Pbr's
Save
Ask
Tour
Hide
Share
Exterior Features
Exterior 
Built-in BarbecueBarbecue
Fencing 
BlockBack YardWrought Iron
Lot Features 
Landscaped
Patio And Porch 
Patio
Pool Features 
In GroundPrivate
Private Pool 
Yes
Roof 
Tile
Spa 
Yes
Windows/Doors 
Window CoveringsPlantation Shutters
Community Features
Association Amenities 
None
Horse Property 
None
Financing Terms Available 
CashConventionalVA Loan
Schools
School District
Unknown
Elementary School
Mitchell,King, Martha
Middle School
Garrett Elton M.
High School
Boulder City
Listing courtesy of Trending Realty Group, LLC (702) 845-3293

logo

Listing information is provided by Participants of the Greater Las Vegas Association of Realtors. IDX information is provided exclusively for personal, non-commercial use, and may not be used for any purpose other than to identify prospective properties consumers may be interested in purchasing. Information is deemed reliable but not guaranteed. Copyright 2026, Greater Las Vegas Association of Realtors.
Last checked: 2026-10-10 01:57 PM UTC

Neighborhood & Commute
Source: Walkscore
Disclosure: Community information and market data powered by Constellation Data Labs. Information is deemed reliable but not guaranteed.
Save
Ask
Tour
Hide
Share
Scroll to Top