Las Vegas Home Search

Find Your Perfect Home
Save
Ask
Tour
Hide
Share
$515,000
-5 Days On Site

637 Apollo Avenue
Henderson, NV 89002

For Sale|Single Family Residence|Active
3
Beds
2
Total Baths
2
Full Baths
1,650
SqFt
$312
/SqFt
1979
Built
Subdivision:
Highland Hills
County:
Clark
Listing courtesy of Wardley Real Estate (702) 580-0653
Call Now: 702-718-6001
Is this the listing for you? We can help make it yours.
702-718-6001
637 Apollo Avenue637 Apollo Avenue637 Apollo Avenue637 Apollo Avenue
Save
Ask
Tour
Hide
Share

Mortgage Calculator

Monthly Payment (Est.)

Enter an interest rate to see your estimated monthly payment.
Calculator powered by Showcase IDX, a Constellation1 Company. Copyright ©2026 Information is deemed reliable but not guaranteed.

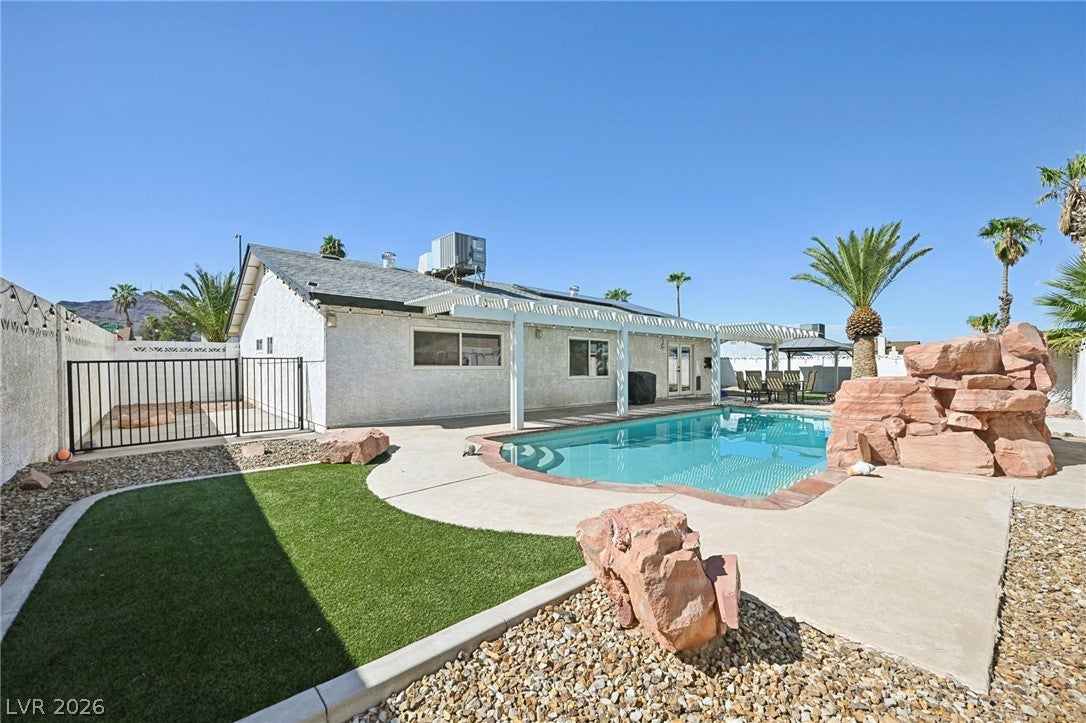
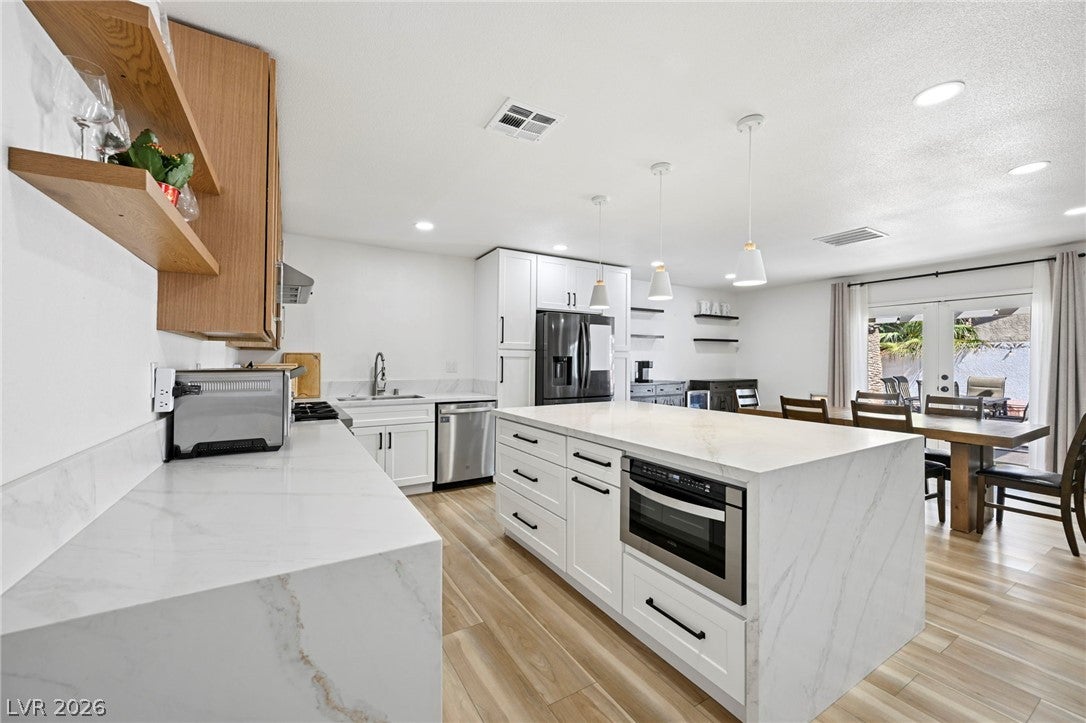
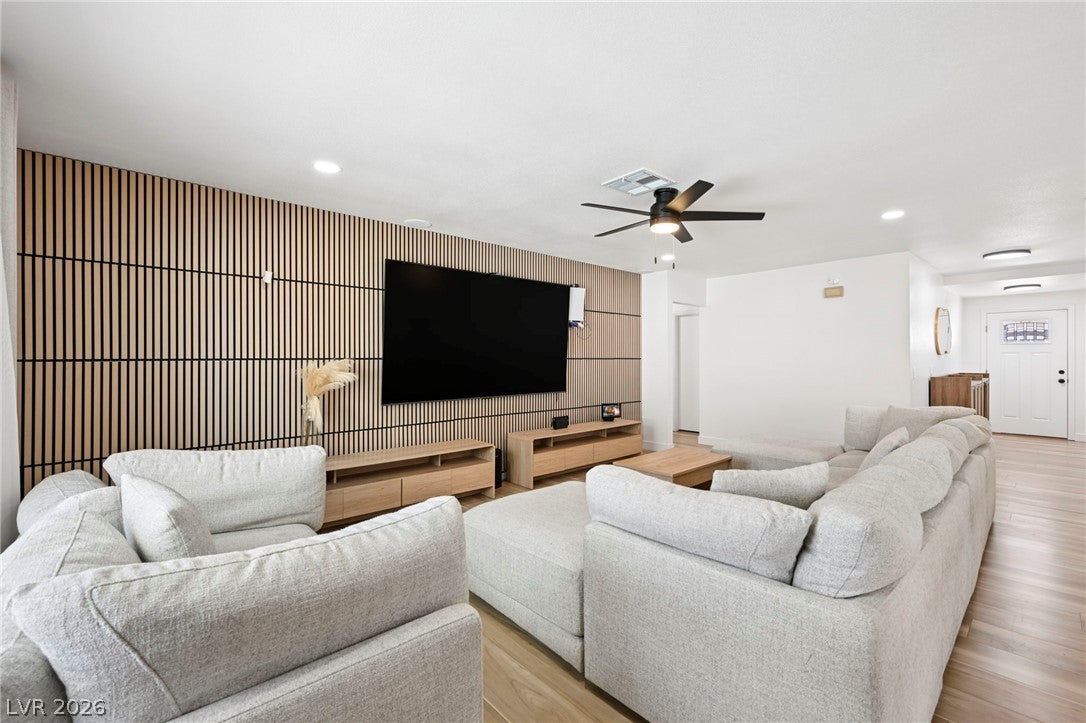
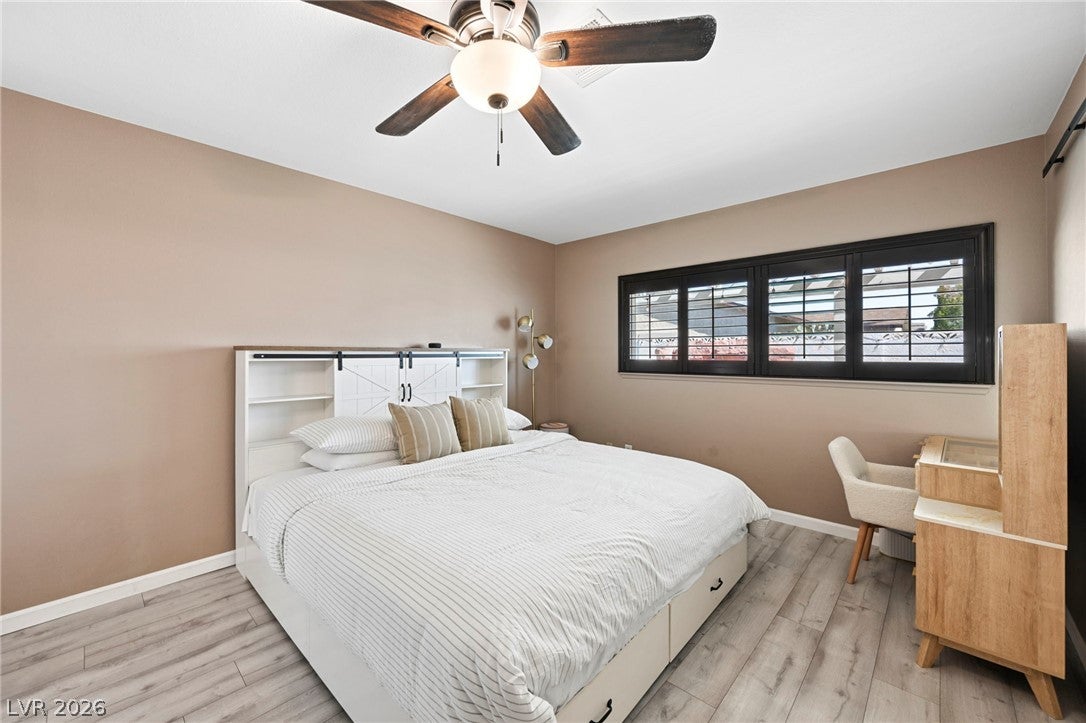
The classic profile of this single-story single-family residential home at 637 Apollo Ave presents an inviting presence in Henderson. Spanning 1690 square feet of living space, this residence incorporates three bedrooms and two full bathrooms, offering a balanced environment for daily living. The owned solar equipment has battery panels that are located in the 2 car garage along with an electric car charger. The additional 3rd car garage is cooled with a wall mounted ac unit and has direct access to the backyard. Inside, the home has been recently remodeled to create an open design. Including luxury vinyl flooring, Quartz countertops along with appliances and features ceiling fans and shutters that contribute to a comfortable indoor atmosphere. A microwave is included among the household appliances, complementing the interior functional features. Outdoor living is highlighted by a private yard that contains a covered patio, space for a dogrun, and back yard access. The property also features a pool with privacy providing spaces for outdoor enjoyment and quiet afternoons under the sky. This corner home is close to shopping, schools, restaurants, coffee shops and the O'Callaghan Park is just minutes away. This home will not last so schedule your personal viewing now !

Save
Ask
Tour
Hide
Share
Listing Snapshot
Price 
$515,000
Days On Site 
-5 Days
Bedrooms 
3
Inside Area (SqFt) 
1,650 sqft
Total Baths 
2
Full Baths 
2
Partial Baths 
N/A
Lot Size 
0.21 Acres
Year Built 
1979
MLS Number 
2824860
Status 
Active
Property Tax 
$1,861
HOA/Condo/Coop Fees 
N/A
Sq Ft Source 
N/A
Friends & Family
Recent Activity
just nowListing first seen on site
3 weeks agoListing updated with changes from the MLS
General Features
Acres 
0.21
Attached Garage 
Yes
Direction Faces 
West
Energy Features 
Solar
Garage 
Yes
Garage Spaces 
3
Green Energy Efficient 
Windows
Parking 
AttachedElectric Vehicle Charging Station(s)GarageGarage Door OpenerInside EntranceOpenPrivate
Property Sub Type 
Single Family Residence
Sewer 
Public Sewer
SqFt Total 
1650
Style 
OneStory
Utilities 
Underground Utilities
Water Source 
Public
Zoning 
Single Family
Interior Features
Appliances 
DryerDishwasherDisposalGas RangeGas Water HeaterMicrowaveRefrigeratorWater HeaterWasher
Cooling 
Ceiling Fan(s)Central AirElectricWindow Unit(s)
Electric 
Photovoltaics Seller Owned
Flooring 
TileVinyl
Furnished 
Unfurnished
Heating 
Natural GasActive SolarCentralSolar
Interior 
Ceiling Fan(s)Master Downstairs
Laundry Features 
Electric Dryer HookupIn GarageMain Level
Window Features 
Window CoveringsInsulated WindowsPlantation Shutters
Bedroom 2 
Dimensions - 11x12Description - Ceiling Fan,Ceiling Light,Closet,Downstairs
Bedroom 3 
Dimensions - 11x11Description - Ceiling Fan,Ceiling Light,Closet
Dining Room 
Dimensions - 14x16Description - Family Room/Dining Combo,Kitchen/Dining Room Combo
Family Room 
Dimensions - 14x15Description - Downstairs,Separate Family Room
Kitchen 
Dimensions - 10x15Description - Island,Lighting Recessed,Luxury Vinyl Plank,Quartz Countertops,Stainless Steel Appliances
PrimaryBathroom 
Dimensions - 5x10Description - Separate Shower,Shower Only
PrimaryBedroom 
Dimensions - 14x14Description - Bedroom With Bath Downstairs,Ceiling Fan,Ceiling Light,Custom Closet,Downstairs
Save
Ask
Tour
Hide
Share
Exterior Features
Exterior 
CourtyardPrivate Yard
Fencing 
FencedBlockBack Yard
Lot Features 
Corner LotLandscaped
Patio And Porch 
PatioCovered
Pool Features 
HeatedIn GroundPrivate
Private Pool 
Yes
Roof 
CompositionShingle
Windows/Doors 
Window CoveringsInsulated WindowsPlantation Shutters
Community Features
Association Amenities 
None
Horse Property 
None
Financing Terms Available 
CashConventionalFHA
Schools
School District
Unknown
Elementary School
Galloway, Fay,Galloway, Fay
Middle School
Mannion Jack & Terry
High School
Foothill
Listing courtesy of Wardley Real Estate (702) 580-0653

logo

Listing information is provided by Participants of the Greater Las Vegas Association of Realtors. IDX information is provided exclusively for personal, non-commercial use, and may not be used for any purpose other than to identify prospective properties consumers may be interested in purchasing. Information is deemed reliable but not guaranteed. Copyright 2026, Greater Las Vegas Association of Realtors.
Last checked: 2026-10-30 03:00 PM UTC

Neighborhood & Commute
Source: Walkscore
Disclosure: Community information and market data powered by Constellation Data Labs. Information is deemed reliable but not guaranteed.
Save
Ask
Tour
Hide
Share
Scroll to Top