Las Vegas Home Search

Find Your Perfect Home
Save
Ask
Tour
Hide
Share
$2,699,000
2 Days On Site

2333 Prometheus Court
Henderson, NV 89074

For Sale|Single Family Residence|Active
5
Beds
7
Total Baths
5
Full Baths
2
Partial Baths
7,064
SqFt
$382
/SqFt
1993
Built
Subdivision:
Fountains
County:
Clark
Listing courtesy of Visit Vegas Homes (702) 826-1545
Call Now: 702-718-6001
Is this the listing for you? We can help make it yours.
702-718-6001
2333 Prometheus Court2333 Prometheus Court2333 Prometheus Court2333 Prometheus Court
Save
Ask
Tour
Hide
Share

Mortgage Calculator

Monthly Payment (Est.)

Enter an interest rate to see your estimated monthly payment.
Calculator powered by Showcase IDX, a Constellation1 Company. Copyright ©2026 Information is deemed reliable but not guaranteed.

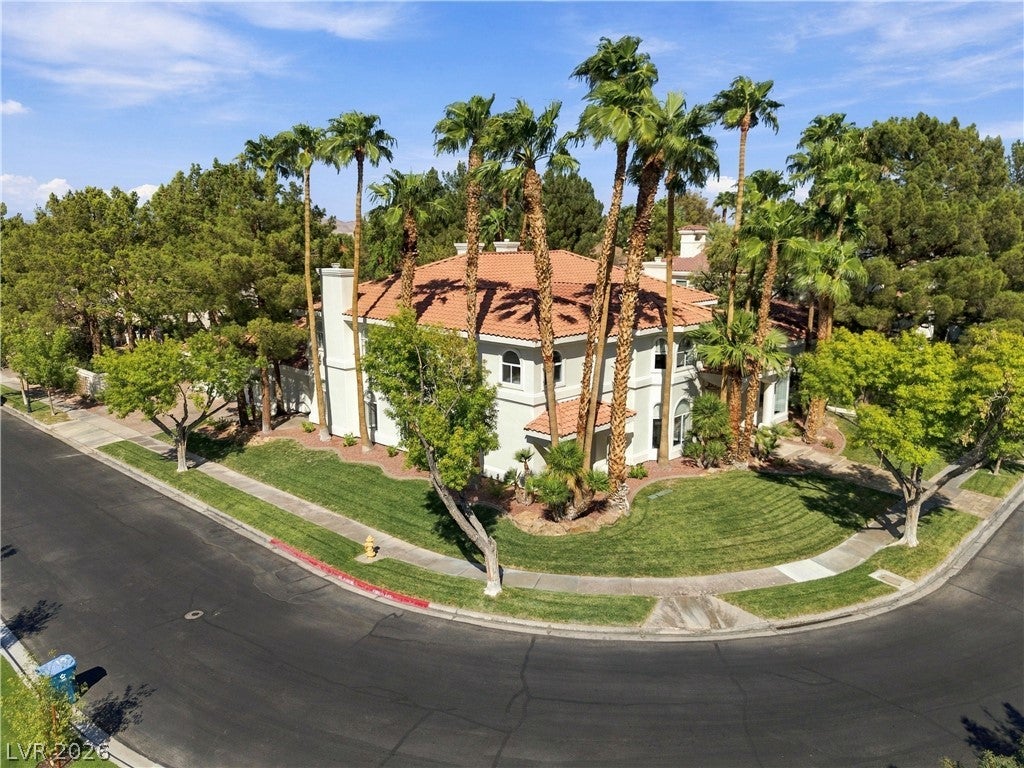
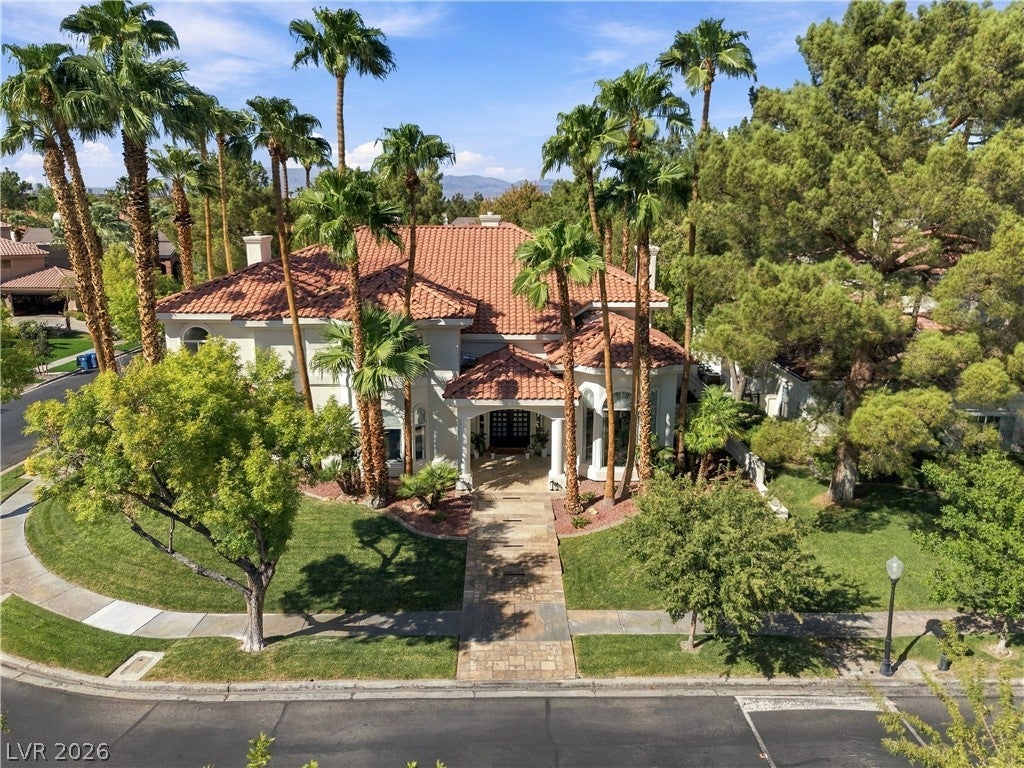
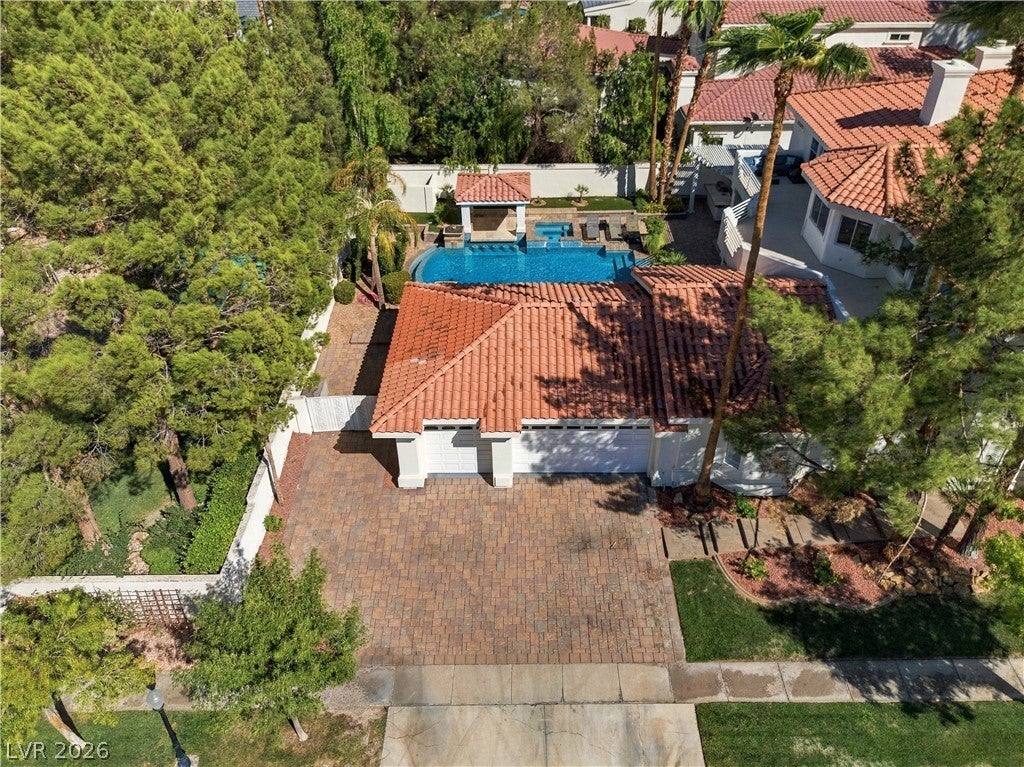
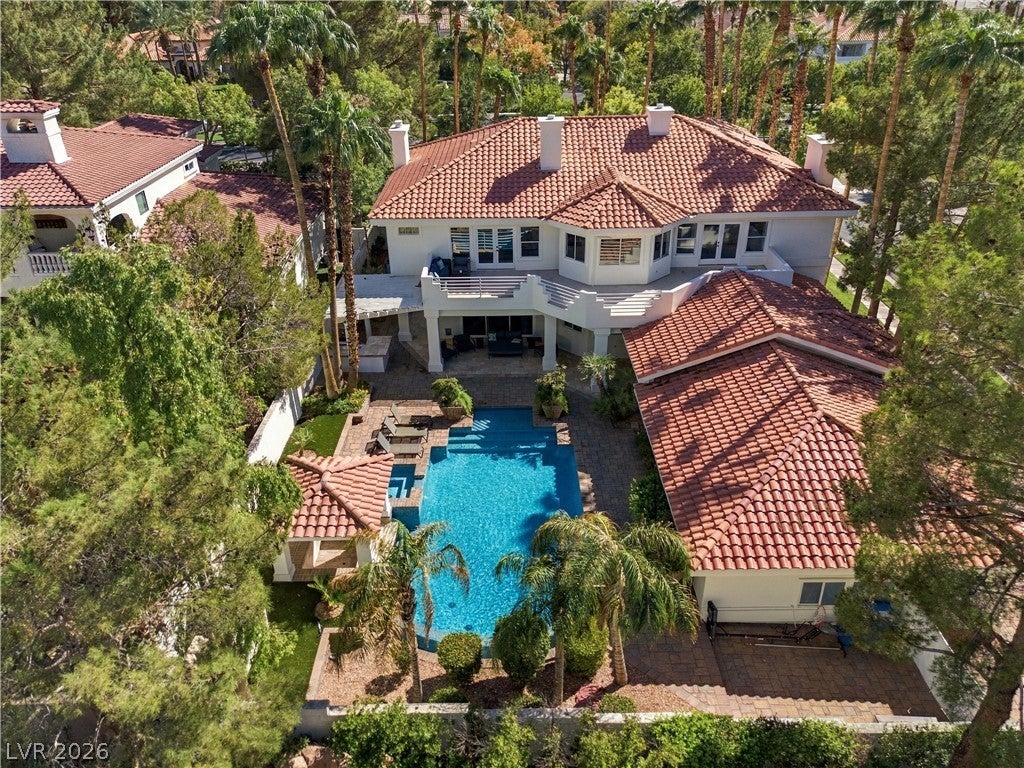
An Entertainer’s Dream in the Heart of Green Valley! Located in The Fountains, a distinctive guard-gated community, this 5-bedroom, 7-bathroom residence offers 7,064 square feet of modernized living space on approximately .36 acres. A grand entry introduces dramatic ceiling heights, a sweeping curved staircase, sculptural chandeliers, and a striking floor-to-ceiling tiled fireplace. The open-concept design connects formal and informal gathering spaces, while two versatile dens and two wet bars with wine refrigerators offer flexibility for entertaining and everyday living. At the heart of the home, a beautifully appointed kitchen features KitchenAid appliances, double ovens, a microwave drawer, an ice-maker, a statement waterfall-edge island, layered cabinet lighting, and a spacious walk-in pantry. The primary retreat has vaulted ceilings, a tiled fireplace, private patio access, and a spa-inspired bathroom with a freestanding soaking tub, oversized glass-enclosed shower, and three sinks across two vanity areas. Outside, an expansive upper-level patio connects the primary suite and entertainer’s den. Below, a resort-style saltwater pool and spa with waterfall edge, a sunken gazebo with swim-up bar, and the built-in BBQ and outdoor kitchen create multiple spaces for gathering and relaxation. Additional highlights include three new HVAC systems, two new water heaters, whole-home water treatment, extensive lighting upgrades, select motorized window treatments, two laundry areas, an attached garage, and side-yard parking for recreational equipment. The Fountains offers mature tree-lined streets that feel out of place for Las Vegas, distinctive custom built residences, a private community park and playground, tennis courts and a basketball court. This is all inside the guard-gated community of The Fountains in the heart of Green Valley.

Save
Ask
Tour
Hide
Share
Listing Snapshot
Price 
$2,699,000
Days On Site 
2 Days
Bedrooms 
5
Inside Area (SqFt) 
7,064 sqft
Total Baths 
7
Full Baths 
5
Partial Baths 
2
Lot Size 
0.36 Acres
Year Built 
1993
MLS® Number 
2824866
Status 
Active
Property Tax 
$11,949
HOA/Condo/Coop Fees 
$585 monthly
Sq Ft Source 
N/A
Friends & Family
Recent Activity
3 days agoListing first seen on site
3 days agoListing updated with changes from the MLS®
General Features
Acres 
0.36
Direction Faces 
South
Disclosures 
Familial Relation, Covenants Restrictions Disclosure
Garage 
Yes
Garage Spaces 
3
Parking 
DetachedGaragePrivate
Property Sub Type 
Single Family Residence
Security 
PrewiredGated Community
Sewer 
Public Sewer
SqFt Total 
7064
Style 
TwoStoryCustom
Utilities 
Underground Utilities
Water Source 
Public
Zoning 
Single Family
Interior Features
Appliances 
Built-In Gas OvenDryerDisposalRefrigeratorWater HeaterWasher
Cooling 
Ceiling Fan(s)Central AirElectric
Fireplace 
Yes
Fireplace Features 
BedroomFamily RoomGasGlass Doors
Fireplaces 
5
Flooring 
CarpetCeramic TileMarbleTile
Furnished 
Unfurnished
Heating 
Natural Gas
Interior 
Ceiling Fan(s)
Laundry Features 
Gas Dryer HookupMain LevelLaundry RoomUpper Level
Spa 
Yes
Window Features 
Window CoveringsBlinds
Bedroom 2 
Dimensions - 22x16Description - Ceiling Fan,Upstairs,Walk-In Closet(s),With Bath
Bedroom 3 
Dimensions - 18x17Description - Ceiling Fan,Downstairs,Walk-In Closet(s)
Bedroom 4 
Dimensions - 18x17Description - Ceiling Fan,Ceiling Light,Downstairs,Walk-In Closet(s),With Bath
Bedroom 5 
Dimensions - 18x17Description - Ceiling Fan,Ceiling Light,Closet,Downstairs
Kitchen 
Description - Breakfast Nook/Eating Area,Custom Cabinets,Stainless Steel Appliances
PrimaryBathroom 
Description - Double Sink,Make Up Table,Separate Shower,Separate Tub
PrimaryBedroom 
Dimensions - 25x23Description - Balcony,Ceiling Fan,Upstairs,Walk-In Closet(s)
Save
Ask
Tour
Hide
Share
Exterior Features
Exterior 
BalconyBarbecuePrivate Yard
Fencing 
BlockBack Yard
Lot Features 
Front Yard
Pool Features 
HeatedIn GroundPrivate
Private Pool 
Yes
Roof 
Tile
Spa 
Yes
Spa Features 
In Ground
Windows/Doors 
Window CoveringsBlinds
Community Features
Association Amenities 
ClubhouseGatedSecurity
Association Fee 
$585.0
Association Fee Frequency 
Monthly
Community Features 
Gated
Horse Property 
None
Financing Terms Available 
CashConventionalFHAVA Loan
Schools
School District
Unknown
Elementary School
Cox, David M.,Cox, David M.
Middle School
Greenspun
High School
Coronado High
Listing courtesy of Visit Vegas Homes (702) 826-1545

logo

Listing information is provided by Participants of the Greater Las Vegas Association of Realtors. IDX information is provided exclusively for personal, non-commercial use, and may not be used for any purpose other than to identify prospective properties consumers may be interested in purchasing. Information is deemed reliable but not guaranteed. Copyright 2026, Greater Las Vegas Association of Realtors.
Last checked: 2026-10-10 12:29 PM UTC

Neighborhood & Commute
Source: Walkscore
Disclosure: Community information and market data powered by Constellation Data Labs. Information is deemed reliable but not guaranteed.
Save
Ask
Tour
Hide
Share
Scroll to Top