Las Vegas Home Search

Find Your Perfect Home
Save
Ask
Tour
Hide
Share
$525,000
1 Day On Site

1501 Little Penguin Street
Las Vegas, NV 89138

For Sale|Single Family Residence|Active
3
Beds
4
Total Baths
3
Full Baths
1
Partial Bath
1,562
SqFt
$336
/SqFt
2025
Built
Subdivision:
Summerlin Village 22 Parcel Stu-Quail Cove
County:
Clark
Listing courtesy of Keller Williams MarketPlace (702) 863-8692
Call Now: 702-718-6001
Is this the listing for you? We can help make it yours.
702-718-6001
1501 Little Penguin Street1501 Little Penguin Street1501 Little Penguin Street1501 Little Penguin Street
Save
Ask
Tour
Hide
Share

Mortgage Calculator

Monthly Payment (Est.)

Enter an interest rate to see your estimated monthly payment.
Calculator powered by Showcase IDX, a Constellation1 Company. Copyright ©2026 Information is deemed reliable but not guaranteed.

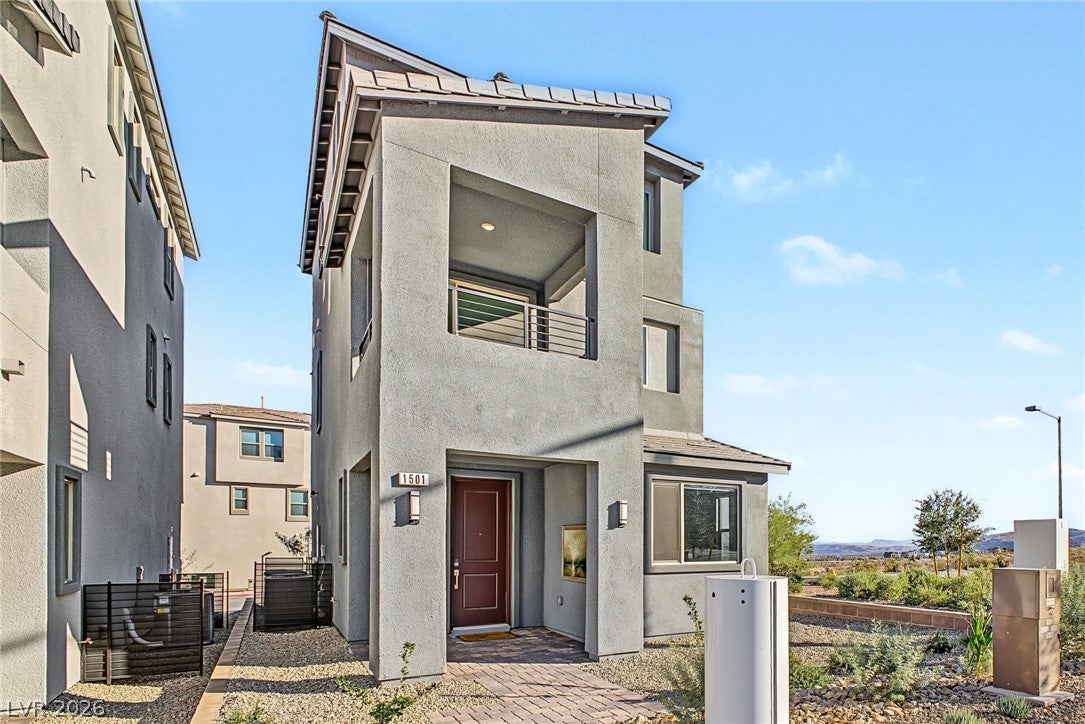
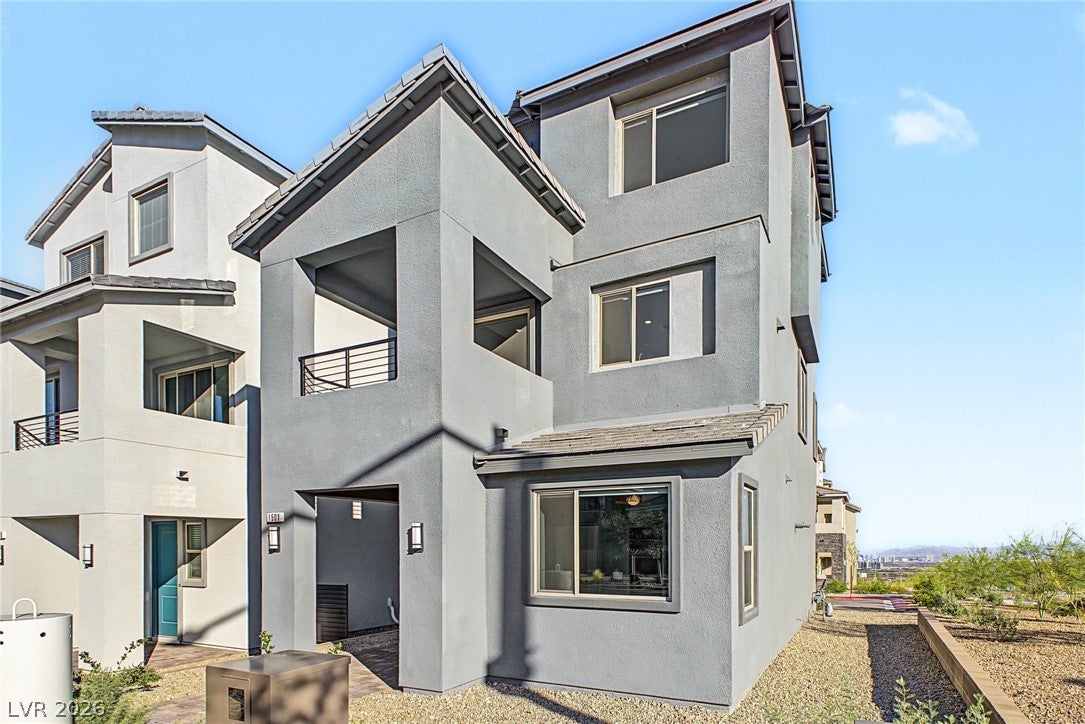
Imagine starting your mornings with coffee on your covered balcony, watching the sun light up the Spring Mountains, and ending your evenings as the Las Vegas Strip glows across the valley. This is everyday life in Quail Cove, one of the newest neighborhoods in Summerlin West. Inside, the home feels bright and open, with tall ceilings and windows that fill every level with natural light. The main living space is made for gathering. Friends drift to the waterfall island while you cook, conversation flows into the great room, and the sliding glass door invites you to carry the evening out to the balcony. Built-in speakers set the mood for a movie night, a dinner party, or a quiet Sunday afternoon. Upstairs, the primary suite is a private retreat with sweeping mountain and city views. A second upstairs bedroom has its own private bathroom, giving guests or roommates comfort and privacy. The downstairs bedroom is something special, with custom built-in shelving, cabinetry, and a desk that make it a dream home office, reading nook, or creative studio. A stackable washer and dryer stay with the home, and touches like the tankless water heater and owned water softener mean comfort without the hassle. Low-maintenance desert landscaping gives you more time for the things you love. Step outside and Summerlin is your backyard. Explore miles of walking and biking trails, spend an afternoon at a neighborhood park, or head to Red Rock Canyon for a sunrise hike minutes away. Downtown Summerlin’s shopping, dining, and entertainment are a short drive, and the home sits near the area planned for the proposed second Downtown Summerlin development, bringing future shopping, dining, and gathering spaces even closer. With quick access to the 215, getting around the valley is simple. This is more than a place to live. It is a lifestyle of views, convenience, and connection to everything that makes Summerlin one of the most loved communities in Las Vegas.

Save
Ask
Tour
Hide
Share
Listing Snapshot
Price 
$525,000
Days On Site 
1 Day
Bedrooms 
3
Inside Area (SqFt) 
1,562 sqft
Total Baths 
4
Full Baths 
3
Partial Baths 
1
Lot Size 
0.05 Acres
Year Built 
2025
MLS® Number 
2824868
Status 
Active
Property Tax 
$2,033
HOA/Condo/Coop Fees 
$164 monthly
Sq Ft Source 
N/A
Friends & Family
Recent Activity
yesterdayListing first seen on site
2 days agoListing updated with changes from the MLS®
General Features
Acres 
0.05
Attached Garage 
Yes
Direction Faces 
North
Disclosures 
Covenants Restrictions Disclosure
Garage 
Yes
Garage Spaces 
2
Green Energy Efficient 
Windows
Parking 
AttachedGaragePrivate
Property Sub Type 
Single Family Residence
Sewer 
Public Sewer
SqFt Total 
1562
Style 
ThreeStory
Utilities 
Underground Utilities
Water Source 
Public
Zoning 
Single Family
Interior Features
Appliances 
DryerDisposalGas RangeRefrigeratorWater Softener OwnedWasher
Cooling 
Central AirElectric
Flooring 
CarpetVinyl
Furnished 
Unfurnished
Heating 
Natural GasCentral
Laundry Features 
Electric Dryer HookupGas Dryer HookupLaundry Closet
Window Features 
Double Pane Windows
Bedroom 2 
Dimensions - 10x11Description - Ceiling Fan,Ceiling Light,Upstairs
Bedroom 3 
Dimensions - 10x11Description - Ceiling Fan,Ceiling Light
Dining Room 
Dimensions - 12x12Description - Living Room/Dining Combo
Kitchen 
Description - Breakfast Bar/Counter,Island,Marble/Stone Countertops,Pantry,Tile Flooring
PrimaryBathroom 
Description - Separate Shower,Separate Tub
PrimaryBedroom 
Dimensions - 16x14Description - Bedroom With Bath Downstairs,Ceiling Fan,Ceiling Light
Save
Ask
Tour
Hide
Share
Exterior Features
Exterior 
None
Fencing 
BlockBack Yard
Lot Features 
Landscaped
Roof 
Tile
Windows/Doors 
Double Pane Windows
Community Features
Association Fee 
$69.0
Association Fee Frequency 
Monthly
Additional Association Fee 
$95.0
Additional Association Fee Frequency 
Monthly
Horse Property 
None
Financing Terms Available 
CashConventionalFHAVA Loan
Schools
School District
Unknown
Elementary School
Lummis, William,Lummis, William
Middle School
Becker
High School
Palo Verde
Listing courtesy of Keller Williams MarketPlace (702) 863-8692

logo

Listing information is provided by Participants of the Greater Las Vegas Association of Realtors. IDX information is provided exclusively for personal, non-commercial use, and may not be used for any purpose other than to identify prospective properties consumers may be interested in purchasing. Information is deemed reliable but not guaranteed. Copyright 2026, Greater Las Vegas Association of Realtors.
Last checked: 2026-10-10 10:54 AM UTC

Neighborhood & Commute
Source: Walkscore
Disclosure: Community information and market data powered by Constellation Data Labs. Information is deemed reliable but not guaranteed.
Save
Ask
Tour
Hide
Share
Scroll to Top