Las Vegas Home Search

Find Your Perfect Home
Save
Ask
Tour
Hide
Share
$699,999
New Listing

8237 Mountain Heather Court
Las Vegas, NV 89149

For Sale|Single Family Residence|Active
4
Beds
3
Total Baths
2
Full Baths
1
Partial Bath
2,289
SqFt
$306
/SqFt
1998
Built
Subdivision:
Deer Spgs Ranch-Amd
County:
Clark
Listing courtesy of Realty of America LLC (305) 796-0663
Call Now: 702-718-6001
Is this the listing for you? We can help make it yours.
702-718-6001
Upcoming Open Houses
Sat, Oct 10, 10:00 AM - 1:00 PM
Sun, Oct 11, 10:00 AM - 1:00 PM
8237 Mountain Heather Court8237 Mountain Heather Court8237 Mountain Heather Court8237 Mountain Heather Court
Save
Ask
Tour
Hide
Share

Mortgage Calculator

Monthly Payment (Est.)

Enter an interest rate to see your estimated monthly payment.
Calculator powered by Showcase IDX, a Constellation1 Company. Copyright ©2026 Information is deemed reliable but not guaranteed.

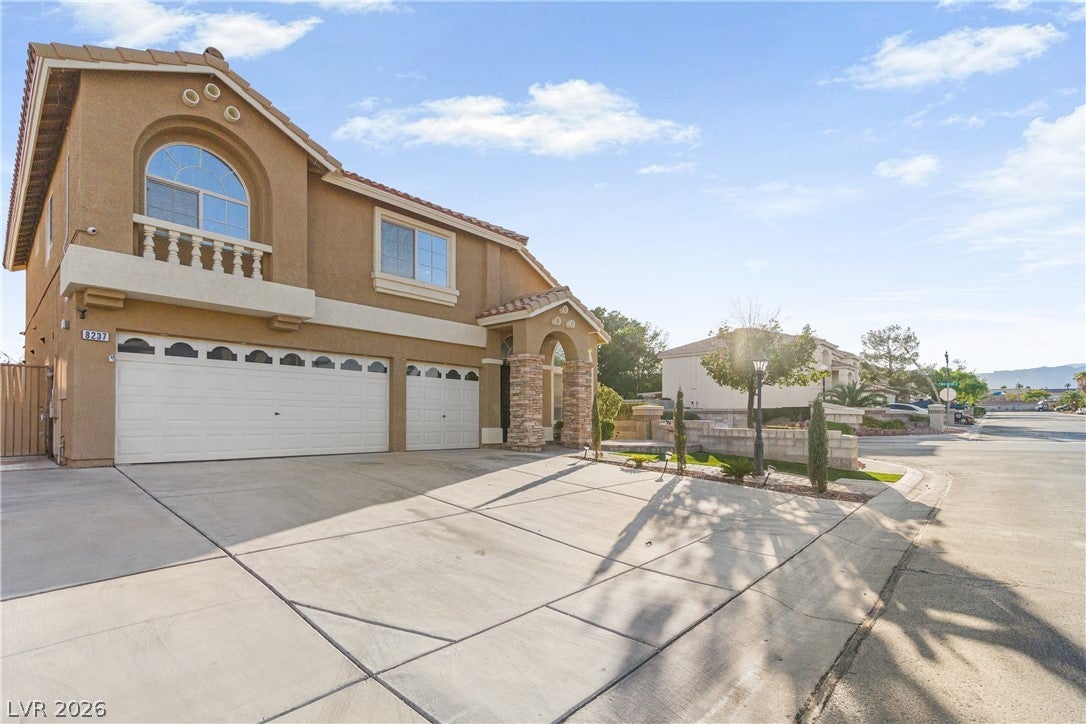
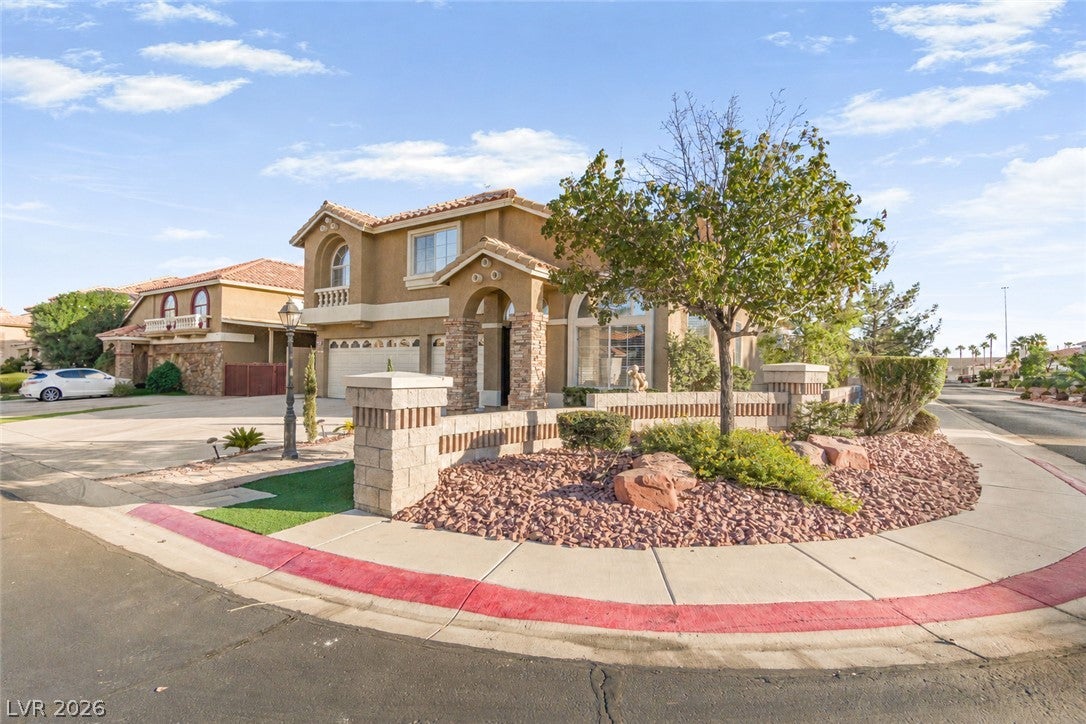
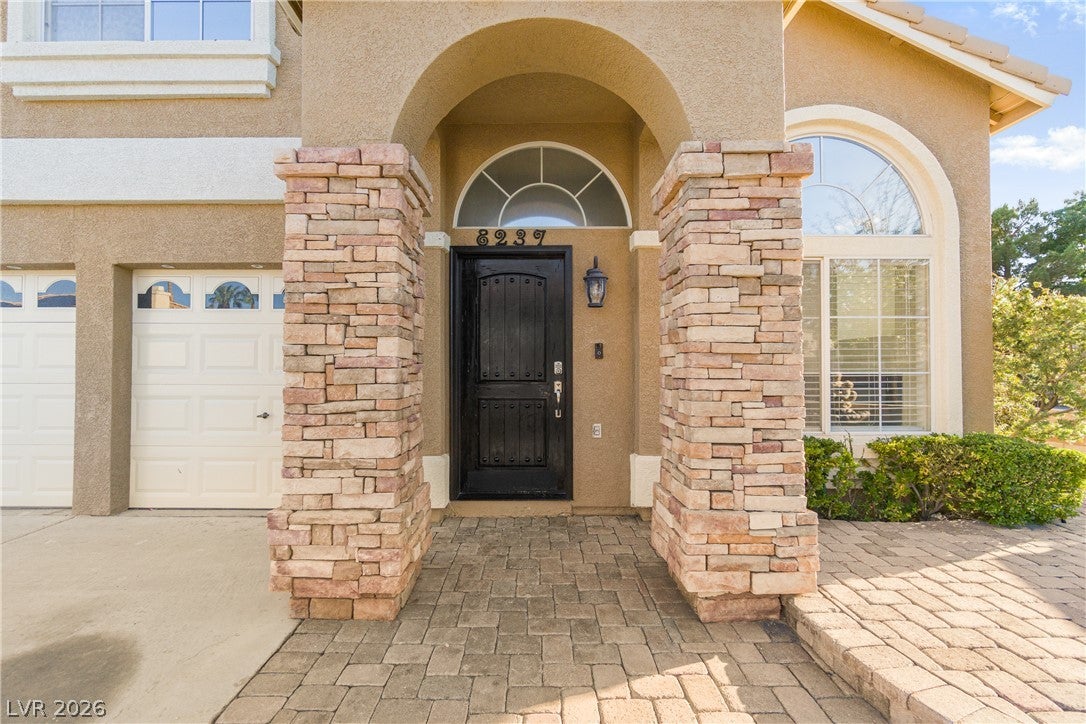
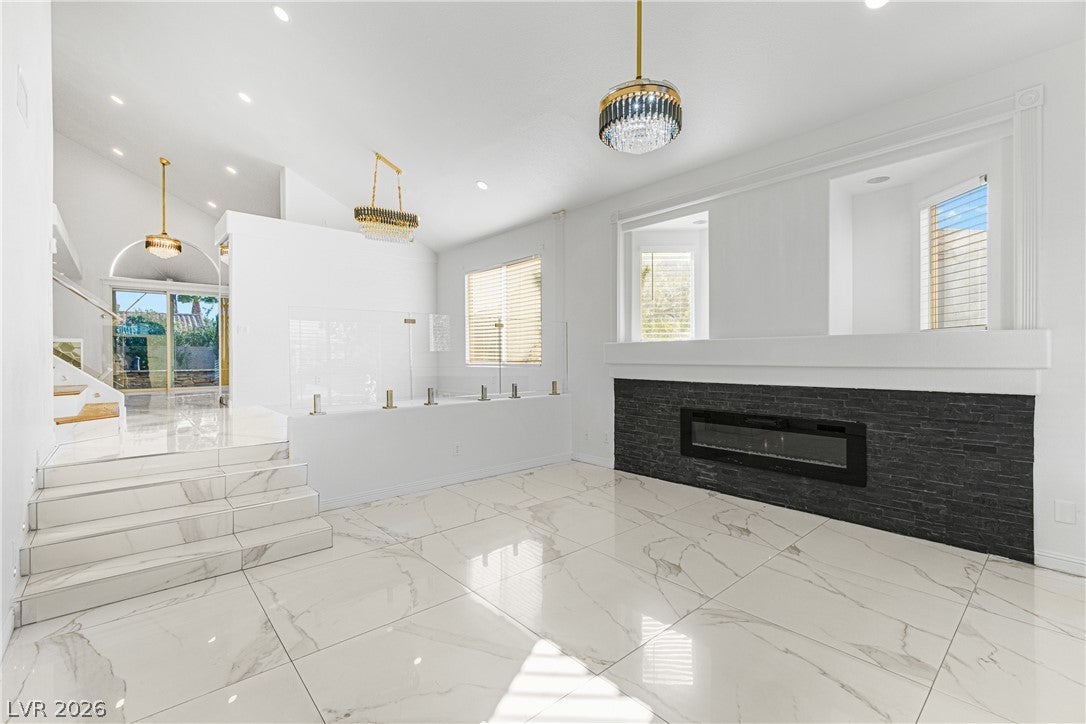
Welcome to this stunning, extensively remodeled home in the desirable Centennial Hills community! Situated on a spacious corner lot, this 4-bedroom, 2.5-bathroom with RV parking and a POOL/SPA home offers modern luxury, elegant finishes, and exceptional indoor-outdoor living. Boasting curb appeal featuring beautiful architectural details, a grand entryway with stone accents, a spacious driveway, and manicured landscaping that creates an inviting first impression. Step inside to soaring ceilings, beautiful Italian marble-look tile flooring, modern lighting, and abundant natural light. The beautifully updated kitchen features white cabinetry with gold accents, Calacatta-style countertops, and a waterfall island. Remodeled bathrooms offer contemporary finishes, while the primary suite features a luxurious bathroom and chandelier-style ceiling fan. A truly unique highlight is the fully remodeled 3-car garage, connected to the living space by an oversized multi-panel glass door system. Unlike your typical garage, this impressive space features sleek black tile flooring, recessed lighting, a custom Las Vegas mural, and universal EV charging station. The resort-style backyard features a heated swimming pool, recently replastered, a heated spa with massage jets, and a newly installed covered patio with ceiling fans. Additional features include RV parking, artificial turf, and decorative pavers for easy maintenance. Ideally located in Centennial Hills near parks, walking trails, shopping, dining, Centennial Hills Hospital, and convenient access to US-95 and the 215 Beltway. A truly distinctive home offering modern luxury, exceptional upgrades, and incredible entertainment spaces! Come tour this amazing home in person.

Save
Ask
Tour
Hide
Share
Listing Snapshot
Price 
$699,999
Days On Site 
0 Days
Bedrooms 
4
Inside Area (SqFt) 
2,289 sqft
Total Baths 
3
Full Baths 
2
Partial Baths 
1
Lot Size 
0.19 Acres
Year Built 
1998
MLS® Number 
2824883
Status 
Active
Property Tax 
$2,654
HOA/Condo/Coop Fees 
$33 monthly
Sq Ft Source 
N/A
Friends & Family
Recent Activity
13 hours agoListing first seen on site
20 hours agoListing updated with changes from the MLS®
General Features
Acres 
0.19
Attached Garage 
Yes
Direction Faces 
North
Disclosures 
Covenants Restrictions Disclosure
Garage 
Yes
Garage Spaces 
3
Parking 
AttachedGarageOpenPrivateRV GatedRV Access/Parking
Property Sub Type 
Single Family Residence
Sewer 
Public Sewer
SqFt Total 
2289
Style 
TwoStory
Utilities 
Underground Utilities
Water Source 
Public
Zoning 
Single Family
Interior Features
Appliances 
DryerDisposalGas RangeMicrowaveRefrigeratorWasher
Cooling 
Ceiling Fan(s)Central AirElectric
Fireplace 
Yes
Fireplace Features 
Family RoomGasLiving Room
Fireplaces 
1
Flooring 
TileVinyl
Furnished 
Unfurnished
Heating 
Natural GasCentral
Interior 
Ceiling Fan(s)
Laundry Features 
Gas Dryer HookupLaundry Closet
Spa 
Yes
Window Features 
Window CoveringsBlinds
Bedroom 2 
Dimensions - 11x10Description - Ceiling Fan,Ceiling Light,Closet
Bedroom 3 
Dimensions - 11x10Description - Ceiling Fan,Ceiling Light,Closet
Bedroom 4 
Dimensions - 11x10Description - Ceiling Fan,Ceiling Light,Closet
Family Room 
Dimensions - 20x20Description - Downstairs
Kitchen 
Description - Island,Pantry
PrimaryBedroom 
Dimensions - 16x15Description - Ceiling Fan,Ceiling Light,Walk-In Closet(s)
Save
Ask
Tour
Hide
Share
Exterior Features
Exterior 
Private Yard
Fencing 
FencedBack YardWrought Iron
Lot Features 
Landscaped
Patio And Porch 
PatioCovered
Pool Features 
In GroundPrivatePool/Spa ComboWaterfall
Private Pool 
Yes
Roof 
Tile
Spa 
Yes
Windows/Doors 
Window CoveringsBlinds
Community Features
Accessibility Features 
Accessible Entrance
Association Amenities 
Gated
Association Fee 
$33.0
Association Fee Frequency 
Monthly
Horse Property 
None
Financing Terms Available 
CashConventionalFHAVA Loan
Schools
School District
Unknown
Elementary School
Allen, Dean La Mar,Allen, Dean La Mar
Middle School
Escobedo Edmundo
High School
Centennial
Listing courtesy of Realty of America LLC (305) 796-0663

logo

Listing information is provided by Participants of the Greater Las Vegas Association of Realtors. IDX information is provided exclusively for personal, non-commercial use, and may not be used for any purpose other than to identify prospective properties consumers may be interested in purchasing. Information is deemed reliable but not guaranteed. Copyright 2026, Greater Las Vegas Association of Realtors.
Last checked: 2026-10-10 01:16 PM UTC

Neighborhood & Commute
Source: Walkscore
Disclosure: Community information and market data powered by Constellation Data Labs. Information is deemed reliable but not guaranteed.
Save
Ask
Tour
Hide
Share
Scroll to Top