Las Vegas Home Search

Find Your Perfect Home
Save
Ask
Tour
Hide
Share
$1,150,000
1 Day On Site

1417 Misty Moat Street
Las Vegas, NV 89117

For Sale|Single Family Residence|Active
5
Beds
5
Total Baths
4
Full Baths
1
Partial Bath
4,807
SqFt
$239
/SqFt
2000
Built
Subdivision:
Castle Gate-Phase 4
County:
Clark
Listing courtesy of Platinum Real Estate Prof (720) 397-8083
Call Now: 702-718-6001
Is this the listing for you? We can help make it yours.
702-718-6001
Upcoming Open Houses
Sat, Oct 10, 11:00 AM - 3:00 PM
1417 Misty Moat Street1417 Misty Moat Street1417 Misty Moat Street1417 Misty Moat Street
Save
Ask
Tour
Hide
Share

Mortgage Calculator

Monthly Payment (Est.)

Enter an interest rate to see your estimated monthly payment.
Calculator powered by Showcase IDX, a Constellation1 Company. Copyright ©2026 Information is deemed reliable but not guaranteed.

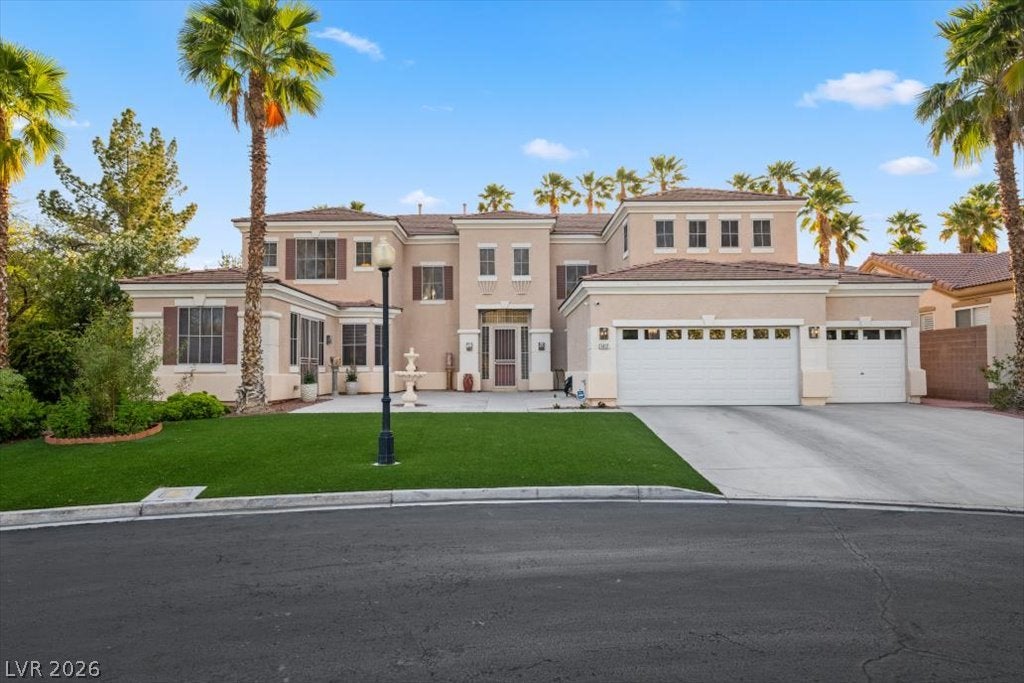
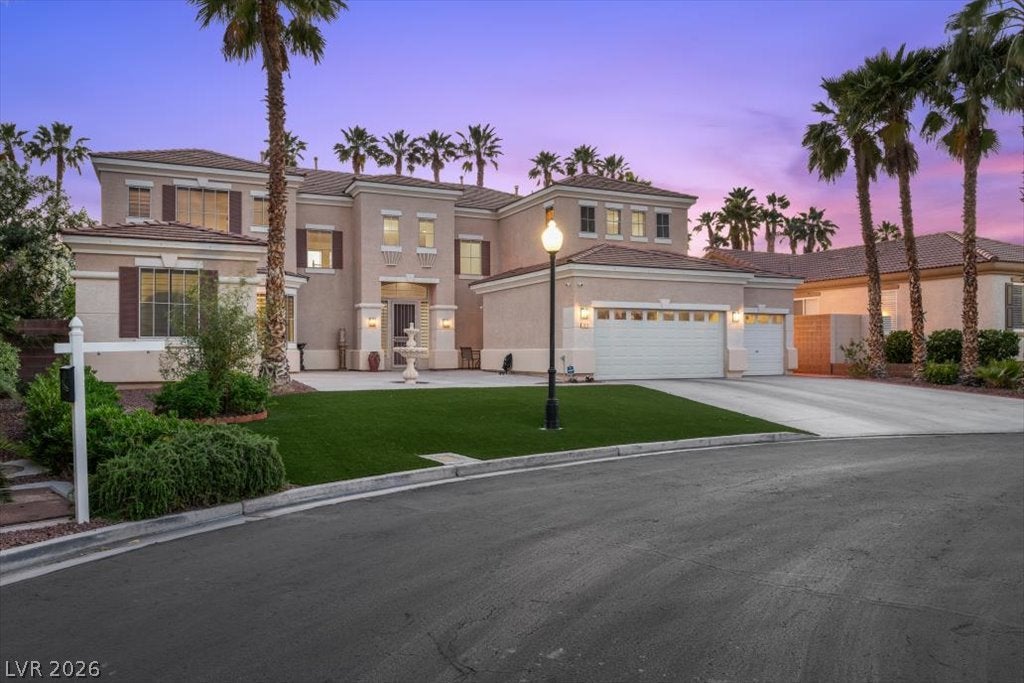
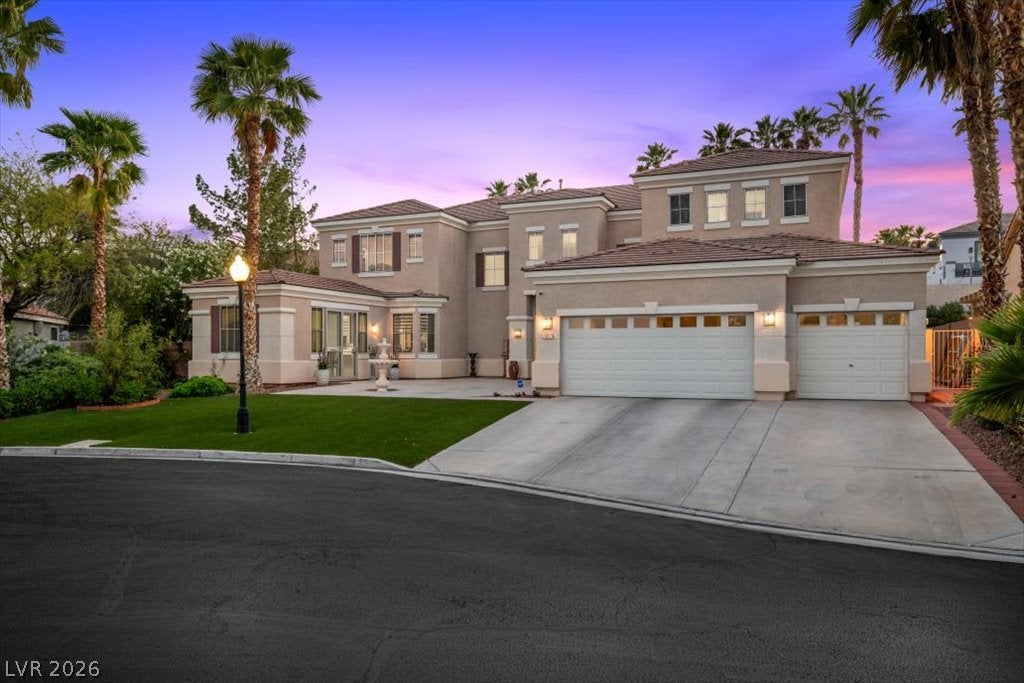
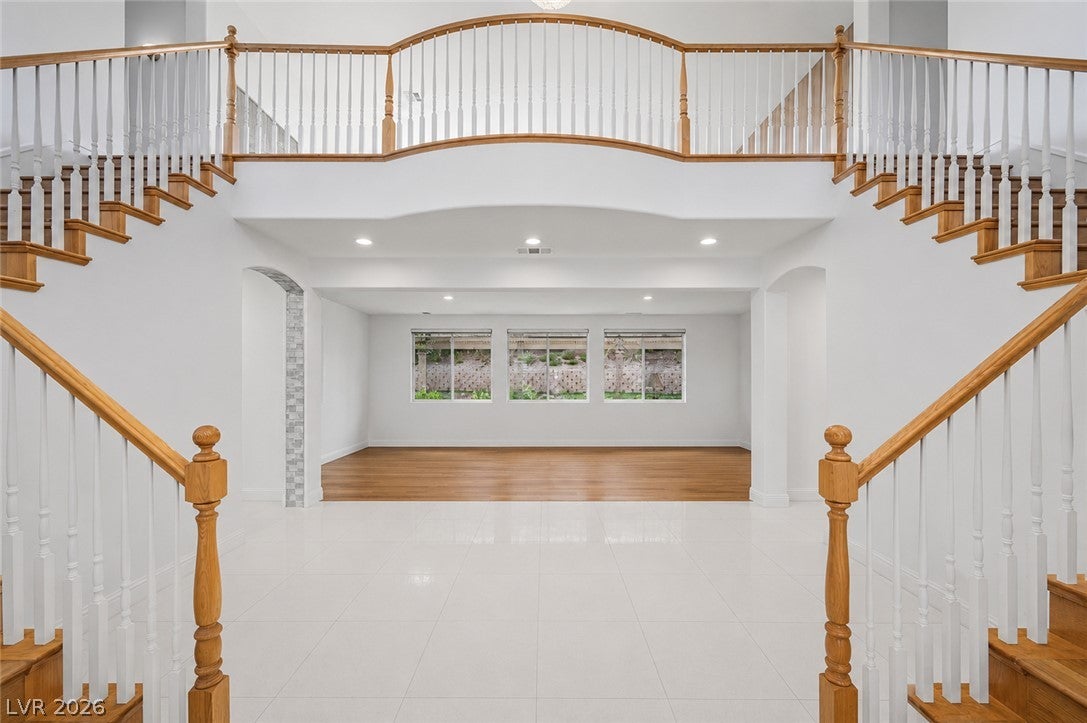
GRAND ENTRANCE. EXPANSIVE LIVING. GATED CASTLE GATE. Discover 4,807 square feet of inviting living space in Las Vegas’ desirable Section 10. Set on a generous 0.28-acre lot, this impressive two-story residence features five bedrooms, four full bathrooms, one half bathroom, a private office, an upstairs loft, and a three-car garage. A stately stucco exterior and classic tile roof establish an elegant presence. Inside, a dramatic foyer welcomes you with soaring ceilings, polished tile floors, and dual staircases that make an unforgettable first impression. Generous living and dining spaces provide an ideal setting for entertaining, while a welcoming fireplace and plantation shutters add warmth and character. The kitchen brings style and function together with quartz countertops, a spacious island, ample cabinetry, and energy-efficient appliances. Whether preparing a quiet dinner or hosting a crowd, there is room to cook, serve, and gather. A dedicated office makes working from home convenient, while the upper-level loft with built-in features offers flexible space for a media lounge, hobbies, or relaxation. Enjoy outdoor living in the private backyard, where mature landscaping, expansive paving, and a covered patio create an inviting setting for morning coffee, outdoor dining, and memorable gatherings. Located within gated Castle Gate, with convenient access to Downtown Summerlin, the Las Vegas Strip, shopping, dining, and entertainment, this home combines impressive scale, everyday comfort, and a desirable Las Vegas location. Schedule your private showing today!

Save
Ask
Tour
Hide
Share
Listing Snapshot
Price 
$1,150,000
Days On Site 
1 Day
Bedrooms 
5
Inside Area (SqFt) 
4,807 sqft
Total Baths 
5
Full Baths 
4
Partial Baths 
1
Lot Size 
0.28 Acres
Year Built 
2000
MLS® Number 
2824893
Status 
Active
Property Tax 
$6,000
HOA/Condo/Coop Fees 
$112 monthly
Sq Ft Source 
N/A
Friends & Family
Recent Activity
yesterdayListing first seen on site
2 days agoListing updated with changes from the MLS®
General Features
Acres 
0.28
Direction Faces 
East
Disclosures 
Covenants Restrictions Disclosure
Garage 
Yes
Garage Spaces 
3
Parking 
GarageGarage Door OpenerInside EntrancePrivateStorage
Property Sub Type 
Single Family Residence
Security 
PrewiredGated Community
Sewer 
Public Sewer
SqFt Total 
4807
Style 
TwoStory
Utilities 
Underground Utilities
Water Source 
Public
Zoning 
Single Family
Interior Features
Appliances 
Built-In Gas OvenDouble OvenDryerDishwasherENERGY STAR Qualified AppliancesGas CooktopDisposalRefrigeratorWasher
Cooling 
Ceiling Fan(s)Central AirElectric
Fireplace 
Yes
Fireplace Features 
GasLiving RoomMaster Bedroom
Fireplaces 
2
Flooring 
ConcreteHardwoodTile
Furnished 
Unfurnished
Heating 
Natural GasCentral
Interior 
Ceiling Fan(s)
Laundry Features 
Gas Dryer HookupMain LevelLaundry Room
Window Features 
Window CoveringsBlinds
Bedroom 2 
Dimensions - 11x10Description - Ceiling Fan,Ceiling Light,Closet,Downstairs,TV/ Cable,Walk-In Closet(s),With Bath
Bedroom 3 
Dimensions - 18x13Description - Built In Shelves,Ceiling Fan,Ceiling Light,Closet,Custom Closet,TV/ Cable,Upstairs,Walk-In Closet(s),With Bath
Bedroom 4 
Dimensions - 16x13Description - Built In Shelves,Ceiling Fan,Ceiling Light,Closet,TV/ Cable,Upstairs,Walk-In Closet(s),With Bath
Bedroom 5 
Dimensions - 14x12Description - Ceiling Fan,Ceiling Light,Closet,TV/ Cable,Upstairs,Walk-In Closet(s),With Bath
Den 
Dimensions - 15x15Description - Ceiling Fan,Ceiling Light,Downstairs
Dining Room 
Dimensions - 19x11Description - Formal Dining Room
Family Room 
Dimensions - 28x18Description - Downstairs,Separate Family Room
Kitchen 
Description - Breakfast Bar/Counter,Island,Lighting Recessed,Marble/Stone Flooring,Pantry,Quartz Countertops,Solid Surface Countertops,Stainless Steel Appliances
Living Room 
Dimensions - 28x15Description - Entry Foyer,Formal,Rear
Loft 
Dimensions - 27x20Description - Living Room,Other
PrimaryBathroom 
Description - Double Sink,Low Flow Toilet,Make Up Table,Separate Shower,Separate Tub,Tub With Jets
PrimaryBedroom 
Dimensions - 35x18Description - Ceiling Light,Closet,Custom Closet,Sitting Room,Walk-In Closet(s)
Save
Ask
Tour
Hide
Share
Exterior Features
Exterior 
GardenBarbecuePrivate Yard
Fencing 
BlockBack Yard
Lot Features 
GardenLandscaped
Other Structures 
Shed(s)
Patio And Porch 
PatioPorchCovered
Roof 
Tile
View 
Mountain(s)
Waterview 
Mountain(s)
Windows/Doors 
Window CoveringsBlinds
Community Features
Association Amenities 
GatedPark
Association Fee 
$112.0
Association Fee Frequency 
Monthly
Community Features 
Gated
Horse Property 
None
Financing Terms Available 
CashConventionalFHAVA Loan
Schools
School District
Unknown
Elementary School
Derfelt, Herbert A.,Derfelt, Herbert A.
Middle School
Johnson Walter
High School
Bonanza
Listing courtesy of Platinum Real Estate Prof (720) 397-8083

logo

Listing information is provided by Participants of the Greater Las Vegas Association of Realtors. IDX information is provided exclusively for personal, non-commercial use, and may not be used for any purpose other than to identify prospective properties consumers may be interested in purchasing. Information is deemed reliable but not guaranteed. Copyright 2026, Greater Las Vegas Association of Realtors.
Last checked: 2026-10-10 01:16 PM UTC

Neighborhood & Commute
Source: Walkscore
Disclosure: Community information and market data powered by Constellation Data Labs. Information is deemed reliable but not guaranteed.
Save
Ask
Tour
Hide
Share
Scroll to Top