Las Vegas Home Search

Find Your Perfect Home
Save
Ask
Tour
Hide
Share
$1,175,000
9 Days On Site

5686 San Florentine Avenue
Las Vegas, NV 89141

For Sale|Single Family Residence|Active
3
Beds
3
Total Baths
2
Full Baths
1
Partial Bath
3,073
SqFt
$382
/SqFt
2003
Built
Subdivision:
Foothills At Southern Highlands
County:
Clark
Listing courtesy of HomeSmart Encore (702) 875-6621
Call Now: 702-718-6001
Is this the listing for you? We can help make it yours.
702-718-6001
5686 San Florentine Avenue5686 San Florentine Avenue5686 San Florentine Avenue5686 San Florentine Avenue
Save
Ask
Tour
Hide
Share

Mortgage Calculator

Monthly Payment (Est.)

Enter an interest rate to see your estimated monthly payment.
Calculator powered by Showcase IDX, a Constellation1 Company. Copyright ©2026 Information is deemed reliable but not guaranteed.

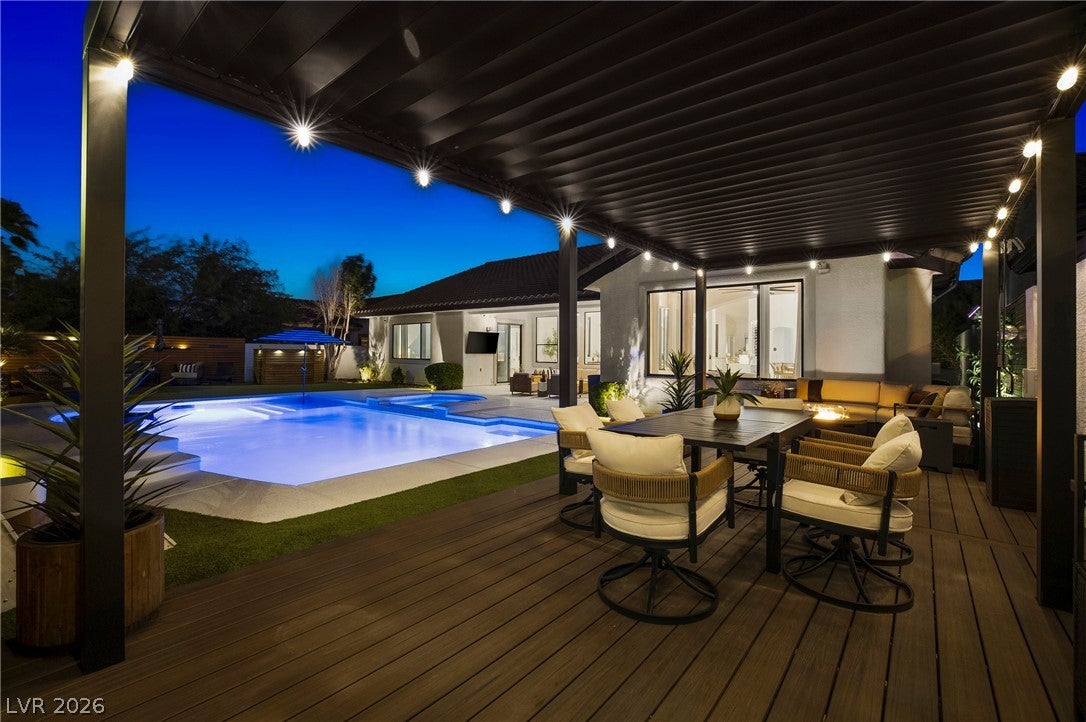
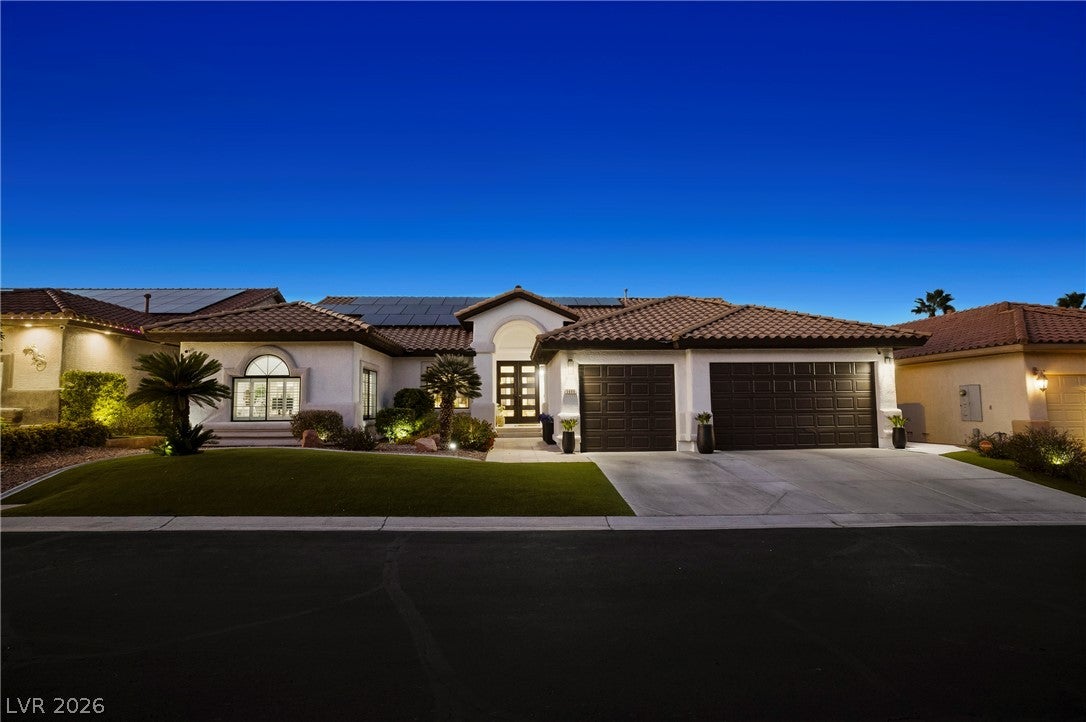
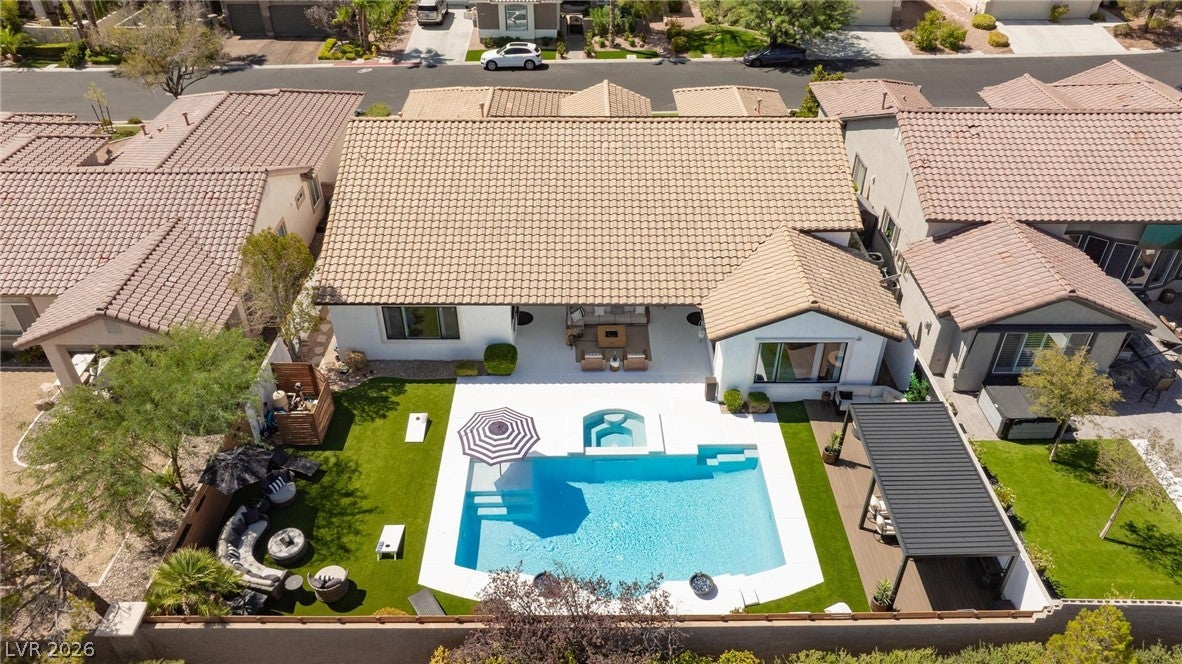
Modern elegance. Resort-style living. Welcome to San Florentine at The Foothills at Southern Highlands. Set within a guard gated community, this remodeled single-story home pairs contemporary style with inviting spaces to relax and entertain. Featuring 3 bedrooms, 2.5 baths, Den/Office and 3,073 sq ft on a lot exceeding 11,000 sq ft, the home offers generous indoor and outdoor living with the convenience of everything on one level. Open living and dining spaces provide a welcoming backdrop for intimate dinners, lively gatherings, and comfortable evenings at home. Bose surround sound in the living room brings added dimension to your favorite movies and music. Thoughtful kitchen conveniences include a pot filler, cabinet-installed microwave, smart refrigerator, and reverse osmosis water filtration system, making meal preparation and daily routines easier. A water softening system adds everyday comfort, while a six-camera security system offers convenient monitoring. Outside, discover a backyard designed to make an ordinary afternoon feel like a getaway. The newly replastered pool with new tile creates a refreshing centerpiece, complemented by a spa for unwinding at the end of the day. A covered pergola offers a shaded setting for outdoor dining, with surrounding space for lounging and gathering with guests. A sound system throughout the yard provides the soundtrack for relaxed weekends and memorable evenings under the desert sky. An automated pool system featuring a Pentair IntelliCenter with smartphone controls makes managing pool settings convenient, whether preparing for guests or settling in for a quiet evening. A three-car garage provides ample space for vehicles and storage. From its remodeled interior to its thoughtfully equipped backyard retreat, San Florentine brings together comfort, convenience, and the pleasure of resort-style living at home.

Save
Ask
Tour
Hide
Share
Listing Snapshot
Price 
$1,175,000
Days On Site 
9 Days
Bedrooms 
3
Inside Area (SqFt) 
3,073 sqft
Total Baths 
3
Full Baths 
2
Partial Baths 
1
Lot Size 
0.26 Acres
Year Built 
2003
MLS Number 
2824901
Status 
Active
Property Tax 
$5,398
HOA/Condo/Coop Fees 
$239 monthly
Sq Ft Source 
N/A
Friends & Family
Recent Activity
a week agoListing first seen on site
2 weeks agoListing updated with changes from the MLS
General Features
Acres 
0.26
Attached Garage 
Yes
Direction Faces 
South
Disclosures 
Principal Is Real Estate Licensed, Covenants Restrictions Disclosure
Energy Features 
Solar
Garage 
Yes
Garage Spaces 
3
Parking 
AttachedGarageInside EntrancePrivate
Property Sub Type 
Single Family Residence
Security 
Gated Community
Sewer 
Public Sewer
SqFt Total 
3073
Style 
OneStory
Utilities 
Underground Utilities
Water Source 
Public
Zoning 
Single Family
Interior Features
Appliances 
DryerDishwasherDisposalGas RangeMicrowaveRefrigeratorWasher
Cooling 
Ceiling Fan(s)Central AirElectric
Electric 
Photovoltaics Third-Party Owned
Fireplace 
Yes
Fireplace Features 
ElectricFamily Room
Fireplaces 
1
Flooring 
Laminate
Furnished 
Unfurnished
Heating 
Natural GasCentral
Interior 
Ceiling Fan(s)Master Downstairs
Laundry Features 
Gas Dryer HookupMain Level
Spa 
Yes
Bedroom 2 
Dimensions - 14x11Description - Ceiling Fan,Closet
Bedroom 3 
Dimensions - 12x12Description - Ceiling Fan,Closet
Family Room 
Dimensions - 17x17Description - Ceiling Fan,Vaulted Ceiling
Kitchen 
Description - Breakfast Bar/Counter,Island,Quartz Countertops,Stainless Steel Appliances,Vaulted Ceiling
PrimaryBedroom 
Dimensions - 20x21Description - Ceiling Fan,Walk-In Closet(s)
Save
Ask
Tour
Hide
Share
Exterior Features
Fencing 
BlockBack YardWood
Lot Features 
Landscaped
Patio And Porch 
PatioCovered
Pool Features 
In GroundPrivate
Private Pool 
Yes
Roof 
Tile
Spa 
Yes
Community Features
Association Amenities 
GatedSecurity
Association Fee 
$79.0
Association Fee Frequency 
Monthly
Additional Association Fee 
$160.0
Additional Association Fee Frequency 
Monthly
Community Features 
Gated
Horse Property 
None
Financing Terms Available 
CashConventionalFHAVA Loan
Schools
School District
Unknown
Elementary School
Frias, Charles & Phyllis,Frias, Charles & Phyllis
Middle School
Tarkanian
High School
Desert Oasis
Listing courtesy of HomeSmart Encore (702) 875-6621

logo

Listing information is provided by Participants of the Greater Las Vegas Association of Realtors. IDX information is provided exclusively for personal, non-commercial use, and may not be used for any purpose other than to identify prospective properties consumers may be interested in purchasing. Information is deemed reliable but not guaranteed. Copyright 2026, Greater Las Vegas Association of Realtors.
Last checked: 2026-10-30 03:05 PM UTC

Neighborhood & Commute
Source: Walkscore
Disclosure: Community information and market data powered by Constellation Data Labs. Information is deemed reliable but not guaranteed.
Save
Ask
Tour
Hide
Share
Scroll to Top